Location, space, and potential! Tucked away on a quiet cul-de-sac in an established neighborhood, this one-level, 3-bedroom, 2.5-bath brick ranch offers a fantastic floor plan and an incredibly convenient location close to everything.
Inside, you'll find a formal living room and dining room, an eat-in kitchen with all appliances, and a comfortable den featuring a gas fireplace. The spacious primary suite includes a private bath, while two additional bedrooms share a full hall bath. Just off the kitchen is a separate laundry room with a convenient half bath.
One of the highlights of the home is the heated sunroom off the breakfast area, surrounded by windows and overlooking the private backyard--a wonderful spot to enjoy year-round.
An oversized 2-car garage provides plenty of parking along with an additional utility/storage room.
This home is ready for some updating and personal touches, but offers a solid brick exterior, a great one-level layout, generous living spaces, and a location that's hard to beat. Bring your vision and make this classic ranch your own!
For sale
Price cut: $30K (11/9)
$399,000
4 Royal Ct, Johnson City, TN 37604
3beds
2,107sqft
Single Family Residence, Residential
Built in 1987
0.29 Acres Lot
$419,700 Zestimate®
$189/sqft
$-- HOA
What's special
Solid brick exteriorPrivate backyardGreat one-level layoutGenerous living spaces
- 39 days
- 902
- 63
Zillow last checked:
Listing updated:
Listed by:
Erika Santucci 423-773-4600,
Coldwell Banker Security Real Estate 423-282-2595
Source: TVRMLS,MLS#: 10001579
Facts & features
Interior
Bedrooms & bathrooms
- Bedrooms: 3
- Bathrooms: 3
- Full bathrooms: 2
- 1/2 bathrooms: 1
Heating
- Heat Pump
Cooling
- Heat Pump
Appliances
- Included: Dishwasher, Disposal, Electric Range, Microwave, Refrigerator
- Laundry: Electric Dryer Hookup, Washer Hookup
Features
- Eat-in Kitchen, Entrance Foyer
- Flooring: Carpet, Vinyl
- Windows: Insulated Windows
- Basement: Crawl Space
- Has fireplace: Yes
- Fireplace features: Gas Log, Great Room
Interior area
- Total structure area: 2,107
- Total interior livable area: 2,107 sqft
Property
Parking
- Total spaces: 2
- Parking features: Asphalt
- Garage spaces: 2
Features
- Levels: One
- Stories: 1
Lot
- Size: 0.29 Acres
- Dimensions: 56.72 x 181.95
- Topography: Rolling Slope
Details
- Parcel number: 046 H G
- Zoning: Residential
Construction
Type & style
- Home type: SingleFamily
- Architectural style: Ranch
- Property subtype: Single Family Residence, Residential
Materials
- Block
- Foundation: Block
- Roof: Asphalt
Condition
- Average
- New construction: No
- Year built: 1987
Utilities & green energy
- Sewer: Public Sewer
- Water: Public
- Utilities for property: Cable Available, Electricity Connected, Natural Gas Connected, Water Connected
Community & HOA
Community
- Subdivision: The Summitt
HOA
- Has HOA: No
Location
- Region: Johnson City
Financial & listing details
- Price per square foot: $189/sqft
- Tax assessed value: $490,000
- Annual tax amount: $3,783
- Date on market: 10/1/2026
- Listing terms: Cash,Conventional,FHA,VA Loan
- Electric utility on property: Yes
Estimated market value
$419,700
$399,000 - $441,000
$2,250/mo
Price history
| Date | Event | Price |
|---|---|---|
| 11/9/2026 | Price change | $399,000-7%$189/sqft |
Source: TVRMLS #10001579 Report a problem | ||
| 10/27/2026 | Price change | $429,000-11.5%$204/sqft |
Source: TVRMLS #10001579 Report a problem | ||
| 10/19/2026 | Price change | $485,000-2.8%$230/sqft |
Source: TVRMLS #10001579 Report a problem | ||
| 10/1/2026 | Listed for sale | $499,000+256.4%$237/sqft |
Source: TVRMLS #10001579 Report a problem | ||
| 10/30/1989 | Sold | $140,000$66/sqft |
Source: Agent Provided Report a problem | ||
Public tax history
| Year | Property taxes | Tax assessment |
|---|---|---|
| 2025 | $3,783 +0.8% | $122,500 |
| 2024 | $3,754 +36.8% | $122,500 +84.4% |
| 2023 | $2,743 +6.4% | $66,425 |
| 2022 | $2,577 | $66,425 |
| 2021 | $2,577 +0.5% | $66,425 |
| 2020 | $2,564 +79.5% | $66,425 |
| 2019 | $1,428 | $66,425 +5.4% |
| 2018 | -- | $63,000 |
| 2017 | $2,690 | $63,000 |
| 2016 | $2,690 +10.9% | $63,000 |
| 2015 | $2,425 +6.9% | $63,000 |
| 2014 | $2,268 | $63,000 |
| 2013 | -- | $63,000 -8.7% |
| 2011 | $2,405 +0.9% | $69,025 |
| 2010 | $2,384 | $69,025 |
| 2009 | $2,384 | $69,025 |
| 2008 | -- | $69,025 +11.1% |
| 2007 | $2,660 +8.9% | $62,150 |
| 2006 | $2,443 +3.4% | $62,150 |
| 2005 | $2,362 | $62,150 |
| 2004 | $2,362 +18.2% | $62,150 +26.9% |
| 2003 | $1,998 | $48,975 +0% |
| 2001 | -- | $48,974 -75% |
| 2000 | -- | $195,896 |
Find assessor info on the county website
Monthly payment
Est. payment
Payment breakdown
Explore the cost of this home by adjusting the details. Changes won't be saved.Climate risks
Neighborhood: 37604
Nearby schools
Schools provided by the listing agent
- Elementary: Woodland Elementary
- Middle: Indian Trail
- High: Science Hill
Source: TVRMLS. This data may not be complete. We recommend contacting the local school district to confirm school assignments for this home.
Similar homes
- $430,0004 bd2 ba2.4k sqft2204 Knob Creek Rd, Johnson City, TN 37604For Sale
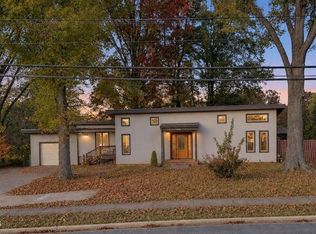 MLS ID #10003127, Larry C LeSueur. TVRMLS
- $424,9503 bd2 ba1.7k sqft1810 Sundale Rd, Johnson City, TN 37604For Sale
 MLS ID #10001483, Gail Gouge. TVRMLS
- $364,5003 bd2 ba2.5k sqft816 Wedgewood Rd, Johnson City, TN 37604For Sale
 MLS ID #10000807, Sandi Walters. TVRMLS
- $380,0004 bd3 ba2.5k sqft2400 Larkspur Dr, Johnson City, TN 37604For Sale
 MLS ID #9999484, Danielle McMeans. TVRMLS
