Three bedroom, two bath home sitting on a perfect level 1.34+/- acre lot in beautiful Church Hill. You do not find land like this every day. *THERE ARE 2 TOTAL LOTS HERE AND BOTH WILL CONVEY! LOTS 18(House lot, and Lot #19 Map 102, parcel 029.00 (house lot). Both lots will convey and they total APPROX 2.57+/-. acres! HUGE LOT!
Two car detached garage with a workshop in the back. Metal roof, laminate flooring, and HVAC already in place. Fireplace, cozy living room, and an open family room with vaulted ceilings that gives it a great feel when you walk in.
Main level living with the primary bedroom, full bath, and laundry all on the main floor.
Upstairs has two bedrooms with closets and a full bathroom.
Wrap around deck is there, but it will need some repairs. Keep that in mind. The age of the roof and the HVAC are ''unknown'' as this is an estate.
This home may not qualify for FHA, VA, or USDA financing. Being sold ''as is'' to settle an estate with three heirs. Sellers are not making repairs.
*Pre approved buyers only! The sellers welcome your offer and are motivated. Must have an ''updated'' pre approval letter.
Buyer and buyer's agent to verify ALL information. *AGENTS, to preview call showing time!
For sale
Price cut: $10K (8/17)
$289,000
605 Redwood Dr, Mt Carmel, TN 37645
3beds
2,592sqft
Single Family Residence, Residential
Built in 1983
1.34 Acres Lot
$283,100 Zestimate®
$111/sqft
$-- HOA
What's special
Metal roofHvac already in placeWrap around deckLaminate flooring
- 126 days |
- 639 |
- 20 |
Zillow last checked:
Listing updated:
Listed by:
Brian Givens 423-327-1434,
KW Kingsport 423-247-5510
Source: TVRMLS,MLS#: 9993825
Facts & features
Interior
Bedrooms & bathrooms
- Bedrooms: 3
- Bathrooms: 2
- Full bathrooms: 2
Heating
- Central, Electric
Cooling
- Ceiling Fan(s), Central Air
Appliances
- Included: Dishwasher
- Laundry: Electric Dryer Hookup, Washer Hookup
Features
- Eat-in Kitchen, Entrance Foyer, Laminate Counters
- Flooring: Carpet, Laminate, Vinyl
- Basement: Crawl Space
- Number of fireplaces: 1
- Fireplace features: Living Room
Interior area
- Total structure area: 2,592
- Total interior livable area: 2,592 sqft
Property
Parking
- Parking features: Asphalt
- Has garage: Yes
Features
- Levels: One
- Stories: 1
- Patio & porch: Deck, Wrap Around, See Remarks
Lot
- Size: 1.34 Acres
- Topography: Cleared, Level, Pasture
Details
- Additional structures: Garage(s)
- Parcel number: 012 028.00
- Zoning: R-1
Construction
Type & style
- Home type: SingleFamily
- Architectural style: Traditional
- Property subtype: Single Family Residence, Residential
Materials
- Wood Siding
- Roof: Metal
Condition
- Average,Fixer
- New construction: No
- Year built: 1983
Utilities & green energy
- Sewer: Public Sewer
- Water: Public
Community & HOA
Community
- Subdivision: Not Listed
HOA
- Has HOA: No
Location
- Region: Mt Carmel
Financial & listing details
- Price per square foot: $111/sqft
- Tax assessed value: $185,200
- Annual tax amount: $1,919
- Date on market: 4/14/2026
- Listing terms: Cash,Conventional,See Remarks
Estimated market value
$283,100
$269,000 - $297,000
$2,079/mo
Price history
| Date | Event | Price |
|---|---|---|
| 8/17/2026 | Price change | $289,000-3.3%$111/sqft |
Source: TVRMLS #9993825 Report a problem | ||
| 4/14/2026 | Listed for sale | $299,000+253.8%$115/sqft |
Source: TVRMLS #9993825 Report a problem | ||
| 9/22/1998 | Sold | $84,500-23.2%$33/sqft |
Source: Public Record Report a problem | ||
| 4/24/1997 | Sold | $110,000$42/sqft |
Source: Public Record Report a problem | ||
Public tax history
| Year | Property taxes | Tax assessment |
|---|---|---|
| 2025 | $1,919 | $46,300 |
| 2024 | $1,919 +5.9% | $46,300 |
| 2023 | $1,812 +5.6% | $46,300 |
| 2022 | $1,717 | $46,300 |
| 2021 | -- | $46,300 +15.2% |
| 2020 | $1,689 | $40,200 |
| 2019 | $1,689 | $40,200 |
| 2018 | $1,689 +7.4% | $40,200 |
| 2017 | $1,573 | $40,200 |
| 2016 | $1,573 +1.8% | $40,200 |
| 2015 | $1,546 +11.3% | $40,200 +11.3% |
| 2014 | $1,389 +3.2% | $36,125 -0.1% |
| 2013 | $1,346 -0.1% | $36,145 |
| 2012 | $1,348 +0.1% | $36,145 |
| 2011 | $1,346 | $36,145 |
| 2010 | -- | $36,145 +25.8% |
| 2009 | $1,171 +2.4% | $28,741 |
| 2008 | $1,144 | $28,741 |
| 2007 | $1,144 +13.4% | $28,741 |
| 2006 | $1,009 -13.3% | $28,741 |
| 2005 | $1,164 +21.6% | $28,741 +17.1% |
| 2004 | $957 +3.2% | $24,539 |
| 2002 | $928 | $24,539 |
| 2001 | -- | $24,539 -75% |
| 2000 | -- | $98,155 |
Find assessor info on the county website
Monthly payment
Est. payment
Payment breakdown
Explore the cost of this home by adjusting the details. Changes won't be saved.Climate risks
Neighborhood: 37645
Getting around
0 / 100
Car-DependentNearby schools
GreatSchools rating
- 9/10Mt Carmel Elementary SchoolGrades: PK-4Distance: 2.3 mi
- 5/10Church Hill Middle SchoolGrades: 5-8Distance: 4.8 mi
- 5/10Volunteer High SchoolGrades: 9-12Distance: 8.1 mi
Schools provided by the listing agent
- Elementary: Church Hill
- Middle: Church Hill
- High: Volunteer
Source: TVRMLS. This data may not be complete. We recommend contacting the local school district to confirm school assignments for this home.
- $33,300-- bd-- ba-- sqft605 Redwood Dr, Mount carmel, TN 37645Off Market
- $211,500-- bd1 ba1.2k sqft621 Redwood Dr, Mount Carmel, TN 37645Off Market
- $427,200-- bd2 ba3k sqft603 Redwood Dr, Mount Carmel, TN 37645Off Market
- $299,7003 bd3 ba1.9k sqft532 Old Hickory Dr, Mt Carmel, TN 37645Off Market
- $311,700-- bd2 ba1.2k sqft534 Old Hickory Dr, Mount Carmel, TN 37645Off Market
- $272,600-- bd2 ba1.3k sqft536 Old Hickory Dr, Mt Carmel, TN 37645Off Market
- $326,600-- bd2 ba1.3k sqft528 Old Hickory Dr, Mt Carmel, TN 37645Off Market
- $219,900-- bd3 ba1.3k sqft542 Old Hickory Dr, Mt Carmel, TN 37645Off Market
A local agent can set up tours, give advice and negotiate with sellers.
Similar homes
- $280,0003 bd2 ba2.2k sqft420 Poplar St, Mt Carmel, TN 37645For Sale
 MLS ID #9998394, Jennifer Schulze. TVRMLS
 - $335,0003 bd3 ba1.8k sqft820 S Sherbrooke Cir, Mount Carmel, TN 37645For Sale
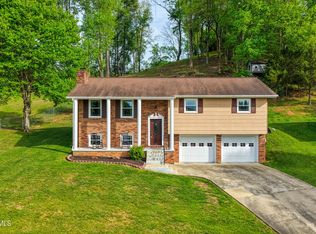 MLS ID #9994351, Brian Givens. TVRMLS
 - $289,5003 bd3 ba1.7k sqft202 Grandview St, Mt Carmel, TN 37645For Sale
 MLS ID #9997516, Kellie Egan. TVRMLS
 - $300,0003 bd2 ba2k sqft130 Valley Crest Dr, Mt Carmel, TN 37645For Sale
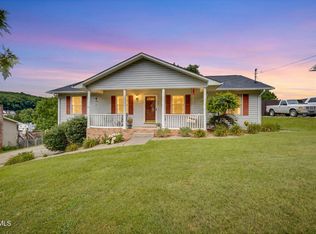 MLS ID #9997341, Katy Bennett. TVRMLS
 - $320,0003 bd2 ba1.7k sqft231 Valley Crest Dr, Mt Carmel, TN 37645For SaleMLS ID #9999186, Sunshine Romero. TVRMLS
- $279,0003 bd1 ba1.7k sqft722 Rose Ln, Mt Carmel, TN 37645For SaleMLS ID #9997545, Gerry Martin. TVRMLS
- $329,9003 bd2 ba1.4k sqft303 Spring House Ct, Mt Carmel, TN 37645For SaleMLS ID #9999074, Angie Green. TVRMLS
- $350,0006 bd2 ba2.2k sqft200 & 202 Main St W, Mount Carmel, TN 37645For SaleMLS ID #9994141, Dominick Abate. TVRMLS
- $369,9004 bd3 ba1.8k sqft303 Clifftop Ct, Mount Carmel, TN 37645For SaleMLS ID #9999272, Lori Fletcher. TVRMLS
- $285,0003 bd2 ba1.8k sqft2008 Diana Rd, Kingsport, TN 37660For SaleMLS ID #9999457, Scott Albright. TVRMLS
- $254,0003 bd1 ba1.4k sqft413 Holly St, Mt Carmel, TN 37645For SaleMLS ID #9999003, Sheila Ryan. TVRMLS
- $399,0005 bd3 ba2.2k sqft1420 Ruthbrooke Dr, Mount Carmel, TN 37645For SaleMLS ID #9993941, Ella Scissom. TVRMLS
- $399,9003 bd2 ba2.1k sqft303 Cloverleaf Ct, Mt Carmel, TN 37645For SaleMLS ID #9996737, Tyler McEwen. TVRMLS
- $339,0002 bd1 ba1.6k sqft634 Cherokee Dr, Mount Carmel, TN 37645For SaleMLS ID #9991497, B.J. Walsh. TVRMLS
- $379,0004 bd2 ba2.6k sqft524 Cherokee Dr, Mt Carmel, TN 37645For SaleMLS ID #9980879, Jim Griffin. TVRMLS
- $219,9952 bd2 ba1.4k sqft433 Mimosa St, Mt Carmel, TN 37645For SaleMLS ID #9994692, Justin Branson. TVRMLS
- $289,5004 bd3 ba2.2k sqft801 Mimosa Dr, Kingsport, TN 37660For SaleMLS ID #9992797, Michael Walker. TVRMLS
- $295,0003 bd2 ba1.5k sqft717 Old Stage Rd, Surgoinsville, TN 37873For SaleMLS ID #9999446, Kathryn Boggs Metcalf. TVRMLS
- $223,0004 bd2 ba2.3k sqft221 Bent St, Kingsport, TN 37660For SaleMLS ID #9998783, Logan Lawson. TVRMLS
- $282,5003 bd2 ba1.6k sqft1746 Goshen Valley Rd, Church Hill, TN 37642For Sale By Owner
