Seller is offering a $1,000 landscaping credit with an acceptable offer! A great opportunity for buyers to personalize the curb appeal to their own style. Tucked away on a quiet cul-de-sac, this home offers warmth and character that simply cannot be replicated. Surrounded by mature trees and backing to Kingsport's Greenbelt, the park-like setting feels private and peaceful, with deer, wild turkeys, and other wildlife passing through.
Inside, you'll find a spacious living area, a large formal dining room, and a cozy den featuring exposed wood beams and a wood-burning fireplace. The kitchen offers stainless steel appliances, a farmhouse sink, pantry, and easy access to the expansive wraparound back deck, making indoor and outdoor entertaining effortless. The flexible floor plan includes a main-level primary suite with a beautifully updated tiled walk-in shower, an additional bedroom, laundry with sink, and another full bathroom.
Upstairs has a bonus loft that could be used for kid's play room, office, or craft room. The finished walk-out lower level is complete with two bedrooms, a full bath, an oversized recreation room, wine cellar, and an abundance of storage. Outside has a circular driveway and oversized detached two-car garage with additional storage. A rare opportunity to enjoy a little homesteading right in the heart of Kingsport, complete with a greenhouse, chicken coop, plenty of space for a garden, a charming pergola-covered fire pit, and a privacy-fenced backyard.
Recent significant improvements provide peace of mind, including all new windows, new siding, new gutters, and an encapsulated crawlspace. Added bonus info includes one 4-ton and another 2-ton heat pump, wine cellar, and game room.
If you've been searching for space, privacy, and a truly one-of-a-kind setting in Fairacres, this is a home you'll truly want to experience in person.
For sale
Price cut: $500 (7/26)
$634,500
1333 Dupont Dr, Kingsport, TN 37664
4beds
3,714sqft
:
Get pre-qualified$3,899/mo
Single Family Residence, Residential
Built in 1977
0.59 Acres Lot
$621,500 Zestimate®
$171/sqft
$-- HOA
What's special
Wood-burning fireplaceFinished walk-out lower levelOversized recreation roomSurrounded by mature treesBonus loftCircular drivewayPrivacy-fenced backyard
- 24 days |
- 501 |
- 25 |
Zillow last checked:
Listing updated:
Listed by:
Brittany Reed 423-773-9374,
Selling Stateline Real Estate Group 423-343-9026
Source: TVRMLS,MLS#: 9998041
Facts & features
Interior
Bedrooms & bathrooms
- Bedrooms: 4
- Bathrooms: 3
- Full bathrooms: 3
Primary bedroom
- Level: First
Bedroom 2
- Level: First
Bedroom 3
- Level: Basement
- Area: 252
- Dimensions: 18 x 14
Bedroom 4
- Level: Basement
- Area: 132
- Dimensions: 12 x 11
Heating
- Central
Cooling
- Central Air
Appliances
- Included: Cooktop, Dishwasher, Electric Range, Microwave, Refrigerator
- Laundry: Electric Dryer Hookup, Washer Hookup
Features
- Master Downstairs, Entrance Foyer, Granite Counters, Pantry
- Flooring: Carpet, Hardwood, Parquet, Tile
- Doors: Sliding Doors
- Windows: Double Pane Windows, Window Treatment-Some
- Basement: Crawl Space,Finished,Partial Cool,Partial Heat,Plumbed,Walk-Out Access
- Number of fireplaces: 1
- Fireplace features: Living Room
Interior area
- Total structure area: 3,714
- Total interior livable area: 3,714 sqft
- Finished area below ground: 1,233
Property
Parking
- Total spaces: 2
- Parking features: Driveway, Asphalt, Circular Driveway
- Garage spaces: 2
- Has uncovered spaces: Yes
Features
- Levels: Two
- Stories: 2
- Patio & porch: Back, Deck, Wrap Around
- Exterior features: Other, See Remarks
- Fencing: Back Yard,Full,Privacy
Lot
- Size: 0.59 Acres
- Dimensions: 143.99 x 157.21 IRR
- Topography: Level, Rolling Slope
Details
- Additional structures: Gazebo, Greenhouse, Shed(s)
- Parcel number: 046k B 01400 000
- Zoning: R1
Construction
Type & style
- Home type: SingleFamily
- Architectural style: Contemporary
- Property subtype: Single Family Residence, Residential
Materials
- Vinyl Siding
- Foundation: Block
- Roof: Shingle
Condition
- Above Average
- New construction: No
- Year built: 1977
Utilities & green energy
- Sewer: Public Sewer
- Water: Public
- Utilities for property: Electricity Connected, Sewer Connected, Water Connected
Community & HOA
Community
- Security: Smoke Detector(s)
- Subdivision: City Of Kingsport
HOA
- Has HOA: No
- Amenities included: Landscaping
Location
- Region: Kingsport
Financial & listing details
- Price per square foot: $171/sqft
- Tax assessed value: $504,600
- Annual tax amount: $4,151
- Date on market: 7/10/2026
- Listing terms: Cash,Conventional,FHA,VA Loan
- Electric utility on property: Yes
Estimated market value
$621,500
$590,000 - $653,000
$2,816/mo
Price history
| Date | Event | Price |
|---|---|---|
| 7/26/2026 | Price change | $634,500-0.1%$171/sqft |
Source: TVRMLS #9998041 Report a problem | ||
| 7/10/2026 | Listed for sale | $635,000+0.8%$171/sqft |
Source: TVRMLS #9998041 Report a problem | ||
| 6/15/2026 | Listing removed | $630,000$170/sqft |
Source: TVRMLS #9992193 Report a problem | ||
| 5/30/2026 | Price change | $630,000-2.9%$170/sqft |
Source: TVRMLS #9992193 Report a problem | ||
| 3/23/2026 | Price change | $649,000-2.4%$175/sqft |
Source: TVRMLS #9992193 Report a problem | ||
| 3/11/2026 | Listed for sale | $665,000+20.9%$179/sqft |
Source: TVRMLS #9992193 Report a problem | ||
| 7/24/2023 | Sold | $550,000$148/sqft |
Source: TVRMLS #9953073 Report a problem | ||
| 6/25/2023 | Contingent | $550,000$148/sqft |
Source: TVRMLS #9953073 Report a problem | ||
| 6/16/2023 | Listed for sale | $550,000+61.8%$148/sqft |
Source: TVRMLS #9953073 Report a problem | ||
| 7/12/2021 | Sold | $340,000-2.6%$92/sqft |
Source: TVRMLS #9923175 Report a problem | ||
| 6/9/2021 | Contingent | $349,000$94/sqft |
Source: TVRMLS #9923175 Report a problem | ||
| 5/30/2021 | Listed for sale | $349,000$94/sqft |
Source: TVRMLS #9923175 Report a problem | ||
Public tax history
| Year | Property taxes | Tax assessment |
|---|---|---|
| 2025 | $4,151 +43.2% | $126,150 +95.6% |
| 2024 | $2,899 +2% | $64,500 |
| 2023 | $2,841 | $64,500 |
| 2022 | $2,841 | $64,500 +4.2% |
| 2021 | -- | $61,925 +6.6% |
| 2020 | $2,691 +80.3% | $58,075 |
| 2019 | $1,493 -43.2% | $58,075 |
| 2018 | $2,628 +77.4% | $58,075 |
| 2017 | $1,481 | $58,075 -3.4% |
| 2016 | $1,481 -43.7% | $60,100 +0% |
| 2014 | $2,629 +3.1% | $60,096 |
| 2013 | $2,551 -1.3% | $60,096 |
| 2012 | $2,584 +4.6% | $60,096 -0.2% |
| 2011 | $2,470 +0.7% | $60,236 |
| 2010 | $2,452 | $60,236 |
| 2009 | $2,452 | $60,236 |
| 2008 | -- | $60,236 +6% |
| 2007 | $2,745 +0.8% | $56,841 |
| 2006 | $2,723 | $56,841 |
| 2005 | $2,723 -3.4% | $56,841 |
| 2004 | $2,819 +10.5% | $56,841 +3.4% |
| 2002 | $2,551 | $54,983 |
| 2001 | -- | $54,983 -73.6% |
| 2000 | -- | $207,943 |
Find assessor info on the county website
Monthly payment
Est. payment
Payment breakdown
Explore the cost of this home by adjusting the details. Changes won't be saved.Climate risks
Neighborhood: 37664
Nearby schools
GreatSchools rating
- 8/10Lincoln Elementary SchoolGrades: PK-5Distance: 0.8 mi
- 7/10Sevier Middle SchoolGrades: 6-8Distance: 0.7 mi
- 8/10Dobyns - Bennett High SchoolGrades: 9-12Distance: 1.1 mi
Schools provided by the listing agent
- Elementary: Lincoln
- Middle: Sevier
- High: Dobyns Bennett
Source: TVRMLS. This data may not be complete. We recommend contacting the local school district to confirm school assignments for this home.
- $46,300-- bd-- ba-- sqft1332 Dupont Dr, Kingsport, TN 37664Off Market
- $57,000-- bd-- ba-- sqft1332 Dupont Dr, Kingsport, TN 37664Off Market
- $379,800-- bd2 ba2.4k sqft1329 Dupont Dr, Kingsport, TN 37664Off Market
- $538,2004 bd4 ba4k sqft1324 Dupont Dr, Kingsport, TN 37664Off Market
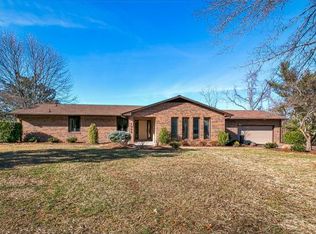
- $29,400-- bd-- ba-- sqft1324 Dupont Dr, Kingsport, TN 37664Off Market
- $563,500-- bd3 ba4.1k sqft1332 Dupont Dr, Kingsport, TN 37664Off Market
- $5,400-- bd-- ba-- sqft1329 Dupont Dr, Kingsport, TN 37664Off Market
- $449,100-- bd3 ba2.9k sqft1320 Dupont Dr, Kingsport, TN 37664Off Market
A local agent can set up tours, give advice and negotiate with sellers.
A local lender can help you make sure your offer is ready when you are.
Similar homes
- $625,0005 bd5 ba3.1k sqft1312 White St, Kingsport, TN 37664For Sale
 MLS ID #9995296, Chris Cook. TVRMLS
 - $640,0006 bd4 ba3.8k sqft3907 Skyland Dr, Kingsport, TN 37664For Sale
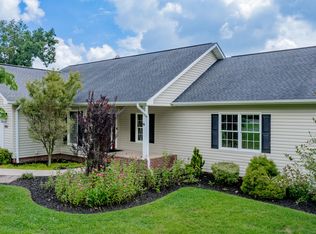 MLS ID #9999047, Jim Griffin. TVRMLS
 - $509,0004 bd4 ba3k sqft200 Carnegie Ct, Kingsport, TN 37664For Sale
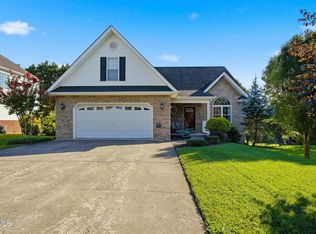 MLS ID #9999062, Seth Jervis. TVRMLS
 - $569,5003 bd3 ba2.6k sqft2120 Saint Erics Ct, Kingsport, TN 37660For Sale
 MLS ID #9998923, Colby Hurd. TVRMLS
 - $755,0005 bd6 ba5k sqft1808 Bramblewood Dr, Kingsport, TN 37660For SaleMLS ID #9998941, Heather Price. TVRMLS
- $539,0003 bd3 ba2.6k sqft4302 Stagecoach Rd, Kingsport, TN 37664For SaleMLS ID #9995998, Tina Gale. TVRMLS
- $549,0003 bd3 ba2.4k sqft455 S Cox Hollow Rd, Kingsport, TN 37664For SaleMLS ID #9994887, Bob Ross. TVRMLS
- $525,0004 bd3 ba3.1k sqft2705 Berkshire Ln, Kingsport, TN 37660For SaleMLS ID #9996590, Stephanie Conner. TVRMLS
- $625,0005 bd3 ba3.4k sqft1321 Kendrick Creek Rd, Kingsport, TN 37663For SaleMLS ID #9996421, Amar Patel. TVRMLS
- $559,9004 bd3 ba2.7k sqft901 Beechwood Dr, Kingsport, TN 37663For SaleMLS ID #9996360, Tracey Magdeburg. TVRMLS
- $575,0003 bd3 ba2.2k sqft2937 Forest View Rd, Kingsport, TN 37660For SaleMLS ID #9997403, Wendy Brock. TVRMLS
- $685,0005 bd5 ba4k sqft2501 Glasgow Station Rd, Kingsport, TN 37664For SaleMLS ID #9995953, Susan Freeman. TVRMLS
- $445,0006 bd5 ba3.5k sqft1801 Hermitage Dr, Kingsport, TN 37664For SaleMLS ID #9995840, Robert Banks. TVRMLS
- $375,0004 bd2 ba2.4k sqft1301 Ambleside Rd, Kingsport, TN 37660For SaleMLS ID #9998948, Sydney Odell. TVRMLS
- $794,0005 bd5 ba4.4k sqft2236 Sheffield St, Kingsport, TN 37660For SaleMLS ID #9995834, Emily Colvin. TVRMLS
- $419,0004 bd3 ba2.2k sqft435 Easley Dr, Kingsport, TN 37664For SaleMLS ID #9998069, Mary Ellen Chess. TVRMLS
- $485,0003 bd3 ba2.1k sqft3601 Hazelnut Dr, Kingsport, TN 37664For SaleMLS ID #9994818, Lori Fletcher. TVRMLS
- $465,0004 bd3 ba2.8k sqft1021 Timberidge Trl, Kingsport, TN 37660For SaleMLS ID #9998815, Lauren Martin. TVRMLS
- $699,9004 bd3 ba3k sqft497 Canterbury Dr, Blountville, TN 37617For SaleMLS ID #9997633, Terry Ford. TVRMLS
- $685,0004 bd4 ba3.5k sqft4403 Highway 11 W, Blountville, TN 37617For SaleMLS ID #9996970, Terry Ford. TVRMLS
