Welcome to this exceptionally well-built, one-owner home located in the desirable Cooks Valley area of Kingsport, just minutes from Fort Patrick Henry Lake, schools, shopping, dining, and local parks. Sitting on a level 1.695-acre lot, this solid brick masonry home was custom constructed with durability and comfort in mind, designed to withstand winds up to 110 mph. You simply won't find quality like this elsewhere!
Step onto the large covered front porch and into a foyer flanked by a formal dining room and a cozy sitting room or den. Additionally, the main level features 9-foot ceilings, a spacious living room with a half bath, and a massive kitchen with tall solid wood cabinets, an island, and an adjacent screened-in sunroom. Just off the kitchen is a generous laundry room, complete with ample cabinet storage and countertop space. Beautiful oak hardwood flooring runs throughout the home, paired with oak crown molding and solid pine doors, a true showcase of craftsmanship.
Upstairs, you'll find 8-foot ceilings, a spacious primary suite with a large walk-in closet, a double vanity, walk-in shower, and jetted tub. There are three additional bedrooms, two bonus rooms ideal for a home office or craft space, and a third-story storage area for added convenience.
The finished basement offers incredible flexibility, use it as a den, recreation space, home gym, or all three! There's also a large unfinished basement area, perfect for a workshop or additional storage, and it provides walk-out access to the backyard.
This home is thoughtfully equipped with natural gas, a tankless gas water heater, two geothermal heating and cooling systems, and a radon mitigation system for added peace of mind. Additional features include a spacious 2-car garage with an oversized driveway offering ample parking, a detached storage shed, and a backyard patio overlooking a beautiful, level yard with no rear neighbors.
Sold for $549,000
$549,000
4601 Stillwood Ct, Kingsport, TN 37664
4beds
4,036sqft
Single Family Residence, Residential
Built in 1999
1.69 Acres Lot
$551,800 Zestimate®
$136/sqft
$2,813 Estimated rent
Home value
$551,800
$475,000 - $640,000
$2,813/mo
Zestimate® history
Owner options
List your home for rent
$2,813/mo
Rent Zestimate®
Find your next renter with Zillow Rental Manager. Plus, with online applications, you can quickly screen prospective tenants – for free.
$2,813/mo
Rent Zestimate®
Refinance and save
$3,244/mo
Est. payment
Refinancing to a lower rate could help reduce your monthly payments and save thousands over the life of the loan.
$3,244/mo
Est. payment
Explore your selling options
Work with a Zillow partner agent
Leverage their expertise and Zillow's premium Showcase listings to get your home seen by more buyers.
Get startedList with your own agent
Get your home in front of millions of buyers by listing it on Zillow.
Learn how to do itSell it yourself
Take full control of how buyers see your home on Zillow by listing For Sale by Owner (FSBO).
List your homeWhat's special
Finished basementHome gymSolid brick masonry homeLevel yardOversized drivewayRecreation spaceLarge covered front porch
Zillow last checked:
Listing updated:
Listed by:
Matt Fleenor 423-973-8634,
Greater Impact Realty Jonesborough
Bought with:
Justin Brickey, 375103
The Addington Agency Bristol
Source: TVRMLS,MLS#: 9980573
Facts & features
Interior
Bedrooms & bathrooms
- Bedrooms: 4
- Bathrooms: 3
- Full bathrooms: 2
- 1/2 bathrooms: 1
Heating
- Central, Electric, Geothermal, Heat Pump
Cooling
- Central Air, Geothermal, Heat Pump
Appliances
- Included: Built-In Electric Oven, Cooktop, Dishwasher, Double Oven, Microwave, Refrigerator
- Laundry: Gas Dryer Hookup, Washer Hookup, Sink
Features
- Eat-in Kitchen, Kitchen Island, Walk-In Closet(s)
- Flooring: Hardwood, Parquet, Tile
- Basement: Exterior Entry,Partial Heat,Partially Finished,Walk-Out Access,Workshop
Interior area
- Total structure area: 4,532
- Total interior livable area: 4,036 sqft
- Finished area below ground: 843
Property
Parking
- Total spaces: 2
- Parking features: Driveway, Attached, Concrete
- Attached garage spaces: 2
- Has uncovered spaces: Yes
Features
- Levels: Two
- Stories: 2
- Patio & porch: Back, Covered, Front Porch, Porch, Screened
Lot
- Size: 1.69 Acres
- Dimensions: 1.695 acres
- Topography: Level
Details
- Additional structures: Outbuilding
- Parcel number: 062l C 026.00
- Zoning: Residential
- Other equipment: Radon Mitigation System
Construction
Type & style
- Home type: SingleFamily
- Architectural style: Traditional
- Property subtype: Single Family Residence, Residential
Materials
- Brick, Vinyl Siding
- Roof: Asphalt,Shingle
Condition
- Above Average
- New construction: No
- Year built: 1999
Utilities & green energy
- Sewer: Public Sewer
- Water: Public
Community & HOA
Community
- Subdivision: Briarwood Acres
HOA
- Has HOA: No
Location
- Region: Kingsport
Financial & listing details
- Price per square foot: $136/sqft
- Tax assessed value: $701,200
- Annual tax amount: $5,768
- Date on market: 5/22/2025
- Listing terms: Cash,Conventional,FHA,VA Loan
Price history
| Date | Event | Price |
|---|---|---|
| 7/14/2025 | Sold | $549,000-0.2%$136/sqft |
Source: TVRMLS #9980573 Report a problem | ||
| 5/29/2025 | Pending sale | $549,900$136/sqft |
Source: TVRMLS #9980573 Report a problem | ||
| 5/22/2025 | Listed for sale | $549,900+1863.9%$136/sqft |
Source: TVRMLS #9980573 Report a problem | ||
| 1/25/1996 | Sold | $28,000$7/sqft |
Source: Public Record Report a problem | ||
Public tax history
| Year | Property taxes | Tax assessment |
|---|---|---|
| 2025 | $5,768 +49.6% | $175,300 +104.3% |
| 2024 | $3,856 +2% | $85,800 |
| 2023 | $3,779 | $85,800 |
| 2022 | $3,779 | $85,800 |
| 2021 | -- | $85,800 +9.6% |
| 2020 | $3,629 +80.3% | $78,300 |
| 2019 | $2,012 -42.7% | $78,300 +0.9% |
| 2018 | $3,510 +77.5% | $77,575 |
| 2017 | $1,978 | $77,575 -3% |
| 2016 | $1,978 -43.5% | $79,975 +0% |
| 2014 | $3,499 +3.1% | $79,974 |
| 2013 | $3,395 -1.3% | $79,974 |
| 2012 | $3,439 +6.3% | $79,974 +1.3% |
| 2011 | $3,236 +0.7% | $78,915 |
| 2010 | $3,212 | $78,915 |
| 2009 | $3,212 | $78,915 |
| 2008 | -- | $78,915 +15.9% |
| 2007 | $3,290 +0.8% | $68,112 |
| 2006 | $3,263 | $68,112 |
| 2005 | $3,263 -3.4% | $68,112 |
| 2004 | $3,378 +12.2% | $68,112 +5% |
| 2002 | $3,010 | $64,871 |
| 2001 | -- | $64,871 -73.1% |
| 2000 | -- | $241,441 |
Find assessor info on the county website
Neighborhood: 37664
Nearby homes
- $331,700-- bd2 ba1.9k sqft4408 Stillwood Ave, Kingsport, TN 37664Off Market
- $14,000-- bd-- ba-- sqft4605 Stillwood Ct, Kingsport, TN 37664Off Market
- $650,0004 bd5 ba2.9k sqft4298 Hazelwood Ave, Kingsport, TN 37664Sold
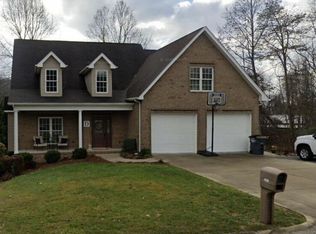
- $359,0005 bd3 ba2.5k sqft4525 Stillwood Ave, Kingsport, TN 37664Sold

- $280,5003 bd3 ba1.8k sqft4600 Stillwood Ct, Kingsport, TN 37664Off Market
- $375,0004 bd3 ba2.2k sqft4404 Stillwood Ave, Kingsport, TN 37664Sold
- $695,0004 bd4 ba3.9k sqft4604 Stillwood Ct, Kingsport, TN 37664For Sale By Owner
- $28,700-- bd-- ba-- sqftHazelwood Ave, Kingsport, TN 37664Off Market
Nearby schools
GreatSchools rating
- 9/10Johnson Elementary SchoolGrades: PK-5Distance: 2.5 mi
- 8/10Robinson Middle SchoolGrades: 6-8Distance: 2 mi
- 8/10Dobyns - Bennett High SchoolGrades: 9-12Distance: 2.5 mi
Schools provided by the listing agent
- Elementary: Jefferson
- Middle: Robinson
- High: Dobyns Bennett
Source: TVRMLS. This data may not be complete. We recommend contacting the local school district to confirm school assignments for this home.


Get pre-qualified for a loan
At Zillow Home Loans, we can pre-qualify you in as little as 5 minutes with no impact to your credit score.An equal housing lender. NMLS #10287.
- Tennessee
- Sullivan County
- Kingsport
- 37664
- 4601 Stillwood Ct
Nearby cities
Nearby neighborhoods
Nearby zip codes
Other Kingsport Topics
