Searching for a move in ready home with updated spaces, room to spread out, and quick access to outdoor recreation? This 3-bed split level home in Kingsport offers 2,235 sq ft of comfortable living with a renovated kitchen, upgraded main suite, bright sunroom, and a spacious downstairs den just minutes from a nearby boat ramp.
Welcome to 3604 DeLand Dr in Kingsport, a well maintained split level home offering the perfect blend of functionality and modern updates. Featuring 3 bedrooms, 2 full baths, and 2,235 square feet of living space, this property sits on a generous 95x175 lot and provides multiple living areas designed for everyday comfort and entertaining. Recent improvements to the main bedroom and private bath create a relaxing retreat, while the updated kitchen offers improved style and convenience for daily living. The bright sunroom brings in abundant natural light and adds flexible space for gatherings or quiet mornings at home. Downstairs, the spacious den expands the home's versatility and works perfectly as a second living room, media area, playroom, or home office.
Outside, the asphalt driveway leads to a spacious 2 car drive-under garage with additional storage potential. Outdoor enthusiasts will appreciate being located only minutes from a nearby boat ramp, making lake days and weekend recreation easily accessible. This home combines practical living with desirable updates in an established neighborhood setting close to local conveniences throughout the Kingsport area.
Pending
Price cut: $5K (7/23)
$374,000
3604 Deland Dr, Kingsport, TN 37664
3beds
2,235sqft
:
Get pre-qualified$2,298/mo
Single Family Residence, Residential
Built in 1971
0.35 Acres Lot
$365,300 Zestimate®
$167/sqft
$-- HOA
What's special
Asphalt drivewaySpacious downstairs denRenovated kitchenUpdated spacesBright sunroomUpgraded main suite
- 83 days |
- 721 |
- 41 |
Zillow last checked:
Listing updated:
Listed by:
Tony Vaughn 423-646-3316,
Momentum Group 423-723-8610
Source: TVRMLS,MLS#: 9995343
Facts & features
Interior
Bedrooms & bathrooms
- Bedrooms: 3
- Bathrooms: 2
- Full bathrooms: 2
Heating
- Electric, Heat Pump
Cooling
- Ceiling Fan(s), Central Air, Heat Pump
Appliances
- Included: Dishwasher, Dryer, Electric Range, Microwave, Refrigerator, Washer
- Laundry: Electric Dryer Hookup, Washer Hookup
Features
- Entrance Foyer, Kitchen/Dining Combo
- Flooring: Carpet, Laminate, Tile
- Windows: Double Pane Windows, Insulated Windows
- Basement: Concrete,Partially Finished
- Has fireplace: Yes
- Fireplace features: Basement, Den, Other
Interior area
- Total structure area: 2,235
- Total interior livable area: 2,235 sqft
- Finished area below ground: 621
Property
Parking
- Total spaces: 2
- Parking features: Driveway, Asphalt
- Garage spaces: 2
- Has uncovered spaces: Yes
Features
- Levels: One,Split Level
- Stories: 1
- Patio & porch: Back, Deck, Front Porch
- Waterfront features: Lake Privileges
Lot
- Size: 0.35 Acres
- Dimensions: 95 x 175 IRR
- Topography: Level, Sloped
Details
- Parcel number: 077g B 03500 000
- Zoning: R 1B
Construction
Type & style
- Home type: SingleFamily
- Property subtype: Single Family Residence, Residential
Materials
- Brick, Vinyl Siding
- Foundation: Block
- Roof: Asphalt,Shingle
Condition
- Average
- New construction: No
- Year built: 1971
Utilities & green energy
- Sewer: Public Sewer
- Water: Public
- Utilities for property: Electricity Connected, Sewer Connected, Water Connected
Community & HOA
Community
- Features: Lake
- Subdivision: Clearwater View
HOA
- Has HOA: No
- Amenities included: Landscaping
Location
- Region: Kingsport
Financial & listing details
- Price per square foot: $167/sqft
- Tax assessed value: $260,100
- Annual tax amount: $2,139
- Date on market: 7/11/2026
- Listing terms: Cash,Conventional,FHA
- Electric utility on property: Yes
Estimated market value
$365,300
$347,000 - $384,000
$2,004/mo
Price history
| Date | Event | Price |
|---|---|---|
| 7/26/2026 | Pending sale | $374,000$167/sqft |
Source: TVRMLS #9995343 Report a problem | ||
| 7/23/2026 | Price change | $374,000-1.3%$167/sqft |
Source: TVRMLS #9995343 Report a problem | ||
| 7/11/2026 | Listed for sale | $379,000$170/sqft |
Source: TVRMLS #9995343 Report a problem | ||
| 7/1/2026 | Pending sale | $379,000$170/sqft |
Source: TVRMLS #9995343 Report a problem | ||
| 6/19/2026 | Price change | $379,000-1.6%$170/sqft |
Source: TVRMLS #9995343 Report a problem | ||
| 5/26/2026 | Listed for sale | $385,000$172/sqft |
Source: TVRMLS #9995343 Report a problem | ||
| 5/17/2026 | Pending sale | $385,000$172/sqft |
Source: TVRMLS #9995343 Report a problem | ||
| 5/14/2026 | Listed for sale | $385,000+427.4%$172/sqft |
Source: TVRMLS #9995343 Report a problem | ||
| 6/26/1992 | Sold | $73,000$33/sqft |
Source: Agent Provided Report a problem | ||
Public tax history
| Year | Property taxes | Tax assessment |
|---|---|---|
| 2025 | $2,139 +25.4% | $65,025 +71.2% |
| 2024 | $1,707 +2% | $37,975 |
| 2023 | $1,673 | $37,975 |
| 2022 | $1,673 | $37,975 |
| 2021 | -- | $37,975 +12.4% |
| 2020 | $1,565 +80.3% | $33,775 |
| 2019 | $868 -43.2% | $33,775 |
| 2018 | $1,528 +77.5% | $33,775 |
| 2017 | $861 | $33,775 +28.1% |
| 2016 | $861 -25.4% | $26,375 0% |
| 2014 | $1,154 +3.1% | $26,377 |
| 2013 | $1,120 -1.3% | $26,377 |
| 2012 | $1,134 +3.7% | $26,377 -1.1% |
| 2011 | $1,094 +0.7% | $26,679 |
| 2010 | $1,086 | $26,679 |
| 2009 | $1,086 | $26,679 |
| 2008 | -- | $26,679 +10.9% |
| 2007 | $1,162 +0.8% | $24,055 |
| 2006 | $1,152 | $24,055 |
| 2005 | $1,152 -3.4% | $24,055 |
| 2004 | $1,193 +8.4% | $24,055 +1.4% |
| 2002 | $1,100 | $23,712 |
| 2001 | -- | $23,712 -73% |
| 2000 | -- | $87,877 |
Find assessor info on the county website
Monthly payment
Est. payment
Payment breakdown
Explore the cost of this home by adjusting the details. Changes won't be saved.Climate risks
Neighborhood: 37664
Nearby schools
GreatSchools rating
- 9/10Johnson Elementary SchoolGrades: PK-5Distance: 2 mi
- 8/10Robinson Middle SchoolGrades: 6-8Distance: 1.9 mi
- 8/10Dobyns - Bennett High SchoolGrades: 9-12Distance: 2.3 mi
Schools provided by the listing agent
- Elementary: Johnson
- Middle: Robinson
- High: Dobyns Bennett
Source: TVRMLS. This data may not be complete. We recommend contacting the local school district to confirm school assignments for this home.
- $261,100-- bd1 ba1.5k sqft417 Lakeside Dr, Kingsport, TN 37664Off Market
- $266,1003 bd2 ba1.5k sqft3608 Deland Dr, Kingsport, TN 37664Off Market
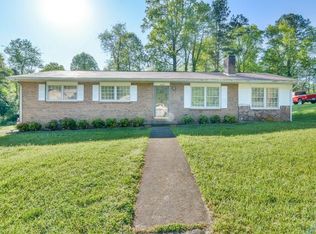
- $350,7004 bd3 ba1.8k sqft421 Lakeside Dr, Kingsport, TN 37664Off Market
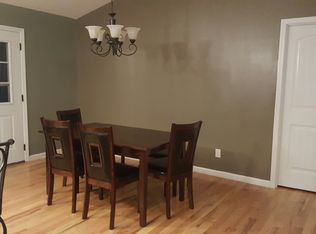
- $262,000-- bd2 ba1.4k sqft3605 Deland Dr, Kingsport, TN 37664Off Market
- $243,100-- bd2 ba1k sqft3601 Deland Dr, Kingsport, TN 37664Off Market
- $251,9003 bd2 ba1.9k sqft3612 Deland Dr, Kingsport, TN 37664Off Market
- $237,9003 bd2 ba1.2k sqft3609 Deland Dr, Kingsport, TN 37664Off Market
- $602,6004 bd4 ba3.4k sqft3607 Hazelnut Dr, Kingsport, TN 37664Off Market
A local agent can set up tours, give advice and negotiate with sellers.
A local lender can help you make sure your offer is ready when you are.
Similar homes
- $379,9003 bd3 ba2.4k sqft1020 Cox Trail Pl, Kingsport, TN 37660For Sale
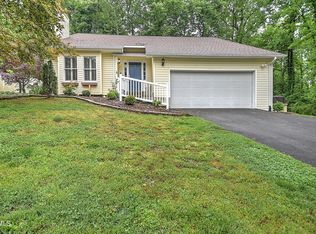 MLS ID #9995193, Joana Glovier. TVRMLS
 - $393,0003 bd4 ba2.8k sqft3720 Skyland Dr, Kingsport, TN 37664For Sale
 MLS ID #9997604, Kristina Kilgore. TVRMLS
 - $354,0003 bd3 ba2k sqft4517 Glenbrook Dr, Kingsport, TN 37664For Sale
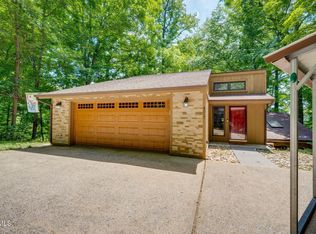 MLS ID #9995684, Kathryn Boggs Metcalf. TVRMLS
 - $340,0003 bd3 ba1.9k sqft2344 Stuart Dr, Kingsport, TN 37664For Sale
 MLS ID #9998607, George Coates. TVRMLS
 - $395,0004 bd2 ba2.8k sqft3815 Hemlock Park Ln, Kingsport, TN 37663For SaleMLS ID #9998403, Jessica Summers. TVRMLS
- $359,0003 bd2 ba1.8k sqft517 Kilkenny Rd, Kingsport, TN 37664For SaleMLS ID #9998675, Stephanie Booher. TVRMLS
- $385,0003 bd3 ba2.5k sqft5413 Kiowa St, Kingsport, TN 37664For SaleMLS ID #9997344, Lauren McCartt. TVRMLS
- $375,0004 bd2 ba2.4k sqft1301 Ambleside Rd, Kingsport, TN 37660For SaleMLS ID #9998948, Sydney Odell. TVRMLS
- $349,0004 bd3 ba2.8k sqft4534 Brookridge Dr, Kingsport, TN 37664For SaleMLS ID #9991048, Todd Nickens. TVRMLS
- $389,9004 bd3 ba1.9k sqft248 River Edge Dr, Kingsport, TN 37660For SaleMLS ID #9999103, Brenda Poe. TVRMLS
- $379,0004 bd4 ba2.7k sqft209 Coralwood Dr, Kingsport, TN 37663For SaleMLS ID #9996451, Melinda Hatfield. TVRMLS
- $419,0004 bd3 ba2.2k sqft435 Easley Dr, Kingsport, TN 37664For SaleMLS ID #9998069, Mary Ellen Chess. TVRMLS
- $349,9003 bd2 ba1.7k sqft120 Cash Ave, Blountville, TN 37617For SaleMLS ID #9998939, Andy Lowe. TVRMLS
- $365,0003 bd2 ba1.8k sqft912 Spring Valley Dr, Kingsport, TN 37660For SaleMLS ID #9997701, Scott Dishner. TVRMLS
- $399,0003 bd2 ba1.8k sqft1100 Wateree St, Kingsport, TN 37660For Sale
 MLS ID #3312703, Tony Puglisi. RealTracs MLS as distributed by MLS GRID
 - $409,9993 bd2 ba1.9k sqft708 Willowcrest Pl, Kingsport, TN 37660For SaleMLS ID #9999033, Alan Hill. TVRMLS
- $379,5003 bd3 ba2k sqft2001 Welch Rd, Kingsport, TN 37660For SaleMLS ID #9993806, Angela Rundle. TVRMLS
- $220,0003 bd2 ba1.4k sqft2916 Ashley St, Kingsport, TN 37664For SaleMLS ID #9997655, Kelly Johnson. TVRMLS
- $359,9003 bd2 ba1.9k sqft510 Willowbrook Trce, Kingsport, TN 37660For SaleMLS ID #9998623, Sandra Shelton. TVRMLS
- $325,0004 bd3 ba1.6k sqft5630 Orebank Rd, Kingsport, TN 37664For SaleMLS ID #9997795, Kathryn Boggs Metcalf. TVRMLS
