MOTIVATED SELLERS! Located in the highly sought-after Preston Woods subdivision, this inviting home offers the perfect blend of comfort, space, and versatility. The eat-in kitchen opens to a screened porch--ideal for al fresco dining or relaxing while enjoying the surrounding natural beauty. The great room impresses with expansive windows that flood the space with natural light, creating a stunning focal point and a true sense of openness. An expansive back porch extends the living space outdoors, making entertaining effortless. Three bedrooms are conveniently located on the main level, providing desirable single-level living. The lower level adds exceptional flexibility with a generously sized fourth bedroom, a second living area featuring a cozy gas log fireplace, and a full bathroom--perfect for guests or multi-generational living. Additional highlights include a whole-home generator for peace of mind and a new roof and gutter system, making this home as practical as it is welcoming. All information taken from courthouse records and considered to be correct. Buyers agent to verify all information.
For sale
Price cut: $16K (6/11)
$349,000
4534 Brookridge Dr, Kingsport, TN 37664
4beds
2,829sqft
:
Get pre-qualified$2,166/mo
Single Family Residence, Residential
Built in 1960
1.25 Acres Lot
$342,100 Zestimate®
$123/sqft
$-- HOA
What's special
Eat-in kitchen
- 169 days |
- 1,065 |
- 91 |
Zillow last checked:
Listing updated:
Listed by:
Todd Nickens 423-967-4312,
Weichert Realtors Saxon Clark KPT 423-765-9118
Source: TVRMLS,MLS#: 9991048
Facts & features
Interior
Bedrooms & bathrooms
- Bedrooms: 4
- Bathrooms: 3
- Full bathrooms: 3
Heating
- Heat Pump
Cooling
- Heat Pump
Appliances
- Laundry: Electric Dryer Hookup, Washer Hookup
Features
- Flooring: Ceramic Tile, Laminate
- Windows: Double Pane Windows
- Basement: Block
- Number of fireplaces: 2
- Fireplace features: Gas Log
Interior area
- Total structure area: 2,985
- Total interior livable area: 2,829 sqft
- Finished area below ground: 1,125
Property
Parking
- Total spaces: 1
- Parking features: Asphalt
- Garage spaces: 1
Features
- Levels: Two
- Stories: 2
- Patio & porch: Back, Deck, Screened, Side Porch
Lot
- Size: 1.25 Acres
- Dimensions: 160 x 368 x 172 x 310
- Topography: Sloped, Wooded
Details
- Parcel number: 062c B 01200 000
- Zoning: R 1A
Construction
Type & style
- Home type: SingleFamily
- Property subtype: Single Family Residence, Residential
Materials
- Brick, Wood Siding
- Foundation: Block
- Roof: Asphalt,Shingle
Condition
- Above Average
- New construction: No
- Year built: 1960
Utilities & green energy
- Sewer: Public Sewer
- Water: Public
- Utilities for property: Electricity Connected, Propane, Cable Connected
Community & HOA
Community
- Subdivision: Preston Woods
HOA
- Has HOA: No
Location
- Region: Kingsport
Financial & listing details
- Price per square foot: $123/sqft
- Tax assessed value: $352,500
- Annual tax amount: $2,899
- Date on market: 3/22/2026
- Listing terms: Cash,Conventional,FHA,VA Loan
- Electric utility on property: Yes
Estimated market value
$342,100
$325,000 - $359,000
$2,783/mo
Price history
| Date | Event | Price |
|---|---|---|
| 6/11/2026 | Price change | $349,000-4.4%$123/sqft |
Source: TVRMLS #9991048 Report a problem | ||
| 5/26/2026 | Price change | $365,000-3.7%$129/sqft |
Source: TVRMLS #9991048 Report a problem | ||
| 5/10/2026 | Price change | $379,000-3.8%$134/sqft |
Source: TVRMLS #9991048 Report a problem | ||
| 5/3/2026 | Price change | $394,000-1.3%$139/sqft |
Source: TVRMLS #9991048 Report a problem | ||
| 3/22/2026 | Listed for sale | $399,000$141/sqft |
Source: TVRMLS #9991048 Report a problem | ||
| 3/11/2026 | Pending sale | $399,000$141/sqft |
Source: TVRMLS #9991048 Report a problem | ||
| 3/2/2026 | Price change | $399,000-6.1%$141/sqft |
Source: TVRMLS #9991048 Report a problem | ||
| 2/11/2026 | Listed for sale | $425,000+6.5%$150/sqft |
Source: TVRMLS #9991048 Report a problem | ||
| 8/12/2025 | Listing removed | $399,000$141/sqft |
Source: TVRMLS #9980385 Report a problem | ||
| 7/10/2025 | Price change | $399,000-3.9%$141/sqft |
Source: TVRMLS #9980385 Report a problem | ||
| 6/9/2025 | Price change | $415,000-2.4%$147/sqft |
Source: TVRMLS #9980385 Report a problem | ||
| 5/31/2025 | Price change | $425,000-2.3%$150/sqft |
Source: TVRMLS #9980385 Report a problem | ||
| 5/17/2025 | Listed for sale | $435,000+26.1%$154/sqft |
Source: TVRMLS #9980385 Report a problem | ||
| 10/14/2022 | Sold | $345,000-1.4%$122/sqft |
Source: TVRMLS #9942539 Report a problem | ||
| 8/30/2022 | Contingent | $350,000$124/sqft |
Source: TVRMLS #9942539 Report a problem | ||
| 8/23/2022 | Listed for sale | $350,000+59.8%$124/sqft |
Source: TVRMLS #9942539 Report a problem | ||
| 6/28/2012 | Listing removed | $219,000$77/sqft |
Source: Elizabeth Byerley #260115 Report a problem | ||
| 6/1/2012 | Listed for sale | $219,000$77/sqft |
Source: Elizabeth Byerley #260115 Report a problem | ||
| 12/29/2011 | Listing removed | $219,000$77/sqft |
Source: Elizabeth Byerley #260115 Report a problem | ||
| 9/15/2011 | Listed for sale | $219,000$77/sqft |
Source: Elizabeth Byerley #260115 Report a problem | ||
| 5/18/2011 | Listing removed | $219,000$77/sqft |
Source: Elizabeth Byerley #260115 Report a problem | ||
| 1/12/2010 | Listed for sale | $219,000+65.3%$77/sqft |
Source: Elizabeth Byerley #260115 Report a problem | ||
| 11/19/1997 | Sold | $132,500$47/sqft |
Source: Public Record Report a problem | ||
Public tax history
| Year | Property taxes | Tax assessment |
|---|---|---|
| 2025 | $2,899 +40.1% | $88,125 +91.4% |
| 2024 | $2,070 +2% | $46,050 |
| 2023 | $2,028 | $46,050 |
| 2022 | $2,028 | $46,050 |
| 2021 | -- | $46,050 +4.5% |
| 2020 | $2,043 +80.3% | $44,075 |
| 2019 | $1,133 -43.2% | $44,075 |
| 2018 | $1,994 +77.4% | $44,075 |
| 2017 | $1,124 | $44,075 +3.8% |
| 2016 | $1,124 -39.5% | $42,475 +0.1% |
| 2014 | $1,856 +3.1% | $42,429 |
| 2013 | $1,801 -1.3% | $42,429 |
| 2012 | $1,824 +3.6% | $42,429 -1.2% |
| 2011 | $1,762 +0.7% | $42,961 |
| 2010 | $1,749 | $42,961 |
| 2009 | $1,749 | $42,961 |
| 2008 | -- | $42,961 +11.3% |
| 2007 | $1,865 +0.9% | $38,615 +0.1% |
| 2006 | $1,849 | $38,591 |
| 2005 | $1,849 -3.4% | $38,591 |
| 2004 | $1,914 +16.5% | $38,591 +9% |
| 2002 | $1,643 | $35,411 -2.5% |
| 2001 | -- | $36,319 -72.4% |
| 2000 | -- | $131,367 |
Find assessor info on the county website
Monthly payment
Est. payment
Payment breakdown
Explore the cost of this home by adjusting the details. Changes won't be saved.Climate risks
Neighborhood: 37664
Nearby schools
GreatSchools rating
- 9/10Jefferson Elementary SchoolGrades: PK-5Distance: 1.9 mi
- 8/10Robinson Middle SchoolGrades: 6-8Distance: 1.8 mi
- 8/10Dobyns - Bennett High SchoolGrades: 9-12Distance: 2.4 mi
Schools provided by the listing agent
- Elementary: Jefferson
- Middle: Robinson
- High: Dobyns Bennett
Source: TVRMLS. This data may not be complete. We recommend contacting the local school district to confirm school assignments for this home.
- $461,000-- bd3 ba3.8k sqft4530 Brookridge Dr, Kingsport, TN 37664Off Market
- $393,500-- bd3 ba2.1k sqft4538 Brookridge Dr, Kingsport, TN 37664Off Market
- $364,6003 bd3 ba2.1k sqft4531 Brookridge Dr, Kingsport, TN 37664Off Market
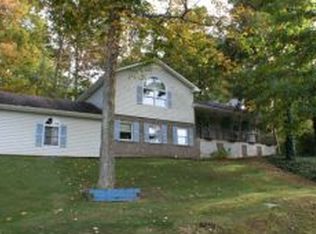
- $364,500-- bd3 ba1.9k sqft4526 Brookridge Dr, Kingsport, TN 37664Off Market
- $386,900-- bd2 ba1.8k sqft4539 Timberlake Ln, Kingsport, TN 37664Off Market
- $329,5003 bd2 ba2.4k sqft4527 Brookridge Dr, Kingsport, TN 37664Off Market
- $2,000,0002.82 Acres5043 Preston Park Dr, Kingsport, TN 37664Sold
- $379,200-- bd2 ba2.1k sqft4528 Stagecoach Rd, Kingsport, TN 37664Off Market
A local agent can set up tours, give advice and negotiate with sellers.
A local lender can help you make sure your offer is ready when you are.
Similar homes
- $340,0003 bd3 ba1.9k sqft2344 Stuart Dr, Kingsport, TN 37664For Sale
 MLS ID #9998607, George Coates. TVRMLS
 - $339,0003 bd3 ba2.2k sqft5617 Cheyenne Ln, Kingsport, TN 37664For Sale
 MLS ID #9998021, Donna Stone. TVRMLS
 - $395,0004 bd2 ba2.8k sqft3815 Hemlock Park Ln, Kingsport, TN 37663For Sale
 MLS ID #9998403, Jessica Summers. TVRMLS
 - $325,0004 bd3 ba1.6k sqft5630 Orebank Rd, Kingsport, TN 37664For Sale
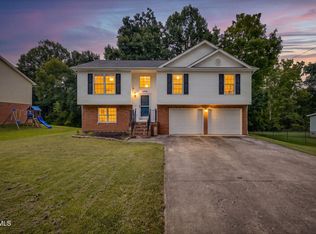 MLS ID #9997795, Kathryn Boggs Metcalf. TVRMLS
 - $399,0003 bd2 ba1.8k sqft1100 Wateree St, Kingsport, TN 37660For Sale
 MLS ID #3312703, Tony Puglisi. RealTracs MLS as distributed by MLS GRID
 - $395,0003 bd4 ba2.8k sqft3720 Skyland Dr, Kingsport, TN 37664For SaleMLS ID #9997604, Kristina Kilgore. TVRMLS
- $320,0003 bd2 ba1.6k sqft104 Pond Springs Rd, Kingsport, TN 37664For SaleMLS ID #9995864, Danielle McMeans. TVRMLS
- $339,9004 bd2 ba2.1k sqft1091 Shipley Ferry Rd, Blountville, TN 37617For SaleMLS ID #9995865, Cory Parsons. TVRMLS
- $325,0004 bd3 ba2.6k sqft428 Merman Rd, Kingsport, TN 37663For SaleMLS ID #9996984, Richard Sharrett. TVRMLS
- $330,0004 bd2 ba2.4k sqft1037 Watauga St, Kingsport, TN 37660For SaleMLS ID #9990850, Sydney Odell. TVRMLS
- $365,0003 bd2 ba1.8k sqft912 Spring Valley Dr, Kingsport, TN 37660For SaleMLS ID #9997701, Scott Dishner. TVRMLS
- $360,0003 bd3 ba2.3k sqft217 Upland Dr, Kingsport, TN 37663For SaleMLS ID #9996766, Kevin Marsh. TVRMLS
- $449,0005 bd3 ba3.5k sqft2513 Essex Dr, Kingsport, TN 37660For SaleMLS ID #9998384, Brian Givens. TVRMLS
- $285,0005 bd4 ba3.4k sqft818 Federal St, Kingsport, TN 37664For SaleMLS ID #9990743, Peggy Marcos. TVRMLS
- $499,0004 bd4 ba2.9k sqft4021 Lakota Pl, Kingsport, TN 37664For SaleMLS ID #9993564, Ella Scissom. TVRMLS
- $425,0004 bd3 ba2.2k sqft435 Easley Dr, Kingsport, TN 37664For SaleMLS ID #9998069, Mary Ellen Chess. TVRMLS
- $325,0003 bd3 ba1.9k sqft2109 Faulk Ln, Kingsport, TN 37660For SaleMLS ID #9995360, Dwayne Powell. TVRMLS
- $474,5004 bd3 ba2.8k sqft1001 Sunny Pl, Kingsport, TN 37660For SaleMLS ID #9997821, Colette George. TVRMLS
- $195,0003 bd2 ba1.6k sqft4197 Skyland Dr, Kingsport, TN 37664For SaleMLS ID #9991515, Matt Adams. TVRMLS
- $379,5003 bd3 ba2k sqft2001 Welch Rd, Kingsport, TN 37660For SaleMLS ID #9993806, Angela Rundle. TVRMLS
