LUXRUIOUS LAKEFVIEW LIVING!
Welcome to your dream home nestled by Patrick Henry Lake, offering unparalleled comfort and sophistication. This stately brick 3 bedroom, 2 bath split foyer boasts easy living space for the entire family.
Step into the updated Kitchen featuring cream-colored cabinetry, granite countertops,stainless appliances and cozy breakfast nook. The kitchen room divider and soffits are accentuated with elegant beveled glass and complemented by a charming greenhouse window.
The ceramic tile, oak and Brazilian cherry floors throughout adds sophistication and ease of maintenance.
Enjoy the convenience of multiple built-in shelving units throughout the home, perfect for displaying your cherished collections and books.
Located with public access to Patrick Henry Lake, this property offers not just a home, but a lifestyle. Whether relaxing on the covered back porch, entertaining by the 16 X 32 in-ground pool, or exploring the scenic surroundings, every day feels like a retreat. The over sized garage is perfect for cars and family toys.
Don't miss the opportunity to make this exquisite property yours. Schedule your private tour today and envision yourself living in luxury by the lake!
Sold for $395,000
$395,000
3608 Hazelnut Dr, Kingsport, TN 37664
3beds
2,162sqft
Single Family Residence, Residential
Built in 1970
0.36 Acres Lot
$409,000 Zestimate®
$183/sqft
$2,368 Estimated rent
Home value
$409,000
$389,000 - $429,000
$2,368/mo
Zestimate® history
Owner options
List your home for rent
$2,368/mo
Rent Zestimate®
Find your next renter with Zillow Rental Manager. Plus, with online applications, you can quickly screen prospective tenants – for free.
$2,368/mo
Rent Zestimate®
Refinance and save
$1,838/mo
Est. payment
Refinancing to a lower rate could help reduce your monthly payments and save thousands over the life of the loan.
$1,838/mo
Est. payment
Explore your selling options
Work with a Zillow partner agent
Leverage their expertise and Zillow's premium Showcase listings to get your home seen by more buyers.
Get startedList with your own agent
Get your home in front of millions of buyers by listing it on Zillow.
Learn how to do itSell it yourself
Take full control of how buyers see your home on Zillow by listing For Sale by Owner (FSBO).
List your homeWhat's special
Zillow last checked:
Listing updated:
Listed by:
Jewell McKinney 423-677-8027,
Town & Country Realty - Downtown
Bought with:
Maria Kalis, 362188
Greater Impact Realty Jonesborough
Source: TVRMLS,MLS#: 9967744
Facts & features
Interior
Bedrooms & bathrooms
- Bedrooms: 3
- Bathrooms: 2
- Full bathrooms: 2
Primary bedroom
- Level: First
Bedroom 2
- Level: First
Bedroom 3
- Level: First
Bathroom 1
- Level: First
Bathroom 2
- Level: Basement
Den
- Level: Basement
Dining room
- Level: First
Family room
- Level: Basement
Kitchen
- Level: First
Living room
- Level: First
Heating
- Fireplace(s), Heat Pump, Wood
Cooling
- Ceiling Fan(s), Heat Pump
Appliances
- Included: Built-In Electric Oven, Cooktop, Dishwasher, Microwave
- Laundry: Electric Dryer Hookup, Washer Hookup
Features
- Bar, Built-in Features, Cedar Closet(s), Entrance Foyer, Granite Counters, Kitchen/Dining Combo, Solid Surface Counters, Walk-In Closet(s)
- Flooring: Ceramic Tile, Hardwood, Luxury Vinyl, Slate
- Doors: Storm Door(s)
- Windows: Double Pane Windows, Window Treatment-Some
- Basement: Exterior Entry,Full,Garage Door,Interior Entry,Partial Cool,Partial Heat,Partially Finished,Walk-Out Access
- Number of fireplaces: 1
- Fireplace features: Den, Masonry
Interior area
- Total structure area: 2,162
- Total interior livable area: 2,162 sqft
- Finished area below ground: 1,081
Property
Parking
- Total spaces: 2
- Parking features: Driveway, Attached, Concrete, Garage Door Opener
- Attached garage spaces: 2
- Has uncovered spaces: Yes
Features
- Levels: Two,Split Level
- Stories: 2
- Patio & porch: Covered, Front Porch, Patio, Rear Porch
- Pool features: In Ground
- Fencing: Back Yard
- Has view: Yes
- View description: Water
- Has water view: Yes
- Water view: Water
- Waterfront features: Lake Privileges
Lot
- Size: 0.36 Acres
- Dimensions: 90 x 175
- Topography: Level, Sloped
Details
- Parcel number: 077g B 025.00
- Zoning: R 1B
Construction
Type & style
- Home type: SingleFamily
- Property subtype: Single Family Residence, Residential
Materials
- Brick
- Foundation: Block
- Roof: Shingle
Condition
- Above Average
- New construction: No
- Year built: 1970
Utilities & green energy
- Sewer: Public Sewer
- Water: Public
- Utilities for property: Electricity Connected, Phone Connected, Sewer Connected, Water Connected, Cable Connected
Community & HOA
Community
- Security: Smoke Detector(s)
- Subdivision: Clearwater View Sub Sec 2
HOA
- Has HOA: No
- Amenities included: Landscaping
Location
- Region: Kingsport
Financial & listing details
- Price per square foot: $183/sqft
- Tax assessed value: $271,900
- Annual tax amount: $2,237
- Date on market: 9/23/2024
- Listing terms: Cash,Conventional,FMHA,VA Loan
- Electric utility on property: Yes
Price history
| Date | Event | Price |
|---|---|---|
| 11/12/2024 | Sold | $395,000-1.2%$183/sqft |
Source: TVRMLS #9967744 Report a problem | ||
| 9/23/2024 | Pending sale | $399,900$185/sqft |
Source: TVRMLS #9967744 Report a problem | ||
| 9/23/2024 | Listed for sale | $399,900$185/sqft |
Source: TVRMLS #9967744 Report a problem | ||
| 8/15/2024 | Listing removed | $399,900$185/sqft |
Source: TVRMLS #9967744 Report a problem | ||
| 6/26/2024 | Listed for sale | $399,900$185/sqft |
Source: TVRMLS #9967744 Report a problem | ||
Public tax history
| Year | Property taxes | Tax assessment |
|---|---|---|
| 2025 | $2,237 +18.8% | $67,975 +62.2% |
| 2024 | $1,883 +2% | $41,900 |
| 2023 | $1,845 | $41,900 |
| 2022 | $1,845 | $41,900 |
| 2021 | -- | $41,900 +14.9% |
| 2020 | $1,690 +80.3% | $36,475 |
| 2019 | $937 -43.2% | $36,475 |
| 2018 | $1,650 +77.5% | $36,475 |
| 2017 | $930 | $36,475 +13.5% |
| 2016 | $930 -33.9% | $32,150 +0% |
| 2014 | $1,406 +3.1% | $32,142 |
| 2013 | $1,365 +1.2% | $32,142 +2.5% |
| 2012 | $1,348 +3.5% | $31,358 -1.3% |
| 2011 | $1,303 +0.7% | $31,771 |
| 2010 | $1,293 | $31,771 |
| 2009 | $1,293 | $31,771 |
| 2008 | -- | $31,771 +20.4% |
| 2007 | $1,275 +0.8% | $26,391 |
| 2006 | $1,264 | $26,391 |
| 2005 | $1,264 -3.4% | $26,391 |
| 2004 | $1,309 +7.4% | $26,391 +0.5% |
| 2002 | $1,219 | $26,271 |
| 2001 | -- | $26,271 -73% |
| 2000 | -- | $97,441 |
Find assessor info on the county website
Neighborhood: 37664
Nearby homes
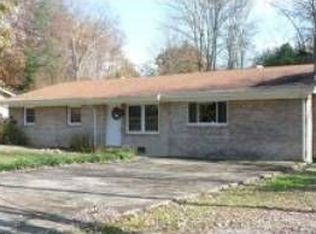
- $264,0003 bd2 ba1.7k sqft3604 Hazelnut Dr, Kingsport, TN 37664Off Market
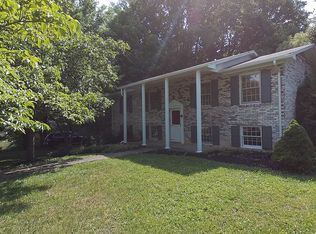
- $263,4004 bd2 ba1.6k sqft3612 Hazelnut Dr, Kingsport, TN 37664Off Market
- $379,0003 bd3 ba1.7k sqft3613 Hazelnut Dr, Kingsport, TN 37664Sold

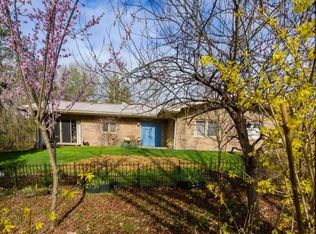
- $600,9004 bd4 ba3.4k sqft3607 Hazelnut Dr, Kingsport, TN 37664Off Market
- $383,7003 bd3 ba2k sqft3600 Hazelnut Dr, Kingsport, TN 37664Off Market
- $16,300-- bd-- ba-- sqft3616 Hazelnut Dr, Kingsport, TN 37664Off Market
- $12,400-- bd-- ba-- sqft451 Lakeside Dr, Kingsport, TN 37664Off Market
- $395,0003 bd2 ba2.5k sqft505 Lakeside Dr, Kingsport, TN 37664Sold
Nearby schools
GreatSchools rating
- 9/10Johnson Elementary SchoolGrades: PK-5Distance: 2.1 mi
- 8/10Robinson Middle SchoolGrades: 6-8Distance: 1.9 mi
- 8/10Dobyns - Bennett High SchoolGrades: 9-12Distance: 2.4 mi
Schools provided by the listing agent
- Elementary: Johnson
- Middle: Robinson
- High: Dobyns Bennett
Source: TVRMLS. This data may not be complete. We recommend contacting the local school district to confirm school assignments for this home.


Get pre-qualified for a loan
At Zillow Home Loans, we can pre-qualify you in as little as 5 minutes with no impact to your credit score.An equal housing lender. NMLS #10287.
- Tennessee
- Sullivan County
- Kingsport
- 37664
- 3608 Hazelnut Dr
