Welcome to this beautifully updated 3-bedroom, 2.5-bath home in the highly sought-after Cooks Valley community, where breathtaking views of Fort Patrick Henry Lake greet you as you enter the neighborhood. Nestled on a quiet dead-end street with no thru traffic, this home offers a serene setting perfect for walking, biking, and peaceful living.
Completely renovated, this home boasts brand-new siding and soffits, windows, HVAC, water heater, and upgraded LG stainless steel appliances. Step inside to a bright and inviting open-concept living, dining, and kitchen area, designed for effortless entertaining. The kitchen is a showstopper, featuring quartz countertops, a coffee bar with pantry storage, and luxury vinyl flooring throughout. Every detail has been updated, from new bathrooms and modern light fixtures to fresh paint, as well as new doors with updated hardware.
The downstairs offers versatility, with a spacious den featuring a beautiful white-washed brick fireplace, ready for a cozy gas log insert. Whether you need an extra bedroom, family room, home office, or guest retreat, this flexible space adapts to your needs and includes a convenient half bath for added comfort.
Step outside to a 15x15 deck overlooking your beautifully landscaped, fully fenced 0.4-acre backyard, a perfect spot for kids, pets, and outdoor entertaining. Plus, a huge 11x16 shed offers ample storage for tools and outdoor gear.
This 600 sq. ft. spacious garage features two garage doors and a large driveway, providing ample parking. The home feels like new, offering generous finished square footage on a nicely sized lot, all at a great value in an established neighborhood with mature trees. Move-in ready with no immediate updates needed! Plus, Fort Patrick Henry Lake Public Access is just around the corner, making this an ideal home for nature enthusiasts, fishing, boating lovers.
Sold for $379,000
$379,000
3613 Hazelnut Dr, Kingsport, TN 37664
3beds
1,706sqft
Single Family Residence, Residential
Built in 1973
0.4 Acres Lot
$384,400 Zestimate®
$222/sqft
$1,966 Estimated rent
Home value
$384,400
$334,000 - $446,000
$1,966/mo
Zestimate® history
Owner options
List your home for rent
$1,966/mo
Rent Zestimate®
Find your next renter with Zillow Rental Manager. Plus, with online applications, you can quickly screen prospective tenants – for free.
$1,966/mo
Rent Zestimate®
Refinance and save
$2,389/mo
Est. payment
Refinancing to a lower rate could help reduce your monthly payments and save thousands over the life of the loan.
$2,389/mo
Est. payment
Explore your selling options
Work with a Zillow partner agent
Leverage their expertise and Zillow's premium Showcase listings to get your home seen by more buyers.
Get startedList with your own agent
Get your home in front of millions of buyers by listing it on Zillow.
Learn how to do itSell it yourself
Take full control of how buyers see your home on Zillow by listing For Sale by Owner (FSBO).
List your homeWhat's special
New bathroomsFresh paintBrand-new siding and soffitsSpacious denQuartz countertopsModern light fixturesQuiet dead-end street
Zillow last checked:
Listing updated:
Listed by:
Matt Fleenor 423-973-8634,
Greater Impact Realty Jonesborough
Bought with:
Jessica Brooks, 369339
Epique Realty
Source: TVRMLS,MLS#: 9977623
Facts & features
Interior
Bedrooms & bathrooms
- Bedrooms: 3
- Bathrooms: 3
- Full bathrooms: 2
- 1/2 bathrooms: 1
Heating
- Central, Electric, Heat Pump
Cooling
- Central Air, Heat Pump
Appliances
- Included: Dishwasher, Microwave, Range, Refrigerator
- Laundry: Electric Dryer Hookup, Washer Hookup
Features
- Open Floorplan, Remodeled
- Flooring: Luxury Vinyl, Tile
- Windows: Double Pane Windows, Insulated Windows
- Number of fireplaces: 1
- Fireplace features: Basement
Interior area
- Total structure area: 1,706
- Total interior livable area: 1,706 sqft
- Finished area below ground: 528
Property
Parking
- Total spaces: 2
- Parking features: Driveway, Attached
- Attached garage spaces: 2
- Has uncovered spaces: Yes
Features
- Levels: Split Level
- Patio & porch: Back, Deck
- Fencing: Back Yard,Full
Lot
- Size: 0.4 Acres
- Dimensions: 97.48 x 175
- Topography: Level, Rolling Slope
Details
- Additional structures: Shed(s)
- Parcel number: 077g B 029.00
- Zoning: Residential
Construction
Type & style
- Home type: SingleFamily
- Property subtype: Single Family Residence, Residential
Materials
- Brick, Vinyl Siding
- Roof: Asphalt
Condition
- Updated/Remodeled,Above Average
- New construction: No
- Year built: 1973
Utilities & green energy
- Sewer: Public Sewer
- Water: Public
Community & HOA
Community
- Features: Lake
- Subdivision: Clearwater View Sub Sec 2
HOA
- Has HOA: No
Location
- Region: Kingsport
Financial & listing details
- Price per square foot: $222/sqft
- Tax assessed value: $196,300
- Annual tax amount: $1,615
- Date on market: 3/21/2025
- Listing terms: Cash,Conventional,FHA,VA Loan
Price history
| Date | Event | Price |
|---|---|---|
| 4/23/2025 | Sold | $379,000+1.1%$222/sqft |
Source: TVRMLS #9977623 Report a problem | ||
| 3/24/2025 | Pending sale | $374,900$220/sqft |
Source: TVRMLS #9977623 Report a problem | ||
| 3/21/2025 | Listed for sale | $374,900+92.8%$220/sqft |
Source: TVRMLS #9977623 Report a problem | ||
| 12/13/2024 | Sold | $194,500$114/sqft |
Source: TVRMLS #9973996 Report a problem | ||
| 12/4/2024 | Pending sale | $194,500$114/sqft |
Source: TVRMLS #9973996 Report a problem | ||
| 12/2/2024 | Listed for sale | $194,500$114/sqft |
Source: TVRMLS #9973996 Report a problem | ||
Public tax history
| Year | Property taxes | Tax assessment |
|---|---|---|
| 2025 | $1,615 +15% | $49,075 +57% |
| 2024 | $1,405 +2% | $31,250 |
| 2023 | $1,376 | $31,250 |
| 2022 | $1,376 | $31,250 |
| 2021 | -- | $31,250 +11.8% |
| 2020 | $1,295 +80.3% | $27,950 |
| 2019 | $718 -43.2% | $27,950 |
| 2018 | $1,265 +77.4% | $27,950 |
| 2017 | $713 | $27,950 +27.5% |
| 2016 | $713 -25.6% | $21,925 +0.1% |
| 2014 | $959 +3.1% | $21,908 |
| 2013 | $930 -1.3% | $21,908 |
| 2012 | $942 +3.8% | $21,908 -1% |
| 2011 | $908 +0.7% | $22,133 |
| 2010 | $901 | $22,133 |
| 2009 | $901 | $22,133 |
| 2008 | -- | $22,133 +10.2% |
| 2007 | $970 +0.8% | $20,087 |
| 2006 | $962 | $20,087 |
| 2005 | $962 -3.4% | $20,087 |
| 2004 | $996 +8.4% | $20,087 +1.4% |
| 2002 | $919 | $19,803 |
| 2001 | -- | $19,803 -73.2% |
| 2000 | -- | $73,959 |
Find assessor info on the county website
Neighborhood: 37664
Nearby homes
- $598,5004 bd4 ba3.4k sqft3607 Hazelnut Dr, Kingsport, TN 37664Off Market
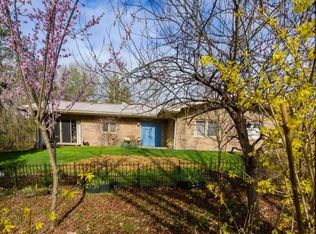
- $263,500-- bd3 ba1.2k sqft3617 Hazelnut Dr, Kingsport, TN 37664Off Market
- $395,0003 bd2 ba2.1k sqft3608 Hazelnut Dr, Kingsport, TN 37664Sold

- $250,4003 bd2 ba1.9k sqft3612 Deland Dr, Kingsport, TN 37664Off Market
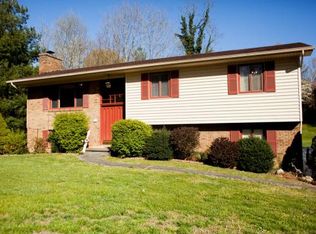
- $265,9004 bd2 ba1.6k sqft3612 Hazelnut Dr, Kingsport, TN 37664Off Market
- $265,1003 bd2 ba1.5k sqft3608 Deland Dr, Kingsport, TN 37664Off Market
- $16,300-- bd-- ba-- sqft3616 Hazelnut Dr, Kingsport, TN 37664Off Market
- $2,100-- bd-- ba-- sqft3616 Deland Dr, Kingsport, TN 37664Off Market
Nearby schools
GreatSchools rating
- 9/10Johnson Elementary SchoolGrades: PK-5Distance: 2 mi
- 8/10Robinson Middle SchoolGrades: 6-8Distance: 1.9 mi
- 8/10Dobyns - Bennett High SchoolGrades: 9-12Distance: 2.3 mi
Schools provided by the listing agent
- Elementary: Johnson
- Middle: Robinson
- High: Dobyns Bennett
Source: TVRMLS. This data may not be complete. We recommend contacting the local school district to confirm school assignments for this home.


Get pre-qualified for a loan
At Zillow Home Loans, we can pre-qualify you in as little as 5 minutes with no impact to your credit score.An equal housing lender. NMLS #10287.
- Tennessee
- Sullivan County
- Kingsport
- 37664
- 3613 Hazelnut Dr
