Multiple Offers. Please submit your highest and best offers by 5:00 on Saturday June 21st, 2015. Move-In Ready One-Level Cottage Minutes from ETSU, JCMC, and the VA!
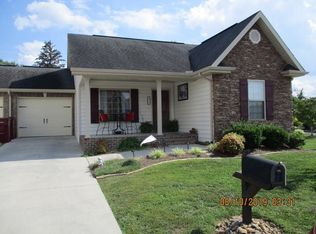
This charming 3-bedroom, 2-bath cottage-style condo offers the convenience of one-level living in a prime location. Step inside from the welcoming covered front porch into a spacious living room featuring custom details, including an upgraded double tray ceiling and brand-new flooring in the adjacent guest bedrooms.
At the heart of the home, you'll find a well-appointed kitchen with ample cabinetry and counter space—perfectly situated next to the oversized single-car garage for easy unloading after a long day.
The primary suite is quietly tucked at the rear of the home, boasting an unexpectedly spacious en-suite bathroom complete with a separate shower and tub, along with an oversized walk-in closet.
Enjoy peaceful mornings and quiet evenings on the cozy covered rear deck, which overlooks a charming stone patio surrounded by courtyard-style landscaping—ideal for relaxing or entertaining in a private, garden-like setting.
Offering numerous upgrades at an excellent price point, this well-located condo is truly a must-see!
Buyer/Buyer's agent to verify all information.
Sold for $275,000
$275,000
1010 Appaloosa Trl, Johnson City, TN 37604
3beds
1,416sqft
PUD, Residential
Built in 2009
-- sqft lot
$-- Zestimate®
$194/sqft
$1,808 Estimated rent
Home value
Not available
Estimated sales range
Not available
$1,808/mo
Zestimate® history
Owner options
List your home for rent
$1,808/mo
Rent Zestimate®
Find your next renter with Zillow Rental Manager. Plus, with online applications, you can quickly screen prospective tenants – for free.
$1,808/mo
Rent Zestimate®
Refinance and save
$1,755/mo
Est. payment
Refinancing to a lower rate could help reduce your monthly payments and save thousands over the life of the loan.
$1,755/mo
Est. payment
Explore your selling options
Work with a Zillow partner agent
Leverage their expertise and Zillow's premium Showcase listings to get your home seen by more buyers.
Get startedList with your own agent
Get your home in front of millions of buyers by listing it on Zillow.
Learn how to do itSell it yourself
Take full control of how buyers see your home on Zillow by listing For Sale by Owner (FSBO).
List your homeWhat's special
Oversized single-car garagePrivate garden-like settingCustom detailsCovered front porchWell-appointed kitchenBrand-new flooringUpgraded double tray ceiling
Zillow last checked:
Listing updated:
Listed by:
Lemy Hutson 423-306-7553,
Berkshire Hathaway Greg Cox Real Estate,
Gregory Cox 423-791-3331,
Berkshire Hathaway Greg Cox Real Estate
Bought with:
Lemy Hutson, 344381
Berkshire Hathaway Greg Cox Real Estate
Source: TVRMLS,MLS#: 9981093
Facts & features
Interior
Bedrooms & bathrooms
- Bedrooms: 3
- Bathrooms: 2
- Full bathrooms: 2
Heating
- Heat Pump
Cooling
- Heat Pump
Appliances
- Included: Dishwasher, Dryer, Electric Range, Microwave, Refrigerator, Washer
Features
- Granite Counters, Kitchen/Dining Combo, Walk-In Closet(s)
- Flooring: Carpet, Hardwood, Tile
- Basement: Crawl Space
Interior area
- Total structure area: 1,416
- Total interior livable area: 1,416 sqft
Property
Parking
- Total spaces: 1
- Parking features: Driveway
- Garage spaces: 1
- Has uncovered spaces: Yes
Features
- Levels: One
- Stories: 1
- Patio & porch: Front Porch, Rear Patio
Lot
- Topography: Cleared
Details
- Parcel number: 045o F 004.00
- Zoning: Residential
Construction
Type & style
- Home type: SingleFamily
- Architectural style: PUD
- Property subtype: PUD, Residential
Materials
- Stone Veneer, Vinyl Siding
- Roof: Shingle
Condition
- Above Average
- New construction: No
- Year built: 2009
Utilities & green energy
- Sewer: Public Sewer
- Water: Public
Community & HOA
Community
- Subdivision: South Fork Pud Condo Ph 1
HOA
- Has HOA: Yes
- HOA fee: $150 monthly
Location
- Region: Johnson City
Financial & listing details
- Price per square foot: $194/sqft
- Tax assessed value: $158,500
- Annual tax amount: $1,692
- Date on market: 6/3/2025
- Listing terms: Cash,Conventional,FHA,VA Loan
Price history
| Date | Event | Price |
|---|---|---|
| 7/8/2025 | Sold | $275,000-4.8%$194/sqft |
Source: TVRMLS #9981093 Report a problem | ||
| 6/22/2025 | Pending sale | $289,000$204/sqft |
Source: TVRMLS #9981093 Report a problem | ||
| 6/3/2025 | Listed for sale | $289,000+70.1%$204/sqft |
Source: TVRMLS #9981093 Report a problem | ||
| 5/7/2010 | Sold | $169,900$120/sqft |
Source: Agent Provided Report a problem | ||
Public tax history
| Year | Property taxes | Tax assessment |
|---|---|---|
| 2016 | $1,692 +10.9% | $39,625 |
| 2015 | $1,525 +6.9% | $39,625 |
| 2014 | $1,426 | $39,625 |
| 2013 | -- | $39,625 -5.5% |
| 2011 | $1,461 +82% | $41,925 |
| 2010 | $802 | $41,925 |
Find assessor info on the county website
Neighborhood: 37604
Nearby homes
- $325,500-- bd1 ba1.4k sqft1022 Appaloosa Trl, Johnson City, TN 37604Off Market
- $275,000-- bd1 ba1.4k sqft1010 Appaloosa Trl, Johnson City, TN 37604Sold
- $277,0003 bd2 ba1.4k sqft1010 Appaloosa Trl #0, Johnson City, TN 37604Off Market
- $160,400-- bd2 ba1.4k sqft1026 Appaloosa Trl, JOHNSON CITY, TN 37604Off Market
- $324,800-- bd1 ba1.4k sqft1026 Appaloosa Trl, Johnson City, TN 37604Off Market
- $209,500-- bd-- ba-- sqftIndian Ridge Rd, Johnson City, TN --Off Market
- $350,0003 bd2 ba1.4k sqft1022 Appaloosa Trl, JOHNSON CITY, TN 37604For Sale
- $158,500-- bd2 ba1.4k sqft1038 Appaloosa Trl, JOHNSON CITY, TN 37604Off Market
Nearby schools
GreatSchools rating
- 9/10Woodland Elementary SchoolGrades: PK-5Distance: 0.5 mi
- 8/10Liberty Bell Middle SchoolGrades: 6-8Distance: 2.2 mi
- 8/10Science Hill High SchoolGrades: 9-12Distance: 2.4 mi
Schools provided by the listing agent
- Elementary: Woodland Elementary
- Middle: Liberty Bell
- High: Science Hill
Source: TVRMLS. This data may not be complete. We recommend contacting the local school district to confirm school assignments for this home.


Get pre-qualified for a loan
At Zillow Home Loans, we can pre-qualify you in as little as 5 minutes with no impact to your credit score.An equal housing lender. NMLS #10287.
- Tennessee
- Washington County
- Johnson City
- 37604
- 1010 Appaloosa Trl
Nearby cities
Nearby neighborhoods
Nearby zip codes
Other Johnson City Topics
