Beautiful end-unit condo in highly sought-after Bentley Parc! This well maintained 3 bed, 3.5 bath home offers generous living space, a bright living room with a cozy fireplace, a spacious kitchen and dedicated dining area.
Enjoy the convenience of a 1 car drive under garage and the comfort of two primary suites, each featuring an ensuite bath and large walk in closets perfect for guests or multi-generational living. Additional features include estate shutters, neutral colors, excellent storage, and a large back deck ideal for relaxing or entertaining.
The HOA covers water and sewer, garbage pickup, lawn care, exterior maintenance, plus access to the swimming pool and tennis & basketball courts.
All of this in a prime location, just minutes from shopping, dining, I26, and Tri-Cities Airport.
Buyer and buyer's agent to verify all information contained herein. Deemed reliable, but not guaranteed. *Equal Housing Opportunity*
For sale
$274,900
152 Bentley Parc #61, Johnson City, TN 37615
3beds
1,880sqft
:
Get pre-qualified$1,935/mo
Condominium, Residential
Built in 1997
-- sqft lot
$-- Zestimate®
$146/sqft
$300/mo HOA
What's special
Cozy fireplaceNeutral colorsGenerous living spaceExcellent storageSpacious kitchenTwo primary suitesLarge walk in closets
- 28 days |
- 900 |
- 45 |
Zillow last checked:
Listing updated:
Listed by:
Amelia Nesseth 423-383-5157,
NextHome Magnolia Realty 423-631-5723
Source: TVRMLS,MLS#: 9997462
Facts & features
Interior
Bedrooms & bathrooms
- Bedrooms: 3
- Bathrooms: 4
- Full bathrooms: 3
- 1/2 bathrooms: 1
Heating
- Fireplace(s), Forced Air, Heat Pump, Natural Gas
Cooling
- Ceiling Fan(s), Central Air, Heat Pump
Appliances
- Included: Dishwasher, Microwave, Range, Refrigerator
- Laundry: Electric Dryer Hookup, Washer Hookup
Features
- Central Vacuum, Walk-In Closet(s)
- Flooring: Carpet, Hardwood, Tile
- Windows: Double Pane Windows
- Number of fireplaces: 1
- Fireplace features: Gas Log
Interior area
- Total structure area: 1,880
- Total interior livable area: 1,880 sqft
- Finished area below ground: 372
Property
Parking
- Total spaces: 1
- Parking features: Deeded, Asphalt, Attached, Garage Door Opener
- Attached garage spaces: 1
Features
- Levels: Two
- Stories: 2
- Patio & porch: Deck
- Pool features: Community
Lot
- Topography: Level
Details
- Parcel number: 021j D 06100c000
- Zoning: RP 4
Construction
Type & style
- Home type: Condo
- Property subtype: Condominium, Residential
Materials
- Stucco
- Roof: Shingle
Condition
- Above Average
- New construction: No
- Year built: 1997
Utilities & green energy
- Sewer: Public Sewer
- Water: Public
- Utilities for property: Electricity Available, Water Available, Natural Gas Available
Community & HOA
Community
- Security: Smoke Detector(s)
- Subdivision: Bentley Parc
HOA
- Has HOA: Yes
- Amenities included: Landscaping
- HOA fee: $300 monthly
Location
- Region: Johnson City
Financial & listing details
- Price per square foot: $146/sqft
- Tax assessed value: $140,300
- Annual tax amount: $1,498
- Date on market: 6/28/2026
- Listing terms: Cash,Conventional,FHA,VA Loan
- Electric utility on property: Yes
Estimated market value
Not available
Estimated sales range
Not available
$2,223/mo
Price history
| Date | Event | Price |
|---|---|---|
| 6/28/2026 | Listed for sale | $274,900+99.2%$146/sqft |
Source: TVRMLS #9997462 Report a problem | ||
| 9/10/2018 | Sold | $138,000-4.8%$73/sqft |
Source: TVRMLS #410292 Report a problem | ||
| 8/7/2018 | Pending sale | $145,000$77/sqft |
Source: REMAX CHECKMATE, INC. REALTORS #410292 Report a problem | ||
| 7/25/2018 | Listed for sale | $145,000-14.6%$77/sqft |
Source: REMAX CHECKMATE, INC. REALTORS #410292 Report a problem | ||
| 1/30/2012 | Sold | $169,737+10.9%$90/sqft |
Source: Agent Provided Report a problem | ||
| 1/30/2008 | Sold | $153,000+54.7%$81/sqft |
Source: Agent Provided Report a problem | ||
| 4/1/1997 | Sold | $98,900$53/sqft |
Source: Agent Provided Report a problem | ||
Public tax history
| Year | Property taxes | Tax assessment |
|---|---|---|
| 2016 | $1,498 +10.9% | $35,075 |
| 2015 | $1,350 +6.9% | $35,075 |
| 2014 | $1,263 | $35,075 |
| 2013 | -- | $35,075 -1.4% |
| 2011 | $1,239 +0.9% | $35,575 |
| 2010 | $1,229 | $35,575 |
| 2009 | $1,229 | $35,575 |
| 2008 | -- | $35,575 +32.9% |
| 2007 | $1,146 +8.9% | $26,775 |
| 2006 | $1,052 +3.4% | $26,775 |
| 2005 | $1,017 | $26,775 |
| 2004 | $1,017 +1.7% | $26,775 +9.2% |
| 2003 | $1,001 | $24,525 +1.9% |
| 2001 | -- | $24,069 -75% |
| 2000 | -- | $96,277 |
Find assessor info on the county website
Monthly payment
Est. payment
Payment breakdown
Explore the cost of this home by adjusting the details. Changes won't be saved.Climate risks
Neighborhood: 37615
Nearby schools
GreatSchools rating
- 9/10Lake Ridge Elementary SchoolGrades: K-5Distance: 1.3 mi
- 7/10Indian Trail Middle SchoolGrades: 6-8Distance: 1.2 mi
- 8/10Science Hill High SchoolGrades: 9-12Distance: 4.8 mi
Schools provided by the listing agent
- Elementary: Lake Ridge
- Middle: Indian Trail
- High: Science Hill
Source: TVRMLS. This data may not be complete. We recommend contacting the local school district to confirm school assignments for this home.
- $225,000-- bd2 ba1.5k sqft152 Bentley Parc #61, Johnson City, TN 37615Sold
- $250,9003 bd4 ba1.8k sqft152 Bentley Parc, Johnson City, TN 37615Off Market

- $263,2003 bd4 ba1.8k sqft152 Bentley Parc #152, Johnson City, TN 37615Off Market

- $128,4002 bd3 ba2.2k sqft171 Bentley Parc #30, Johnson City, TN 37615Off Market
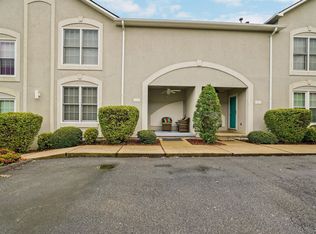
- $258,900-- bd2 ba1.5k sqft153 Bentley Parc #62, Johnson City, TN 37615Off Market
- $128,400-- bd2 ba1.5k sqft167 Bentley Parc #43, JOHNSON CITY, TN 37615Off Market
- $266,600-- bd2 ba1.5k sqft154 Bentley Parc #63, Johnson City, TN 37615Off Market
- $287,5003 bd4 ba2.2k sqft154 Bentley Parc, Johnson City, TN 37615Off Market
A local agent can set up tours, give advice and negotiate with sellers.
A local lender can help you make sure your offer is ready when you are.
Similar homes
- $275,0002 bd3 ba1.9k sqft118 Bentley Parc #37, Johnson City, TN 37615For Sale
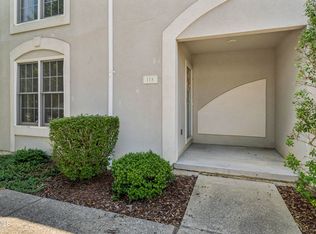 MLS ID #9996859, Colin Johnson. TVRMLS
 - $325,0003 bd4 ba1.8k sqft150 Bentley Parc #75, Johnson City, TN 37615For Sale
 MLS ID #9998405, Patricia Hurd. TVRMLS
 - $259,5002 bd3 ba1.8k sqft166 Bentley Parc #42, Johnson City, TN 37615For Sale
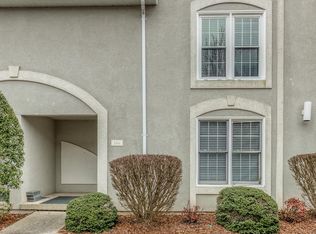 MLS ID #9991571, Byron Reece. TVRMLS
 - $329,0003 bd2 ba1.3k sqft529 Old Gray Station Rd, Gray, TN 37615For Sale
 MLS ID #9998465, Billy Vermillion. TVRMLS
 - $268,0003 bd2 ba1.7k sqft780 Hamilton Rd APT F8, Blountville, TN 37617For SaleMLS ID #9998349, Jessica Quinn. TVRMLS
- $255,0002 bd2 ba1.6k sqft1725 W Lakeview Dr Unit 41, Johnson City, TN 37601For SaleMLS ID #9994957, Dale Slivka. TVRMLS
- $269,9003 bd3 ba2.1k sqft548 Fleetwood Dr #D, Kingsport, TN 37660For SaleMLS ID #9998469, Corey Tittle. TVRMLS
- $240,0002 bd2 ba1.3k sqft2700 Indian Ridge Rd APT 19, Johnson City, TN 37601For SaleMLS ID #9997693, William Hunter. TVRMLS
- $279,8503 bd3 ba1.5k sqft133 Eagle View Private Dr #133, Blountville, TN 37617For SaleMLS ID #9997247, Becky Eller. TVRMLS
- $292,5003 bd3 ba1.4k sqft2108 Pleasant View Dr APT 604, Johnson City, TN 37604For SaleMLS ID #9997831, Teresa Rogers. TVRMLS
- $339,9003 bd3 ba2k sqft107 Springview Dr, Gray, TN 37615For SaleMLS ID #9996594, Cade Owen. TVRMLS
- $249,9002 bd2 ba1.2k sqft4336 Bluff City Hwy Unit B-5, Bluff City, TN 37618For SaleMLS ID #9998523, Alison McCabe. TVRMLS
- $264,9003 bd2 ba1.6k sqft205 Banner St, Blountville, TN 37617For SaleMLS ID #9991032, Melissa Townsend. TVRMLS
- $250,0003 bd3 ba1.4k sqft396 Jonesboro Rd #25-F, Piney Flats, TN 37686For SaleMLS ID #9992918, Melanie Trinkle. TVRMLS
- $264,9992 bd2 ba1k sqft33 Sagewood Ct #33, Jonesborough, TN 37659For SaleMLS ID #9998314, DeAnna Jilton. TVRMLS
- $299,9003 bd2 ba1.3k sqft1102 Miller Dr, Jonesborough, TN 37659For SaleMLS ID #9997351, Victoria Duever. TVRMLS
- $259,9002 bd3 ba1.3k sqft113 Copper Ct, Johnson City, TN 37601For SaleMLS ID #9994314, Nathaniel Trott. TVRMLS
- $349,9994 bd3 ba1.6k sqft100 Springview Dr, Gray, TN 37615For SaleMLS ID #9989951, Annette Carroway. TVRMLS
- $179,9002 bd2 ba1.1k sqft2022 Heritage Pl #0, Johnson City, TN 37604For SaleMLS ID #9997608, Candice Heath. TVRMLS
- $269,9003 bd2 ba1.7k sqft118 Bowers Ave, Johnson City, TN 37601For SaleMLS ID #9995680, Paige Lipfird. TVRMLS
