UNIQUE 3 BR / 2 BA END CONDO THAT IS ONE OF THE BETTER ONES IN THE ENTIRE COMPLEX! Back on the market due to no fault of the seller. This nicely updated end condo features hardwoods throughout, granite kitchen countertops, updated backsplash, and fresh paint throughout. There is a newer hot water heater, newer kitchen appliances, propane gas fireplace, generator hookup, newer electrical panel, new primary shower glass enclosure, updated bathroom vanities, and vapor barrier in the crawl space. The deck has been recently stained, the exterior is new vinyl, the water shutoff valve has been replaced, and it features a large 12' X 15' carport. The three wall mounted TV's stay in the condo and several of the furniture items could be negotiated separately. Almost everything in this unit is new within the past few years. Extra amenities include access to Boone Lake via a community dock, a large clubhouse and a pool. The HOA fee covers grounds maintenance, water and sewer, garbage pick up, roof, siding and exterior maintenance. Don't pass this one by, schedule your showing today!
Sold for $222,000
$222,000
780 Hamilton Rd APT F8, Blountville, TN 37617
3beds
1,774sqft
Condominium, Residential
Built in 1979
-- sqft lot
$260,400 Zestimate®
$125/sqft
$1,667 Estimated rent
Home value
$260,400
$247,000 - $273,000
$1,667/mo
Zestimate® history
Owner options
List your home for rent
$1,667/mo
Rent Zestimate®
Find your next renter with Zillow Rental Manager. Plus, with online applications, you can quickly screen prospective tenants – for free.
$1,667/mo
Rent Zestimate®
Refinance and save
$1,666/mo
Est. payment
Refinancing to a lower rate could help reduce your monthly payments and save thousands over the life of the loan.
$1,666/mo
Est. payment
Explore your selling options
Work with a Zillow partner agent
Leverage their expertise and Zillow's premium Showcase listings to get your home seen by more buyers.
Get startedList with your own agent
Get your home in front of millions of buyers by listing it on Zillow.
Learn how to do itSell it yourself
Take full control of how buyers see your home on Zillow by listing For Sale by Owner (FSBO).
List your homeWhat's special
Zillow last checked:
Listing updated:
Listed by:
Sam Fullen 423-202-4777,
Century 21 Legacy
Bought with:
Terry Sturm
KW Johnson City
Source: TVRMLS,MLS#: 9967400
Facts & features
Interior
Bedrooms & bathrooms
- Bedrooms: 3
- Bathrooms: 2
- Full bathrooms: 2
Heating
- Heat Pump
Cooling
- Heat Pump
Appliances
- Included: Dishwasher, Dryer, Electric Range, Microwave, Refrigerator, Washer
- Laundry: Electric Dryer Hookup, Washer Hookup
Features
- Bar, Remodeled, Solid Surface Counters
- Flooring: Ceramic Tile, Hardwood
- Doors: Storm Door(s)
- Windows: Double Pane Windows
- Basement: Crawl Space,Exterior Entry
- Number of fireplaces: 1
- Fireplace features: Living Room
Interior area
- Total structure area: 1,774
- Total interior livable area: 1,774 sqft
Property
Parking
- Total spaces: 1
- Parking features: Deeded, Asphalt, Carport
- Carport spaces: 1
Features
- Levels: One and One Half
- Stories: 2
- Patio & porch: Back, Deck
- Exterior features: Dock
- Pool features: Community, In Ground
- Has view: Yes
- View description: Water
- Has water view: Yes
- Water view: Water
- Waterfront features: Lake
Lot
- Topography: Level
Details
- Additional structures: Pool House
- Parcel number: 108 066.00
- Zoning: R1
Construction
Type & style
- Home type: Condo
- Architectural style: Contemporary,Traditional,Other
- Property subtype: Condominium, Residential
Materials
- Vinyl Siding
- Foundation: Block
- Roof: Shingle
Condition
- Updated/Remodeled,Above Average
- New construction: No
- Year built: 1979
Utilities & green energy
- Sewer: Public Sewer
- Water: Public
- Utilities for property: Cable Available, Propane
Community & HOA
Community
- Features: Clubhouse
- Security: Prewired, Smoke Detector(s)
- Subdivision: Misty Waters
HOA
- Has HOA: Yes
- Amenities included: Landscaping
- HOA fee: $264 monthly
Location
- Region: Blountville
Financial & listing details
- Price per square foot: $125/sqft
- Tax assessed value: $204,200
- Annual tax amount: $823
- Date on market: 6/30/2024
- Listing terms: Cash,Conventional
Price history
| Date | Event | Price |
|---|---|---|
| 8/16/2026 | Listing removed | $268,000$151/sqft |
Source: TVRMLS #9998349 Report a problem | ||
| 8/8/2026 | Listing removed | $2,000$1/sqft |
Source: Zillow Rentals Report a problem | ||
| 8/8/2026 | Pending sale | $268,000$151/sqft |
Source: TVRMLS #9998349 Report a problem | ||
| 7/22/2026 | Listed for rent | $2,000+8.1%$1/sqft |
Source: Zillow Rentals Report a problem | ||
| 7/17/2026 | Listed for sale | $268,000-7.4%$151/sqft |
Source: TVRMLS #9998349 Report a problem | ||
| 5/27/2025 | Listing removed | $1,850$1/sqft |
Source: Zillow Rentals Report a problem | ||
| 5/20/2025 | Price change | $1,850-7.5%$1/sqft |
Source: Zillow Rentals Report a problem | ||
| 5/6/2025 | Listed for rent | $2,000$1/sqft |
Source: Zillow Rentals Report a problem | ||
| 5/5/2025 | Listing removed | $289,300$163/sqft |
Source: TVRMLS #9976002 Report a problem | ||
| 2/20/2025 | Price change | $289,300-8.2%$163/sqft |
Source: TVRMLS #9976002 Report a problem | ||
| 2/12/2025 | Listed for sale | $315,000+41.9%$178/sqft |
Source: TVRMLS #9976002 Report a problem | ||
| 9/3/2024 | Sold | $222,000-3.4%$125/sqft |
Source: TVRMLS #9967400 Report a problem | ||
| 8/3/2024 | Pending sale | $229,900$130/sqft |
Source: TVRMLS #9967400 Report a problem | ||
| 7/26/2024 | Price change | $229,900-4.2%$130/sqft |
Source: TVRMLS #9967400 Report a problem | ||
| 7/13/2024 | Price change | $239,900-3.7%$135/sqft |
Source: TVRMLS #9967400 Report a problem | ||
| 6/30/2024 | Listed for sale | $249,000$140/sqft |
Source: TVRMLS #9967400 Report a problem | ||
| 6/20/2024 | Contingent | $249,000$140/sqft |
Source: TVRMLS #9967400 Report a problem | ||
| 6/19/2024 | Listed for sale | $249,000+162.1%$140/sqft |
Source: TVRMLS #9967400 Report a problem | ||
| 5/12/2020 | Sold | $95,000-4%$54/sqft |
Source: TVRMLS #9906734 Report a problem | ||
| 4/17/2020 | Pending sale | $99,000$56/sqft |
Source: CENTURY 21 Heritage #9906734 Report a problem | ||
| 4/12/2020 | Listed for sale | $99,000$56/sqft |
Source: CENTURY 21 Heritage #9906734 Report a problem | ||
| 4/10/2020 | Pending sale | $99,000$56/sqft |
Source: CENTURY 21 Heritage #9906734 Report a problem | ||
| 4/8/2020 | Listed for sale | $99,000+54.7%$56/sqft |
Source: CENTURY 21 Heritage #9906734 Report a problem | ||
| 7/31/2012 | Sold | $64,000-20%$36/sqft |
Source: TVRMLS #314510 Report a problem | ||
| 6/26/2012 | Listed for sale | $80,000$45/sqft |
Source: A Team Real Estate Professionals Report a problem | ||
| 4/1/2012 | Listing removed | $80,000$45/sqft |
Source: A Team Real Estate Professionals Report a problem | ||
Public tax history
| Year | Property taxes | Tax assessment |
|---|---|---|
| 2025 | $823 +37.4% | $51,050 +112.7% |
| 2024 | $599 +3.7% | $24,000 |
| 2023 | $577 | $24,000 |
| 2022 | $577 | $24,000 |
| 2021 | -- | $24,000 +33.7% |
| 2020 | $461 | $17,950 |
| 2019 | $461 +0.8% | $17,950 |
| 2018 | $458 +0.6% | $17,950 +0.7% |
| 2017 | $455 +8.4% | $17,825 -2.1% |
| 2014 | $420 | $18,208 |
| 2013 | $420 -1.1% | $18,208 |
| 2012 | $424 +8.6% | $18,208 -0.7% |
| 2011 | $391 | $18,343 |
| 2010 | $391 | $18,343 |
| 2009 | $391 | $18,343 |
| 2008 | -- | $18,343 +11.4% |
| 2007 | $417 | $16,465 |
| 2006 | $417 | $16,465 |
| 2005 | $417 -5.2% | $16,465 |
| 2004 | $440 +9.3% | $16,465 -3.8% |
| 2002 | $402 | $17,111 +16.2% |
| 2001 | -- | $14,723 -71.7% |
| 2000 | -- | $52,033 |
Find assessor info on the county website
Neighborhood: 37617
Nearby homes
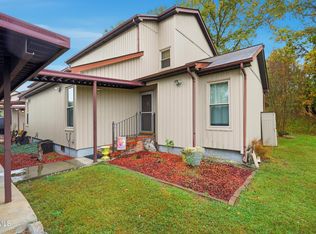
- $192,5003 bd2 ba1.6k sqft780 Hamilton Rd #I-4, Blountville, TN 37617Sold
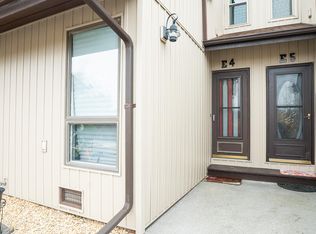
- $215,0002 bd2 ba1.5k sqft780 Hamilton Rd E #4, Blountville, TN 37617Sold
- $49,200-- bd-- ba-- sqftHamilton Rd, Blountville, TN 37617Off Market
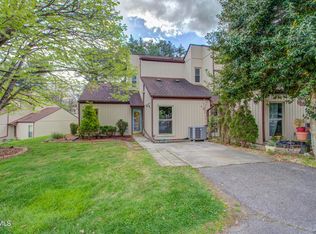
- $189,9003 bd2 ba1.3k sqft780 Hamilton Rd APT C-1, Blountville, TN 37617Sold
- $170,0002 bd2 ba1k sqft780 Hamilton Rd APT B6, Blountville, TN 37617Sold
- $170,0002 bd2 ba1.1k sqft780 Hamilton Rd APT C7, Blountville, TN 37617Sold
- $187,2002 bd2 ba1.1k sqft780 Hamilton Rd, Blountville, TN 37617Off Market
- $223,3002 bd2 ba1.5k sqft780 Hamilton Rd, Blountville, TN 37617Off Market
Nearby schools
GreatSchools rating
- 6/10Holston Elementary SchoolGrades: PK-5Distance: 1.9 mi
- 6/10Sullivan Central Middle SchoolGrades: 6-8Distance: 4.5 mi
- 7/10West Ridge High SchoolGrades: 9-12Distance: 3.5 mi
Schools provided by the listing agent
- Elementary: Holston
- Middle: Sullivan Central Middle
- High: West Ridge
Source: TVRMLS. This data may not be complete. We recommend contacting the local school district to confirm school assignments for this home.
Sell for more on Zillow
Get a Zillow Showcase℠ listing at no additional cost and you could sell for .
$260,400
2% more
+$5,208
With Zillow Showcase(estimated)
$265,608
Sell for more on Zillow
Get a Zillow Showcase℠ listing at no additional cost and you could sell for .
$260,400
2% more
+$5,208
With Zillow Showcase(estimated)
$265,608
- Tennessee
- Sullivan County
- Blountville
- 37617
- 780 Hamilton Rd Apartment F8
