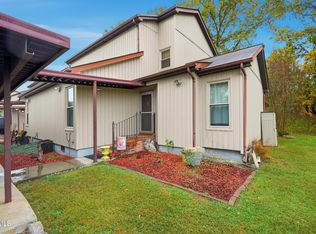
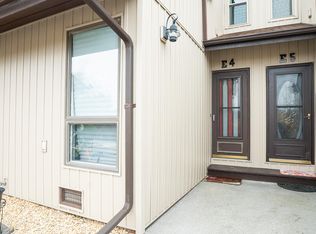
This 2-bedroom, 2-bathroom condo on the lake offers the perfect combination of comfort and low-maintenance living. Inside, you'll find a cozy and inviting atmosphere with a simple, functional layout that makes the home feel comfortable and easy to enjoy. The main level features laminate flooring installed approximately two years ago, along with a remodeled bathroom that was updated just a couple of months ago. Upstairs, you'll find fresh carpet on the stairs and in the bedroom, installed just one month ago. Additional recent updates include newly replaced light switches and electrical receptacles throughout the home.
Step outside onto your private back deck, freshly painted just a couple of months ago, and enjoy your own peaceful outdoor retreat. The HOA has also completed significant exterior improvements, including a metal roof installed approximately four years ago and vinyl siding replaced in 2023. Enjoy the community amenities, including a swimming pool, boating docks, tennis courts, and a clubhouse! The HOA covers roofing, exterior maintenance, sewer, trash collection, and lawn care. As an added bonus, there are NO city taxes! Whether you're looking for a primary residence, an investment property, or a Boone lake get away spot, this property offers a wonderful opportunity to enjoy everything Boone Lake has to offer. Schedule your private showing today! Listing details pulled from 3rd party. All information herein deemed reliable but not guaranteed. Buyer/ Buyers agent to verify all information is accurate.
For sale
$176,000
780 Hamilton Rd APT D3, Blountville, TN 37617
2beds
1,054sqft
PUD, Residential
Built in 1980
-- sqft lot
$169,600 Zestimate®
$167/sqft
$264/mo HOA
What's special
Cozy and inviting atmosphereMetal roofVinyl sidingSimple functional layoutRemodeled bathroomPrivate back deckLaminate flooring
- 8 days
- 225
- 14
Likely to sell faster than
Zillow last checked:
Listing updated:
Listed by:
Mouin Tannous 808-772-0628,
Greater Impact Realty Jonesborough 423-973-8634
Source: TVRMLS,MLS#: 10002341
Facts & features
Interior
Bedrooms & bathrooms
- Bedrooms: 2
- Bathrooms: 2
- Full bathrooms: 2
Heating
- Central, Heat Pump
Cooling
- Central Air, Heat Pump
Appliances
- Included: Convection Oven, Dishwasher, Dryer, Refrigerator, Washer
- Laundry: Electric Dryer Hookup, Washer Hookup
Features
- Flooring: Carpet, Laminate, Tile
- Basement: Crawl Space
- Number of fireplaces: 1
- Fireplace features: Living Room
Interior area
- Total structure area: 1,054
- Total interior livable area: 1,054 sqft
Property
Parking
- Parking features: Driveway
- Has uncovered spaces: Yes
Features
- Levels: Two
- Stories: 2
- Patio & porch: Back
- Waterfront features: Lake Privileges
Lot
- Topography: Level
Details
- Parcel number: 108 066.00
- Zoning: R 1
Construction
Type & style
- Home type: SingleFamily
- Property subtype: PUD, Residential
Materials
- Vinyl Siding
- Roof: Metal
Condition
- Above Average
- New construction: No
- Year built: 1980
Utilities & green energy
- Sewer: Public Sewer
- Water: Public
- Utilities for property: Electricity Connected
Community & HOA
Community
- Features: Clubhouse, Lake
- Subdivision: Misty Waters
HOA
- Has HOA: Yes
- HOA fee: $264 monthly
Location
- Region: Blountville
Financial & listing details
- Price per square foot: $167/sqft
- Tax assessed value: $177,200
- Annual tax amount: $715
- Date on market: 10/20/2026
- Listing terms: Cash,Conventional
- Electric utility on property: Yes
Estimated market value
$169,600
$161,000 - $178,000
$1,451/mo
Price history
| Date | Event | Price |
|---|---|---|
| 10/20/2026 | Listed for sale | $176,000+50.4%$167/sqft |
Source: TVRMLS #10002341 Report a problem | ||
| 3/22/2022 | Sold | $117,000+11.5%$111/sqft |
Source: TVRMLS #9934062 Report a problem | ||
| 2/18/2022 | Listed for sale | $104,900+5%$100/sqft |
Source: TVRMLS #9934062 Report a problem | ||
| 6/17/2018 | Listing removed | $99,900$95/sqft |
Source: CLINCH MOUNTAIN REALTY & AUCTION #573891 Report a problem | ||
| 6/28/2017 | Listed for sale | $99,900+8%$95/sqft |
Source: CLINCH MOUNTAIN REALTY & AUCTION #573891 Report a problem | ||
| 3/17/2013 | Listing removed | $92,500$88/sqft |
Source: Owner Report a problem | ||
| 3/9/2013 | Listed for sale | $92,500+57.8%$88/sqft |
Source: Owner Report a problem | ||
| 7/25/2006 | Sold | $58,600$56/sqft |
Source: Public Record Report a problem | ||
Public tax history
| Year | Property taxes | Tax assessment |
|---|---|---|
| 2025 | $715 +80% | $44,300 +178.6% |
| 2024 | $397 +3.7% | $15,900 |
| 2023 | $383 | $15,900 |
| 2022 | $383 | $15,900 |
| 2021 | -- | $15,900 +3.6% |
| 2020 | $395 | $15,350 |
| 2019 | $395 +0.8% | $15,350 |
| 2018 | $391 +0.9% | $15,350 +0.8% |
| 2017 | $388 +2% | $15,225 -7.7% |
| 2014 | $380 | $16,499 |
| 2013 | $380 -1.1% | $16,499 |
| 2012 | $384 +11% | $16,499 +1.5% |
| 2011 | $346 | $16,260 |
| 2010 | $346 | $16,260 |
| 2009 | $346 | $16,260 |
| 2008 | -- | $16,260 +11% |
| 2007 | $371 | $14,646 |
| 2006 | $371 | $14,646 |
| 2005 | $371 -5.2% | $14,646 |
| 2004 | $391 +9.6% | $14,646 -3.6% |
| 2002 | $357 | $15,186 +6.4% |
| 2001 | -- | $14,268 -69.1% |
| 2000 | -- | $46,178 |
Find assessor info on the county website
Monthly payment
Est. payment
Payment breakdown
Explore the cost of this home by adjusting the details. Changes won't be saved.Climate risks
Neighborhood: 37617
Nearby schools
Schools provided by the listing agent
- Elementary: Holston
- Middle: Sullivan Central Middle
- High: West Ridge
Source: TVRMLS. This data may not be complete. We recommend contacting the local school district to confirm school assignments for this home.

Similar homes
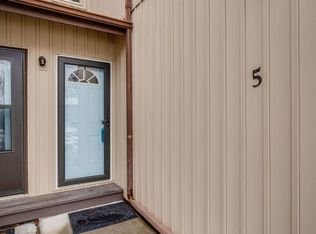
- $185,0002 bd2 ba1.2k sqft780 Hamilton Rd APT F5, Blountville, TN 37617For Sale
 MLS ID #9990948, Mattie King. TVRMLS
- $175,0003 bd1 ba1.2k sqft3056 Shipley St, Kingsport, TN 37664For Sale
 MLS ID #9997640, Matthew Bright. TVRMLS
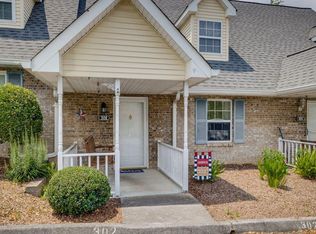
- $175,0002 bd2 ba1.1k sqft302 Milton Ct #302, Kingsport, TN 37664For Sale
 MLS ID #9998798, Amanda Green. TVRMLS
- $207,9002 bd1 ba1k sqft349 Old Thomas Bridge Rd, Bristol, TN 37618For Sale
 MLS ID #10000687, Misty Clarke. TVRMLS
- $150,0004 bd1 ba1.1k sqft4048 Ridge Rd, Kingsport, TN 37660For Sale
 MLS ID #3611886, Alex Vargas. RealTracs MLS as distributed by MLS GRID
