Move-in ready and in an excellent location! This two-bedroom, two-bathroom, two story unit is located in Walnut Hills and has lots to offer: including a reasonable HOA fee of $100 per month, main-level parking with two designated parking spots and visitor parking, and the added convenience to all the amenities of Kingsport. The main-level has a practical layout including a spacious living area with a gas fireplace, full bathroom/laundry room combo, kitchen with eat-in area, and a bedroom with closet. The upper level features a large bedroom suite with full bathroom, storage space in attic, and huge walk-in closet. Outside is a covered, front patio with swing and in the back a porch great for sitting and relaxing. All kitchen appliances convey. Washer and dryer are negotiable with a good offer. Schedule a showing with your agent today! Buyer/s to verify any information contained herein or related to successfully purchasing this property.
For sale
$178,000
302 Milton Ct #302, Kingsport, TN 37664
2beds
1,176sqft
PUD, Residential
Built in 1994
-- sqft lot
$173,400 Zestimate®
$151/sqft
$100/mo HOA
What's special
Kitchen with eat-in areaStorage space in atticHuge walk-in closetAll kitchen appliances conveyBedroom with closet
- 37 days
- 619
- 20
Likely to sell faster than
Zillow last checked:
Listing updated:
Listed by:
Amanda Green 276-690-5465,
CENTURY 21 Legacy Fort Henry 423-239-6112
Source: TVRMLS,MLS#: 9998798
Facts & features
Interior
Bedrooms & bathrooms
- Bedrooms: 2
- Bathrooms: 2
- Full bathrooms: 2
Heating
- Heat Pump
Cooling
- Heat Pump
Appliances
- Included: Dishwasher, Electric Range, Microwave, Refrigerator
- Laundry: Electric Dryer Hookup, Washer Hookup
Features
- Eat-in Kitchen, Kitchen/Dining Combo, Walk-In Closet(s)
- Flooring: Carpet, Hardwood, Tile
- Windows: Double Pane Windows
- Has fireplace: Yes
- Fireplace features: Gas Log, Living Room
Interior area
- Total structure area: 1,176
- Total interior livable area: 1,176 sqft
- Finished area below ground: 0
Property
Parking
- Parking features: Deeded, Asphalt
Features
- Levels: One and One Half
- Stories: 2
- Patio & porch: Back, Covered, Deck, Front Patio
Lot
- Topography: Level
Details
- Parcel number: 062g E 00800c002
- Zoning: B 3 / R 3
Construction
Type & style
- Home type: SingleFamily
- Architectural style: PUD
- Property subtype: PUD, Residential
Materials
- Brick, Vinyl Siding
- Roof: Shingle
Condition
- Average
- New construction: No
- Year built: 1994
Utilities & green energy
- Sewer: Public Sewer
- Water: Public
- Utilities for property: Electricity Connected, Sewer Connected, Water Connected, Natural Gas Available
Community & HOA
Community
- Subdivision: Walnut Hills
HOA
- Has HOA: Yes
- Amenities included: Landscaping
- HOA fee: $100 monthly
Location
- Region: Kingsport
Financial & listing details
- Price per square foot: $151/sqft
- Date on market: 7/28/2026
- Listing terms: Cash,Conventional,FHA,VA Loan
- Electric utility on property: Yes
Estimated market value
$173,400
$165,000 - $182,000
$1,529/mo
Price history
| Date | Event | Price |
|---|---|---|
| 7/28/2026 | Listed for sale | $178,000-1.1%$151/sqft |
Source: TVRMLS #9998798 Report a problem | ||
| 10/13/2025 | Listing removed | $179,900$153/sqft |
Source: TVRMLS #9981369 Report a problem | ||
| 9/12/2025 | Price change | $179,900-0.6%$153/sqft |
Source: TVRMLS #9981369 Report a problem | ||
| 8/5/2025 | Price change | $181,000-1.1%$154/sqft |
Source: TVRMLS #9981369 Report a problem | ||
| 7/7/2025 | Price change | $183,000-1.1%$156/sqft |
Source: TVRMLS #9981369 Report a problem | ||
| 6/7/2025 | Listed for sale | $185,000+6.3%$157/sqft |
Source: TVRMLS #9981369 Report a problem | ||
| 2/15/2024 | Sold | $174,000-5.9%$148/sqft |
Source: TVRMLS #9960656 Report a problem | ||
| 2/8/2024 | Contingent | $185,000$157/sqft |
Source: TVRMLS #9960656 Report a problem | ||
| 1/22/2024 | Price change | $185,000-2.6%$157/sqft |
Source: TVRMLS #9960656 Report a problem | ||
| 1/3/2024 | Listed for sale | $189,995$162/sqft |
Source: TVRMLS #9960656 Report a problem | ||
Public tax history
Tax history is unavailable.
Monthly payment
Est. payment
Payment breakdown
Explore the cost of this home by adjusting the details. Changes won't be saved.Climate risks
Neighborhood: 37664
Nearby schools
Schools provided by the listing agent
- Elementary: Johnson
- Middle: Robinson
- High: Dobyns Bennett
Source: TVRMLS. This data may not be complete. We recommend contacting the local school district to confirm school assignments for this home.


Similar homes
- $169,0003 bd1 ba1k sqft3818 Bonita St, Kingsport, TN 37664For Sale
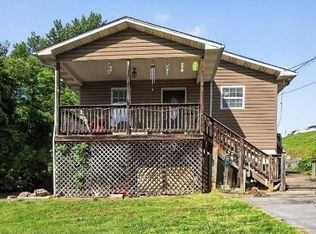 MLS ID #9995258, Brooke Jarrard. TVRMLS
 - $225,0004 bd3 ba1.1k sqft1837 Mountain View Ave, Kingsport, TN 37664For Sale
 MLS ID #10229302, Jennifer A Clark, Tiger Realty. MAAR
 - $215,0003 bd2 ba1.4k sqft2916 Ashley St, Kingsport, TN 37664For Sale
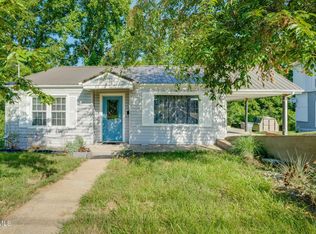 MLS ID #9997655, Kelly Johnson. TVRMLS
 - $215,0003 bd1 ba1.2k sqft3056 Shipley St, Kingsport, TN 37664For Sale
 MLS ID #9997640, Matthew Bright. TVRMLS
 - $164,9002 bd2 ba972 sqft405 Eastley Ct #9, Kingsport, TN 37660Active
 MLS ID #1345116, Ashley Killough, Your Home Sold Guaranteed Real. East Tennessee Realtors
