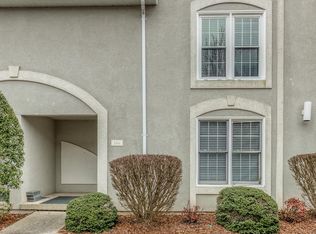
Enjoy low-maintenance living in this well-maintained 2-bedroom, 2.5-bath condo conveniently located between Johnson City and Kingsport. Nestled in the heart of Bentley Parc, this home is an end unit and offers both comfort and convenience with access to exceptional neighborhood amenities. The home features attractive bamboo hardwood flooring throughout, a spacious living room with a cozy gas-log fireplace, and a dining area that opens to a private balcony/deck--perfect for enjoying your morning coffee or relaxing outdoors. The kitchen is equipped with new quartz countertops, new appliances, new sink, a tile backsplash, and ample workspace for meal preparation and entertaining. Upstairs, both generously sized bedrooms feature large walk-in closets and private en-suite baths, providing comfort and privacy for residents and guests alike. A convenient half bath is located on the main level. The basement level includes a drive-under garage and a large flex room with built-in shelving, offering excellent options for additional living space, a home office, hobby room, workout area, or abundant storage. Residents enjoy beautifully maintained common areas, as well as access to the community pool and tennis courts. The HOA covers insurance water, garbage pickup, roof maintenance, pool and tennis court upkeep, making everyday living virtually effortless. Don't miss this opportunity to own a move-in-ready condo in a prime location! All information has been gathered from various sources and deemed reliable. Buyer / Agent to verify
For sale
$275,000
118 Bentley Parc #37, Johnson City, TN 37615
2beds
1,908sqft
:
Get pre-qualified$1,937/mo
Condominium, Residential
Built in 1996
-- sqft lot
$-- Zestimate®
$144/sqft
$300/mo HOA
What's special
Cozy gas-log fireplaceDrive-under garageGenerously sized bedroomsLarge walk-in closetsPrivate en-suite bathsTile backsplashNew appliances
- 49 days |
- 218 |
- 6 |
Zillow last checked:
Listing updated:
Listed by:
Colin Johnson 423-930-8003,
KW Johnson City 423-433-6500
Source: TVRMLS,MLS#: 9996859
Facts & features
Interior
Bedrooms & bathrooms
- Bedrooms: 2
- Bathrooms: 3
- Full bathrooms: 2
- 1/2 bathrooms: 1
Heating
- Fireplace(s), Heat Pump
Cooling
- Central Air, Heat Pump
Appliances
- Included: Dishwasher, Electric Range, Microwave
- Laundry: Electric Dryer Hookup, Washer Hookup
Features
- Built-in Features, Kitchen/Dining Combo, Solid Surface Counters, Walk-In Closet(s)
- Flooring: Luxury Vinyl
- Windows: Insulated Windows
- Basement: Garage Door,Partially Finished,Walk-Out Access
- Number of fireplaces: 1
- Fireplace features: Gas Log, Living Room
Interior area
- Total structure area: 2,268
- Total interior livable area: 1,908 sqft
- Finished area below ground: 360
Property
Parking
- Total spaces: 1
- Parking features: Garage
- Garage spaces: 1
Features
- Levels: Two
- Stories: 2
- Exterior features: Balcony
- Pool features: Community
Lot
- Topography: Level
Details
- Parcel number: 021j D 037.00
- Zoning: RP 4
Construction
Type & style
- Home type: Condo
- Property subtype: Condominium, Residential
Materials
- Synthetic Stucco
- Roof: Composition
Condition
- Average
- New construction: No
- Year built: 1996
Utilities & green energy
- Sewer: Public Sewer
- Water: Public
- Utilities for property: Electricity Available, Sewer Connected, Water Available
Community & HOA
Community
- Subdivision: Bentley Parc
HOA
- Has HOA: Yes
- Amenities included: Landscaping
- HOA fee: $300 monthly
Location
- Region: Johnson City
Financial & listing details
- Price per square foot: $144/sqft
- Tax assessed value: $128,400
- Annual tax amount: $1,371
- Date on market: 8/3/2026
- Listing terms: Cash,Conventional
- Electric utility on property: Yes
Estimated market value
Not available
Estimated sales range
Not available
$1,583/mo
Price history
| Date | Event | Price |
|---|---|---|
| 8/3/2026 | Listed for sale | $275,000$144/sqft |
Source: TVRMLS #9996859 Report a problem | ||
| 7/27/2026 | Pending sale | $275,000$144/sqft |
Source: TVRMLS #9996859 Report a problem | ||
| 6/15/2026 | Listed for sale | $275,000+205.9%$144/sqft |
Source: TVRMLS #9996859 Report a problem | ||
| 5/13/1996 | Sold | $89,900$47/sqft |
Source: Agent Provided Report a problem | ||
Public tax history
| Year | Property taxes | Tax assessment |
|---|---|---|
| 2016 | $1,371 +10.9% | $32,100 |
| 2015 | $1,236 +6.9% | $32,100 |
| 2014 | $1,156 | $32,100 |
| 2013 | -- | $32,100 -1.2% |
| 2011 | $1,132 +0.9% | $32,500 |
| 2010 | $1,123 | $32,500 |
| 2009 | $1,123 | $32,500 |
| 2008 | -- | $32,500 +32.7% |
| 2007 | $1,049 +8.9% | $24,500 |
| 2006 | $963 +3.4% | $24,500 |
| 2005 | $931 | $24,500 |
| 2004 | $931 +2% | $24,500 +9.5% |
| 2003 | $913 | $22,375 -2.1% |
| 2001 | -- | $22,854 -75% |
| 2000 | -- | $91,417 |
Find assessor info on the county website
Monthly payment
Est. payment
Payment breakdown
Explore the cost of this home by adjusting the details. Changes won't be saved.Climate risks
Neighborhood: 37615
Nearby schools
GreatSchools rating
- 9/10Lake Ridge Elementary SchoolGrades: K-5Distance: 1.3 mi
- 7/10Indian Trail Middle SchoolGrades: 6-8Distance: 1.3 mi
- 8/10Science Hill High SchoolGrades: 9-12Distance: 4.8 mi
Schools provided by the listing agent
- Elementary: Lake Ridge
- Middle: Indian Trail
- High: Science Hill
Source: TVRMLS. This data may not be complete. We recommend contacting the local school district to confirm school assignments for this home.
- $256,700-- bd2 ba1.5k sqft118 Bentley Parc #37, Johnson City, TN 37615Off Market
- $135,1002 bd3 ba1.5k sqft148 Bentley Parc #73, Johnson City, TN 37615Off Market
- $253,7002 bd3 ba1.8k sqft163 Bentley Parc, Johnson City, TN 37615Off Market

- $135,1003 bd4 ba1.5k sqft146 Bentley Parc #71, JOHNSON CITY, TN 37615Off Market
- $264,100-- bd2 ba1.5k sqft119 Bentley Parc #36, Johnson City, TN 37615Off Market
- $135,1003 bd3 ba1.8k sqft144 Bentley Parc #81, JOHNSON CITY, TN 37615Off Market
- $261,000-- bd2 ba1.5k sqft120 Bentley Parc #35, Johnson City, TN 37615Off Market
- $240,6002 bd3 ba1.5k sqft128 Bentley Parc, Johnson City, TN 37601Off Market
A local agent can set up tours, give advice and negotiate with sellers.
A local lender can help you make sure your offer is ready when you are.
Similar homes
- $259,5002 bd3 ba1.8k sqft166 Bentley Parc #42, Johnson City, TN 37615For Sale
 MLS ID #9991571, Byron Reece. TVRMLS
 - $325,0003 bd4 ba1.8k sqft150 Bentley Parc #75, Johnson City, TN 37615For Sale
 MLS ID #9998405, Patricia Hurd. TVRMLS
 - $225,0002 bd2 ba1.4k sqft308 Carmol Dr #1, Johnson City, TN 37601For Sale
 MLS ID #9998584, Chun Thomas. TVRMLS
 - $325,0003 bd2 ba1.3k sqft529 Old Gray Station Rd, Gray, TN 37615For Sale
 MLS ID #9998465, Billy Vermillion. TVRMLS
 - $268,2503 bd4 ba1.6k sqft323 Hickory Blf, Johnson City, TN 37601For SaleMLS ID #9990465, Walker Soullier. TVRMLS
- $268,0003 bd2 ba1.7k sqft780 Hamilton Rd APT F8, Blountville, TN 37617For SaleMLS ID #9998349, Jessica Quinn. TVRMLS
- $244,9003 bd2 ba1.1k sqft508 Stanley Ave, Johnson City, TN 37604For SaleMLS ID #9998928, Lindsey Mitchell. TVRMLS
- $324,5003 bd3 ba2.2k sqft906 Locklaine Dr, Johnson City, TN 37601For SaleMLS ID #9996177, Daphanie Roberts. TVRMLS
- $238,5002 bd2 ba1.3k sqft2700 Indian Ridge Rd APT 19, Johnson City, TN 37601For SaleMLS ID #9997693, William Hunter. TVRMLS
- $329,0002 bd2 ba1.3k sqft186 Avonlea Pl #0, Johnson City, TN 37604For SaleMLS ID #9999019, Grant Kerley. TVRMLS
- $268,8082 bd2 ba1k sqft58 Sagewood Ct #58, Jonesborough, TN 37659For SaleMLS ID #9998909, Karen Stigall. TVRMLS
- $259,9002 bd3 ba1.3k sqft113 Copper Ct, Johnson City, TN 37601For SaleMLS ID #9994314, Nathaniel Trott. TVRMLS
- $229,9003 bd2 ba1.2k sqft106 Gables Pl #106, Kingsport, TN 37664For SaleMLS ID #9998895, Jim Griffin. TVRMLS
- $325,0004 bd2 ba2k sqft155 Lake Dr, Gray, TN 37615For SaleMLS ID #9997852, Nathaniel Trott. TVRMLS
- $199,0002 bd2 ba1.1k sqft400 Sunset Dr APT M65, Johnson City, TN 37601For SaleMLS ID #9998560, Matthew Bright. TVRMLS
- $279,8503 bd3 ba1.5k sqft133 Eagle View Private Dr #133, Blountville, TN 37617For SaleMLS ID #9997247, Becky Eller. TVRMLS
- $279,9003 bd2 ba1.3k sqft1102 Miller Dr, Jonesborough, TN 37659For SaleMLS ID #9997351, Victoria Duever. TVRMLS
- $339,9003 bd3 ba2k sqft107 Springview Dr, Gray, TN 37615For SaleMLS ID #9996594, Cade Owen. TVRMLS
- $280,0004 bd2 ba1.6k sqft413 Northcott Dr, Kingsport, TN 37660For SaleMLS ID #9999014, Halen Farmer. TVRMLS
- $279,0003 bd2 ba1.6k sqft506 Manor Dr APT E, Kingsport, TN 37660For SaleMLS ID #9998777, Janis Stapleton. TVRMLS
