Price Improved! New Roof, New flooring basement, new carpet stairs, New water heater, new Hardie Board Front. Welcome Home to your 3-Bedroom Charm in Antioch Place. This beautifully maintained and move-in-ready 3-bedroom, 2-bath home offers style, comfort, and functionality in a highly sought-after location. From the moment you step inside, you'll be greeted by vaulted ceilings, an abundance of natural light, and gleaming hardwood floors that create a warm and inviting atmosphere. The spacious living room flows seamlessly into a well-appointed kitchen featuring ample cabinetry, generous counter space, and direct access to the back balcony deck--perfect for outdoor dining and entertaining. The main level includes two large bedrooms, both with vaulted ceilings and hardwood flooring, as well as full bathroom. The lower level offers flexibility with its own private entrance, making it ideal for a teen suite, guest quarters, or a potential mother-in-law suite. Downstairs you'll find a third bedroom with a walk in closet and additional living area with a gas fireplace, a full bathroom, laundry room, and access to a one-car garage. The partially fenced backyard on two side is perfect for entertaining family, and friends. Additional features include hardwood, tile, and luxury vinyl plank flooring throughout--with carpet on the stairs. Nestled in the family-friendly quiet Antioch Place subdivision, you'll enjoy sidewalks that connect to Willow Springs Park and close proximity to ETSU, JCMC, and Franklin Woods Hospital. Enjoy your day trip to Dollywood or over to Asheville, North Carolina.
Recent Updates Include:•
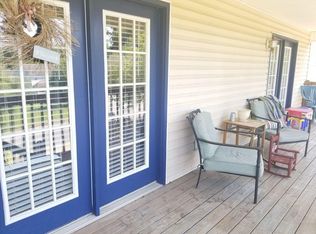
>New hardy board siding front with newly painted deck.
> New stair carpet
> New LVP flooring downstairs
>New Roof
> New Water Heater
> New Window are being installed by 2.2026
All information deemed reliable but subject to buyer verification.
Sold for $275,000
$275,000
1006 Phillip Drew Dr, Johnson City, TN 37604
3beds
1,657sqft
Single Family Residence, Residential
Built in 1997
6,534 Square Feet Lot
$276,700 Zestimate®
$166/sqft
$2,156 Estimated rent
Home value
$276,700
$221,000 - $346,000
$2,156/mo
Zestimate® history
Owner options
List your home for rent
$2,156/mo
Rent Zestimate®
Find your next renter with Zillow Rental Manager. Plus, with online applications, you can quickly screen prospective tenants – for free.
$2,156/mo
Rent Zestimate®
Refinance and save
$1,616/mo
Est. payment
Refinancing to a lower rate could help reduce your monthly payments and save thousands over the life of the loan.
$1,616/mo
Est. payment
Explore your selling options
Work with a Zillow partner agent
Leverage their expertise and Zillow's premium Showcase listings to get your home seen by more buyers.
Get startedList with your own agent
Get your home in front of millions of buyers by listing it on Zillow.
Learn how to do itSell it yourself
Take full control of how buyers see your home on Zillow by listing For Sale by Owner (FSBO).
List your homeWhat's special
One-car garageWell-appointed kitchenCarpet on the stairsAmple cabinetryAbundance of natural lightGenerous counter spaceLaundry room
Zillow last checked:
Listing updated:
Listed by:
Debra Elliott-Wade 865-318-2355,
CENTURY 21 Legacy
Bought with:
Lilah Shockey, 369157
Southbound Real Estate
Source: TVRMLS,MLS#: 9983312
Facts & features
Interior
Bedrooms & bathrooms
- Bedrooms: 3
- Bathrooms: 2
- Full bathrooms: 2
Primary bedroom
- Level: Second
Bedroom 3
- Level: First
Bathroom 1
- Level: Second
Den
- Level: First
Dining room
- Level: Second
Kitchen
- Level: Second
Living room
- Level: Second
Heating
- Central
Cooling
- Ceiling Fan(s), Central Air
Appliances
- Included: Dishwasher, Dryer, Electric Range, Refrigerator, Washer
- Laundry: Electric Dryer Hookup, Washer Hookup
Features
- Eat-in Kitchen, Entrance Foyer, Laminate Counters, Open Floorplan, Walk-In Closet(s)
- Flooring: Hardwood, Laminate, Tile
- Doors: French Doors
- Windows: Double Pane Windows, Insulated Windows
- Basement: Block,Concrete,Exterior Entry,Heated,Interior Entry,Walk-Out Access
- Number of fireplaces: 1
- Fireplace features: Basement, Gas Log
Interior area
- Total structure area: 1,657
- Total interior livable area: 1,657 sqft
- Finished area below ground: 705
Property
Parking
- Total spaces: 3
- Parking features: Attached, Concrete
- Attached garage spaces: 3
Features
- Levels: Two
- Stories: 2
- Patio & porch: Back, Deck, Front Porch
- Exterior features: Balcony
- Fencing: Back Yard
Lot
- Size: 6,534 Square Feet
- Dimensions: 63.85 x 100.3 IRR
- Topography: Level
Details
- Parcel number: 061d F 012.00
- Zoning: Residential
Construction
Type & style
- Home type: SingleFamily
- Architectural style: Raised Ranch
- Property subtype: Single Family Residence, Residential
Materials
- Brick, HardiPlank Type, Vinyl Siding
- Foundation: Block, Concrete Perimeter
- Roof: Composition
Condition
- Average
- New construction: No
- Year built: 1997
Utilities & green energy
- Sewer: Public Sewer
- Water: Public
- Utilities for property: Electricity Connected, Natural Gas Connected, Sewer Connected, Water Connected, Cable Connected
Community & HOA
Community
- Features: Sidewalks
- Subdivision: Antioch Place
HOA
- Has HOA: No
- Amenities included: Landscaping
Location
- Region: Johnson City
Financial & listing details
- Price per square foot: $166/sqft
- Tax assessed value: $184,300
- Annual tax amount: $1,423
- Date on market: 8/12/2025
- Listing terms: Cash,Conventional,FHA,VA Loan
- Electric utility on property: Yes
Price history
| Date | Event | Price |
|---|---|---|
| 5/5/2026 | Sold | $275,000-6.6%$166/sqft |
Source: TVRMLS #9983312 Report a problem | ||
| 4/5/2026 | Pending sale | $294,500$178/sqft |
Source: TVRMLS #9983312 Report a problem | ||
| 3/8/2026 | Price change | $294,500-1.7%$178/sqft |
Source: TVRMLS #9983312 Report a problem | ||
| 9/19/2025 | Price change | $299,500-0.2%$181/sqft |
Source: TVRMLS #9983312 Report a problem | ||
| 8/12/2025 | Listed for sale | $300,000$181/sqft |
Source: TVRMLS #9983312 Report a problem | ||
| 7/27/2025 | Pending sale | $300,000$181/sqft |
Source: TVRMLS #9983312 Report a problem | ||
| 7/18/2025 | Listed for sale | $300,000+151%$181/sqft |
Source: TVRMLS #9983312 Report a problem | ||
| 8/17/2006 | Sold | $119,500$72/sqft |
Source: Public Record Report a problem | ||
Public tax history
| Year | Property taxes | Tax assessment |
|---|---|---|
| 2025 | $1,423 +0.8% | $46,075 |
| 2024 | $1,412 +6.7% | $46,075 +43.8% |
| 2023 | $1,324 +6.4% | $32,050 |
| 2022 | $1,244 | $32,050 |
| 2021 | $1,244 +0.5% | $32,050 |
| 2020 | $1,237 +79.5% | $32,050 |
| 2019 | $689 | $32,050 +4.2% |
| 2018 | -- | $30,750 |
| 2017 | $1,313 | $30,750 |
| 2016 | $1,313 +10.9% | $30,750 |
| 2015 | $1,184 +6.9% | $30,750 |
| 2014 | $1,107 | $30,750 |
| 2013 | -- | $30,750 -3.8% |
| 2011 | $1,113 +0.9% | $31,950 |
| 2010 | $1,104 | $31,950 |
| 2009 | $1,104 | $31,950 |
| 2008 | -- | $31,950 +25.4% |
| 2007 | $1,090 +8.9% | $25,475 |
| 2006 | $1,001 +3.4% | $25,475 |
| 2005 | $968 | $25,475 |
| 2004 | $968 -4.2% | $25,475 +2.8% |
| 2003 | $1,011 | $24,775 0% |
| 2001 | -- | $24,785 -75% |
| 2000 | -- | $99,138 |
Find assessor info on the county website
Neighborhood: 37604
Nearby homes
- $289,7003 bd2 ba1.6k sqft1008 Phillip Drew Dr, Johnson City, TN 37604Off Market

- $275,5003 bd2 ba2k sqft103 Phillip Drew Ct, Johnson City, TN 37604Off Market
- $287,8003 bd2 ba1.6k sqft1010 Phillip Drew Dr, Johnson City, TN 37604Off Market

- $297,0003 bd2 ba1.4k sqft1002 Phillip Drew Dr, Johnson City, TN 37604Sold

- $245,0002 bd2 ba1.6k sqft105 Phillip Drew Ct, Johnson City, TN 37604Sold
- $218,5002 bd1 ba1k sqft1009 Justus Dr, Johnson City, TN 37604Off Market
- $299,0003 bd2 ba1.9k sqft1007 Phillip Drew Dr, Johnson City, TN 37604Off Market
- $320,0003 bd2 ba1.9k sqft1005 Phillip Drew Dr, Johnson City, TN 37604For Sale
Nearby schools
GreatSchools rating
- 7/10Cherokee Elementary SchoolGrades: PK-5Distance: 1.3 mi
- 8/10Liberty Bell Middle SchoolGrades: 6-8Distance: 2.6 mi
- 8/10Science Hill High SchoolGrades: 9-12Distance: 2.9 mi
Schools provided by the listing agent
- Elementary: Cherokee
- Middle: Liberty Bell
- High: Science Hill
Source: TVRMLS. This data may not be complete. We recommend contacting the local school district to confirm school assignments for this home.
Get a cash offer in 3 minutes
Find out how much your home could sell for in as little as 3 minutes with a no-obligation cash offer.
Estimated market value
$276,700
Get a cash offer in 3 minutes
Find out how much your home could sell for in as little as 3 minutes with a no-obligation cash offer.
Estimated market value
$276,700
- Tennessee
- Washington County
- Johnson City
- 37604
- 1006 Phillip Drew Dr
Nearby cities
Nearby neighborhoods
Nearby zip codes
Other Johnson City Topics
