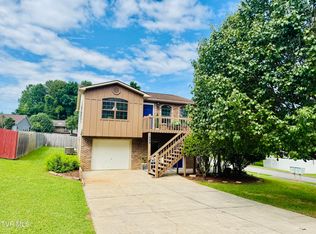
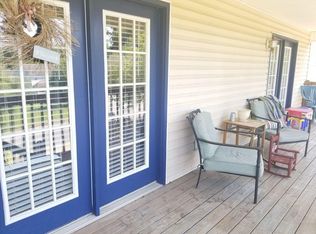
WELCOME HOME to this perfect 3 Bdr/ 2 Bath Split Foyer with a nice fenced in back yard that is conveniently located to everything you could possibly need; hospitals, VA, grocery stores, shopping, ETSU and one of the best parts.... you can walk to Willow Springs Park & Dog Park within minutes. This charming home offers an open floor plan living area for the Living Room, Kitchen & Dining areas (perfect for hosting your family/friends). You can choose to have your Master bedroom upstairs or downstairs - whichever your heart desires, all the bedrooms are a good size for your family. There is hardwood floors throughout the main level (refinished in Summer of 2021), with exception of ceramic tile in the upstairs & downstairs bathrooms and recently installed LVP flooring in the downstairs area. Several updates have already been done for you: New Roof in 2022, some updated appliances, renovated back deck with new steps, stringers & railing in 2022 and it has been freshly painted, replumbed from the road to the meter in 2019 and replumbed inside in 2023 -along with new dryer venting being installed. Freshly painted rooms, new trim downstairs and repaired & repointed brick steps up to the front porch were just completed, making it ready for you to call HOME. Better hurry, this one won't last long, *All information herein is deemed reliable but not guaranteed, subject to Buyer/Buyers agent verification.
Sold for $297,000
$297,000
1002 Phillip Drew Dr, Johnson City, TN 37604
3beds
1,460sqft
Single Family Residence, Residential
Built in 1997
8,160 Square Feet Lot
$311,200 Zestimate®
$203/sqft
$2,102 Estimated rent
Home value
$311,200
$296,000 - $327,000
$2,102/mo
Zestimate® history
Owner options
List your home for rent
$2,102/mo
Rent Zestimate®
Find your next renter with Zillow Rental Manager. Plus, with online applications, you can quickly screen prospective tenants – for free.
$2,102/mo
Rent Zestimate®
Refinance and save
$1,743/mo
Est. payment
Refinancing to a lower rate could help reduce your monthly payments and save thousands over the life of the loan.
$1,743/mo
Est. payment
Explore your selling options
Work with a Zillow partner agent
Leverage their expertise and Zillow's premium Showcase listings to get your home seen by more buyers.
Get startedList with your own agent
Get your home in front of millions of buyers by listing it on Zillow.
Learn how to do itSell it yourself
Take full control of how buyers see your home on Zillow by listing For Sale by Owner (FSBO).
List your homeWhat's special
Freshly painted roomsFront porchSplit foyerWillow springs parkRoad to the meterNew roofDog park
Zillow last checked:
Listing updated:
Listed by:
Lisa Russell 423-426-2724,
Debby Gibson Real Estate
Bought with:
McKenzi McEwen, 375576
Foundation Realty Group
Source: TVRMLS,MLS#: 9964135
Facts & features
Interior
Bedrooms & bathrooms
- Bedrooms: 3
- Bathrooms: 2
- Full bathrooms: 2
Primary bedroom
- Level: Lower
Heating
- Central, Electric, Fireplace(s), Natural Gas
Cooling
- Ceiling Fan(s), Heat Pump
Appliances
- Included: Dishwasher, Electric Range, Microwave
- Laundry: Electric Dryer Hookup, Washer Hookup
Features
- Master Downstairs, Eat-in Kitchen, Entrance Foyer, Kitchen Island, Kitchen/Dining Combo, Laminate Counters, Open Floorplan, Walk-In Closet(s)
- Flooring: Ceramic Tile, Hardwood, Luxury Vinyl
- Windows: Double Pane Windows, Window Treatments
- Basement: Block,Concrete,Garage Door,Heated,Partial
- Number of fireplaces: 1
- Fireplace features: Master Bedroom, Brick, Gas Log
Interior area
- Total structure area: 1,460
- Total interior livable area: 1,460 sqft
- Finished area below ground: 520
Property
Parking
- Total spaces: 1
- Parking features: Driveway, Concrete, Garage Door Opener
- Garage spaces: 1
- Has uncovered spaces: Yes
Features
- Levels: Two,Split Level
- Stories: 2
- Patio & porch: Back, Deck, Front Patio
- Fencing: Back Yard,Privacy
Lot
- Size: 8,160 Square Feet
- Dimensions: 80 x 102 Irr.
- Topography: Level
Details
- Additional structures: Shed(s)
- Parcel number: 061d F 011.00
- Zoning: R2-C
- Other equipment: Satellite Dish
Construction
Type & style
- Home type: SingleFamily
- Property subtype: Single Family Residence, Residential
Materials
- Brick, Vinyl Siding
- Foundation: Block
- Roof: Asphalt
Condition
- Above Average,Updated/Remodeled
- New construction: No
- Year built: 1997
Utilities & green energy
- Sewer: Public Sewer
- Water: Public
- Utilities for property: Cable Connected
Community & HOA
Community
- Features: Sidewalks
- Security: Prewired, Smoke Detector(s)
- Subdivision: Antioch Place
HOA
- Has HOA: No
- Amenities included: Landscaping
Location
- Region: Johnson City
Financial & listing details
- Price per square foot: $203/sqft
- Tax assessed value: $192,900
- Annual tax amount: $1,489
- Date on market: 4/5/2024
- Listing terms: Cash,Conventional,FHA,VA Loan
Price history
| Date | Event | Price |
|---|---|---|
| 5/6/2024 | Sold | $297,000-0.8%$203/sqft |
Source: TVRMLS #9964135 Report a problem | ||
| 4/6/2024 | Pending sale | $299,500$205/sqft |
Source: TVRMLS #9964135 Report a problem | ||
| 4/5/2024 | Listed for sale | $299,500+112.4%$205/sqft |
Source: TVRMLS #9964135 Report a problem | ||
| 6/29/2018 | Sold | $141,000+8.5%$97/sqft |
Source: TVRMLS #406132 Report a problem | ||
| 7/15/2014 | Sold | $130,000-1.4%$89/sqft |
Source: TVRMLS #344709 Report a problem | ||
| 4/18/2014 | Price change | $131,900-2.2%$90/sqft |
Source: RE/MAX CHECKMATE INC REALTORS #344709 Report a problem | ||
| 3/4/2014 | Listed for sale | $134,900+7.9%$92/sqft |
Source: RE/MAX Checkmate Realtors Inc. #344709 Report a problem | ||
| 11/25/2009 | Sold | $125,000-3.5%$86/sqft |
Source: Public Record Report a problem | ||
| 7/15/2009 | Listing removed | $129,500$89/sqft |
Source: State of Franklin Real Estate, Inc. #265788 Report a problem | ||
| 4/30/2009 | Listed for sale | $129,500+4%$89/sqft |
Source: State of Franklin Real Estate, Inc. #265788 Report a problem | ||
| 3/7/2009 | Listing removed | $124,500$85/sqft |
Source: State of Franklin Real Estate, Inc. #265788 Report a problem | ||
| 11/17/2008 | Listed for sale | $124,500$85/sqft |
Source: State of Franklin Real Estate, Inc. #265788 Report a problem | ||
| 10/4/2008 | Listing removed | $124,500$85/sqft |
Source: State of Franklin Real Estate, Inc. #265788 Report a problem | ||
| 6/17/2008 | Listed for sale | $124,500$85/sqft |
Source: State of Franklin Real Estate, Inc. #265788 Report a problem | ||
Public tax history
| Year | Property taxes | Tax assessment |
|---|---|---|
| 2025 | $1,489 +0.8% | $48,225 |
| 2024 | $1,478 +7.8% | $48,225 +45.3% |
| 2023 | $1,371 +6.4% | $33,200 |
| 2022 | $1,288 | $33,200 |
| 2021 | $1,288 +0.5% | $33,200 |
| 2020 | $1,282 +79.5% | $33,200 |
| 2019 | $714 | $33,200 +13% |
| 2018 | -- | $29,375 |
| 2017 | $1,254 | $29,375 |
| 2016 | $1,254 +10.9% | $29,375 |
| 2015 | $1,131 +6.9% | $29,375 |
| 2014 | $1,057 | $29,375 |
| 2013 | -- | $29,375 -3.8% |
| 2011 | $1,063 +0.9% | $30,525 |
| 2010 | $1,054 | $30,525 |
| 2009 | $1,054 | $30,525 |
| 2008 | -- | $30,525 +24.8% |
| 2007 | $1,046 +8.9% | $24,450 |
| 2006 | $961 +3.4% | $24,450 |
| 2005 | $929 | $24,450 |
| 2004 | $929 -4.2% | $24,450 +2.8% |
| 2003 | $970 | $23,775 -0.1% |
| 2001 | -- | $23,793 -75% |
| 2000 | -- | $95,171 |
Find assessor info on the county website
Neighborhood: 37604
Nearby homes
- $245,900-- bd1 ba940 sqft1000 Phillip Drew Dr, Johnson City, TN 37604Off Market
- $289,0004 bd3 ba2.1k sqft104 Phillip Drew Ct, Johnson City, TN 37604Sold

- $275,0003 bd2 ba1.6k sqft1006 Phillip Drew Dr, Johnson City, TN 37604Sold
- $275,5003 bd2 ba2k sqft103 Phillip Drew Ct, Johnson City, TN 37604Off Market
- $258,400-- bd1 ba940 sqft107 Street Dr, Johnson City, TN 37604Off Market
- $317,600-- bd2 ba2.1k sqft106 Phillip Drew Ct, Johnson City, TN 37604Off Market
- $245,0002 bd2 ba1.6k sqft105 Phillip Drew Ct, Johnson City, TN 37604Sold
- $289,7003 bd2 ba1.6k sqft1008 Phillip Drew Dr, Johnson City, TN 37604Off Market
Nearby schools
GreatSchools rating
- 7/10Cherokee Elementary SchoolGrades: PK-5Distance: 1.3 mi
- 8/10Liberty Bell Middle SchoolGrades: 6-8Distance: 2.6 mi
- 8/10Science Hill High SchoolGrades: 9-12Distance: 2.9 mi
Schools provided by the listing agent
- Elementary: Cherokee
- Middle: Liberty Bell
- High: Science Hill
Source: TVRMLS. This data may not be complete. We recommend contacting the local school district to confirm school assignments for this home.
Get a cash offer in 3 minutes
Find out how much your home could sell for in as little as 3 minutes with a no-obligation cash offer.
Estimated market value
$311,200
Get a cash offer in 3 minutes
Find out how much your home could sell for in as little as 3 minutes with a no-obligation cash offer.
Estimated market value
$311,200
- Tennessee
- Washington County
- Johnson City
- 37604
- 1002 Phillip Drew Dr
Nearby cities
Nearby neighborhoods
Nearby zip codes
Other Johnson City Topics
