Welcome to this custom-built, immaculately maintained home tucked inside Grande Harbor, a sought-after lakefront community offering walking trails, a community pool, clubhouse, and a boat dock, among other amenities.
This spacious 4-bedroom, 4-full-bathroom home showcases quality craftsmanship throughout, with a convenient main-level primary suite complete with a large walk-in shower. Hardwood flooring runs throughout the main living area, complemented by custom hickory cabinetry, sourced and built by a skilled cabinet maker from North Carolina, in the kitchen and two bathrooms. The kitchen itself is a standout, anchored by an impressive 14-foot island perfect for entertaining or everyday gatherings.
A true conversation piece awaits in the living area: a fireplace mantel believed to be 150 years old, sourced from a farmhouse in Meadowview, VA, adding a rare piece of regional history and character you won't find in a typical build.
Upstairs, you'll find the fourth bedroom and bath, plus a dedicated theater room that sets the stage for movie nights, game-day gatherings, or entertaining guests in style.
The exterior offers pretty landscaping, ample parking, an oversized garage with additional lake views. With easy access to the Tri-Cities and all the lifestyle perks of the Grande Harbor community, this property offers the unique combination of craftsmanship, character, and location! All information is believed to be accurate but provided as a courtesy only--buyers and their agents are encouraged to verify all details and complete any due diligence for their intended use.
Pending
$849,995
229 Forest Ln N, Blountville, TN 37617
4beds
3,425sqft
Single Family Residence, Residential
Built in 2013
0.34 Acres Lot
$811,200 Zestimate®
$248/sqft
$110/mo HOA
What's special
Main-level primary suiteAdditional lake viewsQuality craftsmanship throughoutOversized garageAmple parkingDedicated theater roomPretty landscaping
- 31 days |
- 651 |
- 32 |
Zillow last checked:
Listing updated:
Listed by:
Justin Branson 423-366-7745,
Path Real Estate LLC 423-377-0577
Source: TVRMLS,MLS#: 9998286
Facts & features
Interior
Bedrooms & bathrooms
- Bedrooms: 4
- Bathrooms: 4
- Full bathrooms: 4
Heating
- Heat Pump
Cooling
- Heat Pump
Appliances
- Included: Electric Range, Microwave, Refrigerator
- Laundry: Electric Dryer Hookup, Washer Hookup
Features
- Granite Counters, Kitchen Island, Kitchen/Dining Combo, Walk-In Closet(s)
- Flooring: Hardwood, Tile
Interior area
- Total structure area: 3,425
- Total interior livable area: 3,425 sqft
Property
Parking
- Total spaces: 2
- Parking features: Driveway
- Garage spaces: 2
- Has uncovered spaces: Yes
Features
- Patio & porch: Covered, Front Porch, Rear Patio
- Pool features: Community
- Waterfront features: Lake Privileges
Lot
- Size: 0.34 Acres
- Dimensions: 90.14 x 150 IRR
- Topography: Level, Rolling Slope
Details
- Parcel number: 094l B 03700 000
- Zoning: Pbd/Sc
Construction
Type & style
- Home type: SingleFamily
- Architectural style: Contemporary,Craftsman
- Property subtype: Single Family Residence, Residential
Materials
- Brick, HardiPlank Type, Stone
- Roof: Composition
Condition
- Above Average
- New construction: No
- Year built: 2013
Utilities & green energy
- Sewer: Public Sewer
- Water: Public
Community & HOA
Community
- Features: Sidewalks, Clubhouse, Fitness Center
- Subdivision: Grande Harbor
HOA
- Has HOA: Yes
- Amenities included: Landscaping
- HOA fee: $110 monthly
Location
- Region: Blountville
Financial & listing details
- Price per square foot: $248/sqft
- Tax assessed value: $766,000
- Annual tax amount: $3,089
- Date on market: 7/17/2026
- Listing terms: Cash,Conventional,VA Loan
Estimated market value
$811,200
$771,000 - $852,000
$3,422/mo
Price history
| Date | Event | Price |
|---|---|---|
| 8/9/2026 | Pending sale | $849,995$248/sqft |
Source: TVRMLS #9998286 Report a problem | ||
| 7/17/2026 | Listed for sale | $849,995+750%$248/sqft |
Source: TVRMLS #9998286 Report a problem | ||
| 11/5/2009 | Sold | $100,000$29/sqft |
Source: Agent Provided Report a problem | ||
Public tax history
| Year | Property taxes | Tax assessment |
|---|---|---|
| 2025 | $3,089 +16% | $191,500 +79.5% |
| 2024 | $2,663 +3.7% | $106,675 |
| 2023 | $2,567 | $106,675 |
| 2022 | $2,567 | $106,675 |
| 2021 | -- | $106,675 +16.1% |
| 2020 | $2,361 | $91,875 |
| 2019 | $2,361 +0.8% | $91,875 |
| 2018 | $2,343 0% | $91,875 |
| 2017 | $2,343 | $91,875 -2.6% |
| 2016 | $2,343 +7.7% | $94,350 0% |
| 2014 | $2,175 | $94,354 |
| 2013 | $2,175 -1.1% | $94,354 |
| 2012 | $2,198 +231.2% | $94,354 +202.9% |
| 2011 | $664 | $31,150 |
| 2010 | $664 -3.5% | $31,150 -3.5% |
| 2009 | $688 | $32,288 |
| 2008 | -- | $32,288 |
| 2007 | $817 | $32,288 |
Find assessor info on the county website
Monthly payment
Est. payment
Payment breakdown
Explore the cost of this home by adjusting the details. Changes won't be saved.Climate risks
Neighborhood: 37617
Nearby schools
GreatSchools rating
- 6/10Holston Elementary SchoolGrades: PK-5Distance: 1.9 mi
- 6/10Sullivan Central Middle SchoolGrades: 6-8Distance: 4.2 mi
- 7/10West Ridge High SchoolGrades: 9-12Distance: 3.5 mi
Schools provided by the listing agent
- Elementary: Holston
- Middle: Sullivan Central Middle
- High: West Ridge
Source: TVRMLS. This data may not be complete. We recommend contacting the local school district to confirm school assignments for this home.
- $515,0003 bd4 ba2.1k sqft225 Forest Ln N, Blountville, TN 37617Sold
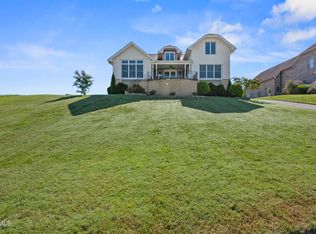
- $928,900-- bd3 ba4.4k sqft233 Forest Ln, Blountville, TN 37617Off Market
- $43,2500.38 acres221 Forest Ln N, Blountville, TN 37617Sold

- $300,000-- bd3 ba2.8k sqft212 Forest Ln N, Blountville, TN 37617Sold
- $33,900-- bd-- ba-- sqft217 Forest Ln N, Blountville, TN 37617Off Market
- $75,000-- bd-- ba-- sqft118 Cardinal Point, Blountville, TN 37617Sold
- $1,084,600-- bd4 ba3.6k sqft122 Cardinal Point, Blountville, TN 37617Off Market
- $46,6000.72 acres237 Forest Ct, Blountville, TN 37617Off Market
A local agent can set up tours, give advice and negotiate with sellers.
A local lender can help you make sure your offer is ready when you are.
Similar homes
- $775,9003 bd5 ba3.7k sqft233 Brown Cir, Blountville, TN 37617For Sale
 MLS ID #9998548, Mike Brown. TVRMLS
 - $875,0004 bd5 ba5.1k sqft121 Sunnyfield Dr, Blountville, TN 37617For Sale
 MLS ID #9994440, Ginger Nixon. TVRMLS
 - $699,9004 bd3 ba3k sqft497 Canterbury Dr, Blountville, TN 37617For Sale
 MLS ID #9997633, Terry Ford. TVRMLS
 - $729,0006 bd5 ba4.2k sqft4303 Highway 11w, Blountville, TN 37617For Sale
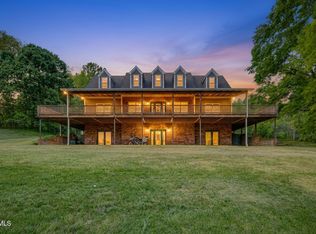 MLS ID #9994547, Bud Beverly. TVRMLS
 - $789,9004 bd4 ba3.2k sqft4230 Marable Ln, Johnson City, TN 37601For SaleMLS ID #9997976, Alexis P Greene. TVRMLS
- $899,9003 bd4 ba3.8k sqft127 Allison Timbers Rd, Piney Flats, TN 37686For SaleMLS ID #9996418, Laura McMillan. TVRMLS
- $699,9003 bd3 ba2.2k sqft472 Hideaway Farm Rd, Piney Flats, TN 37686For SaleMLS ID #9999298, Samir Abdelfattah. TVRMLS
- $899,9953 bd3 ba2.8k sqft410 Lakeview St, Bluff City, TN 37618For SaleMLS ID #9995180, Justin Branson. TVRMLS
- $700,0006 bd4 ba3.7k sqft3017 Calton Hl, Kingsport, TN 37664For SaleMLS ID #9999610, Mary Glenn Lively. TVRMLS
- $875,0004 bd4 ba3.5k sqft108 Strawberry Field Dr, Johnson City, TN 37604For SaleMLS ID #9997936, Shelly Good. TVRMLS
- $914,0004 bd4 ba3.9k sqft105 Shadden Spgs, Gray, TN 37615For SaleMLS ID #9998086, Donna Estes. TVRMLS
- $799,0003 bd3 ba3.9k sqft442 Grovemont Pl, Piney Flats, TN 37686For SaleMLS ID #9992059, Mitzi Pierce-Henley. TVRMLS
- $830,0003 bd2 ba2k sqft616 New Bethel Rd, Piney Flats, TN 37686For SaleMLS ID #9994914, CC Harless. TVRMLS
- $799,7775 bd4 ba3k sqft106 Woodbriar Dr, Johnson City, TN 37604For SaleMLS ID #9997784, Scott Smile. TVRMLS
- $775,0004 bd4 ba3.9k sqft1361 Prospects Way, Johnson City, TN 37615For SaleMLS ID #9994001, Alexis P Greene. TVRMLS
- $559,9004 bd4 ba3.2k sqft905 Denvers Ln, Piney Flats, TN 37686For SaleMLS ID #9999196, Heather Easterly. TVRMLS
- $825,0004 bd4 ba4k sqft146 Hopson Rd, Johnson City, TN 37601For SaleMLS ID #9997766, Hazel Shipley. TVRMLS
- $749,9003 bd4 ba3k sqft221 Westshore Point, Johnson City, TN 37601For SaleMLS ID #9996683, Wes Shields. TVRMLS
- $839,0004 bd3 ba4.7k sqft2304 Granite Dr, Johnson City, TN 37604For SaleMLS ID #9986192, Kelly Hixson. TVRMLS
- $555,0003 bd3 ba2.8k sqft243 Southridge Dr, Blountville, TN 37617For SaleMLS ID #9996050, James Artrip. TVRMLS
