Welcome to Grande Harbor, one of the area's most desirable lakefront communities!
This stunning 3-bedroom, 3.5-bath home is thoughtfully designed for comfortable everyday living. The main level features a spacious kitchen with a large island--perfect for family meals or gathering with friends. The primary suite is conveniently located on the main floor and just steps away from the patio with gorgeous lake views, an ideal spot to relax or entertain. You'll also find a half bath and a large laundry/mud room on the main level for added convenience.
Upstairs, two additional bedrooms each feature their own private bathrooms, giving everyone space and privacy.
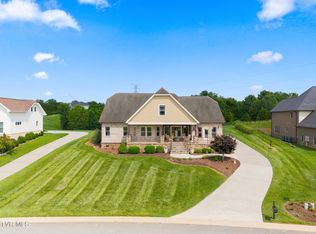
Outside, the oversized garage provides plenty of room for vehicles, storage, or hobbies. Perched on an elevated lot, this home offers additional lake views!
Living in Grande Harbor means more than just a beautiful home--it's a lifestyle. Residents enjoy amenities including a pool, clubhouse, boat dock, and scenic walking trails.
If you've been dreaming of lake views, modern conveniences, and a welcoming community in a central location, this home is ready for you! All information is believed to be accurate but provided as a courtesy only--buyers and their agents are encouraged to verify all details and complete any due diligence for their intended use.
Sold for $515,000
$515,000
225 Forest Ln N, Blountville, TN 37617
3beds
2,116sqft
Single Family Residence, Residential
Built in 2012
0.34 Acres Lot
$515,100 Zestimate®
$243/sqft
$2,806 Estimated rent
Home value
$515,100
$489,000 - $541,000
$2,806/mo
Zestimate® history
Owner options
List your home for rent
$2,806/mo
Rent Zestimate®
Find your next renter with Zillow Rental Manager. Plus, with online applications, you can quickly screen prospective tenants – for free.
$2,806/mo
Rent Zestimate®
Refinance and save
$3,123/mo
Est. payment
Refinancing to a lower rate could help reduce your monthly payments and save thousands over the life of the loan.
$3,123/mo
Est. payment
Explore your selling options
Work with a Zillow partner agent
Leverage their expertise and Zillow's premium Showcase listings to get your home seen by more buyers.
Get startedList with your own agent
Get your home in front of millions of buyers by listing it on Zillow.
Learn how to do itSell it yourself
Take full control of how buyers see your home on Zillow by listing For Sale by Owner (FSBO).
List your homeWhat's special
Zillow last checked:
Listing updated:
Listed by:
Justin Branson 423-366-7745,
Path Real Estate LLC
Bought with:
Lisa Lohoff, 0236057
Town & Country Realty - Downtown
Source: TVRMLS,MLS#: 9991750
Facts & features
Interior
Bedrooms & bathrooms
- Bedrooms: 3
- Bathrooms: 4
- Full bathrooms: 3
- 1/2 bathrooms: 1
Heating
- Heat Pump
Cooling
- Heat Pump
Appliances
- Included: Dishwasher, Microwave, Range, Refrigerator
- Laundry: Electric Dryer Hookup, Washer Hookup
Features
- Kitchen Island, Kitchen/Dining Combo, Solid Surface Counters, Walk-In Closet(s)
- Flooring: Carpet, Hardwood, Tile
- Basement: Crawl Space
- Number of fireplaces: 1
Interior area
- Total structure area: 2,116
- Total interior livable area: 2,116 sqft
Property
Parking
- Total spaces: 2
- Parking features: Driveway
- Garage spaces: 2
- Has uncovered spaces: Yes
Features
- Stories: 2
- Patio & porch: Covered, Front Porch, Rear Patio
- Pool features: Community
- Waterfront features: Lake Privileges
Lot
- Size: 0.34 Acres
- Dimensions: 90.14 x 150 IRR
- Topography: Level, Rolling Slope
Details
- Parcel number: 094l B 038.00
- Zoning: Residential
Construction
Type & style
- Home type: SingleFamily
- Architectural style: Contemporary
- Property subtype: Single Family Residence, Residential
Materials
- Brick, HardiPlank Type
- Roof: Asphalt
Condition
- Above Average
- New construction: No
- Year built: 2012
Utilities & green energy
- Sewer: Public Sewer
- Water: Public
Community & HOA
Community
- Features: Sidewalks, Clubhouse, Lake
- Subdivision: Grande Harbor
HOA
- Has HOA: Yes
- HOA fee: $100 monthly
Location
- Region: Blountville
Financial & listing details
- Price per square foot: $243/sqft
- Tax assessed value: $454,500
- Annual tax amount: $1,833
- Date on market: 3/2/2026
- Listing terms: Cash,Conventional,VA Loan
Price history
| Date | Event | Price |
|---|---|---|
| 4/21/2026 | Sold | $515,000-1.9%$243/sqft |
Source: TVRMLS #9991750 Report a problem | ||
| 3/5/2026 | Pending sale | $524,995$248/sqft |
Source: TVRMLS #9991750 Report a problem | ||
| 3/2/2026 | Listed for sale | $524,995+1%$248/sqft |
Source: TVRMLS #9991750 Report a problem | ||
| 11/24/2025 | Listing removed | $519,995$246/sqft |
Source: TVRMLS #9985210 Report a problem | ||
| 10/1/2025 | Price change | $519,995-1%$246/sqft |
Source: TVRMLS #9985210 Report a problem | ||
| 9/1/2025 | Listed for sale | $524,995+35.2%$248/sqft |
Source: TVRMLS #9985210 Report a problem | ||
| 11/1/2021 | Sold | $388,400+288.4%$184/sqft |
Source: TVRMLS #9930547 Report a problem | ||
| 11/5/2009 | Sold | $100,000$47/sqft |
Source: Public Record Report a problem | ||
Public tax history
| Year | Property taxes | Tax assessment |
|---|---|---|
| 2025 | $1,833 -10% | $113,625 +39.3% |
| 2024 | $2,036 +3.7% | $81,550 |
| 2023 | $1,962 | $81,550 |
| 2022 | $1,962 | $81,550 |
| 2021 | -- | $81,550 +16.7% |
| 2020 | $1,796 | $69,900 |
| 2019 | $1,796 +0.8% | $69,900 |
| 2018 | $1,782 +0% | $69,900 |
| 2017 | $1,782 | $69,900 -5.5% |
| 2016 | $1,782 +4.5% | $73,950 0% |
| 2014 | $1,705 | $73,960 |
| 2013 | $1,705 -1.1% | $73,960 |
| 2012 | $1,723 +159.6% | $73,960 +137.4% |
| 2011 | $664 | $31,150 |
| 2010 | $664 -3.5% | $31,150 -3.5% |
| 2009 | $688 | $32,288 |
| 2008 | -- | $32,288 |
| 2007 | $817 | $32,288 |
Find assessor info on the county website
Neighborhood: 37617
Nearby homes
- $43,2500.38 Acres221 Forest Ln N, Blountville, TN 37617Sold

- $849,9954 bd4 ba3.4k sqft229 Forest Ln N, Blountville, TN 37617Pending
- $300,000-- bd3 ba2.8k sqft212 Forest Ln N, Blountville, TN 37617Sold
- $33,900-- bd-- ba-- sqft217 Forest Ln N, Blountville, TN 37617Off Market
- $75,000-- bd-- ba-- sqft118 Cardinal Point, Blountville, TN 37617Sold
- $950,800-- bd3 ba4.4k sqft233 Forest Ln, Blountville, TN 37617Off Market
- $1,078,800-- bd4 ba3.6k sqft122 Cardinal Point, Blountville, TN 37617Off Market
- $712,8003 bd3 ba2.9k sqft114 Cardinal Point, Blountville, TN 37617Off Market
Nearby schools
GreatSchools rating
- 6/10Holston Elementary SchoolGrades: PK-5Distance: 1.9 mi
- 6/10Sullivan Central Middle SchoolGrades: 6-8Distance: 4.2 mi
- 7/10West Ridge High SchoolGrades: 9-12Distance: 3.5 mi
Schools provided by the listing agent
- Elementary: Holston
- Middle: Sullivan Central Middle
- High: West Ridge
Source: TVRMLS. This data may not be complete. We recommend contacting the local school district to confirm school assignments for this home.


Get pre-qualified for a loan
At Zillow Home Loans, we can pre-qualify you in as little as 5 minutes with no impact to your credit score.An equal housing lender. NMLS #10287.
Sell for more on Zillow
Get a Zillow Showcase℠ listing at no additional cost and you could sell for .
$515,100
2% more
+$10,302
With Zillow Showcase(estimated)
$525,402
- Tennessee
- Sullivan County
- Blountville
- 37617
- 225 Forest Ln N
Nearby cities
Nearby zip codes
Other Blountville Topics
