This Beauty is Back on the Market but NO fault of the seller! Welcome to your dream home nestled in the heart of one of Johnson City's desirable areas. This showcase home offers space, comfort & a vacation at home. The inviting front porch welcomes you as you enter the foyer area that leads to over 3300+/- living sq ft that details quality from crown molding, hardwood flooring, granite countertops to the woodwork that is displayed throughout. The main level floor plan consists of an open living/den area with a gorgeous stone fireplace will make entertainment easy as you enter a fully equipped gourmet kitchen with a massive island for additional seating, lots of workspace & bar/prep sink. There is a formal dining room for holidays & special celebrations. An office, laundry facility & 1/2 bath complete the 1st level. Approaching the 2nd level you will be impressed as you enter the spacious primary bedroom with a pretty fireplace and luxurious bathroom with a walk-in closet, oversized tiled walk-in shower, double vanities with cabinetry for storage. There are 3 additional ample sized bedrooms & an updated full bath. The lower level is for the sport enthusiast with the game/recreational room, complete gym area & a full bath to use after working out. Hosting parties, family gatherings & outdoor activities will be effortless with the outdoor oasis. This peaceful retreat offers an in-ground saltwater pool with all the updates including new liner(2024), heater(2021), filter(2020), pump(2023) & the new Dolphin Pool cleaner(2023) will convey. This space offers a privacy fence, ample area for sunning, brick retaining wall, a covered patio and an enclosed gazebo. Other extras include a 2-car garage, awarding winning schools, newer roof & gutters(2022)& close to JC Med Center, VA, ETSU, hospitals, shopping & dining. Call today & make East Tennessee your home. A region that offers a welcoming hometown vibe, low cost of living, mild 4-season climate, amazing mountains, l
Sold for $575,000
$575,000
818 Lizabeth Dr, Johnson City, TN 37604
4beds
3,338sqft
Single Family Residence, Residential
Built in 1985
0.46 Acres Lot
$617,600 Zestimate®
$172/sqft
$3,770 Estimated rent
Home value
$617,600
$587,000 - $655,000
$3,770/mo
Zestimate® history
Owner options
List your home for rent
$3,770/mo
Rent Zestimate®
Find your next renter with Zillow Rental Manager. Plus, with online applications, you can quickly screen prospective tenants – for free.
$3,770/mo
Rent Zestimate®
Refinance and save
$3,341/mo
Est. payment
Refinancing to a lower rate could help reduce your monthly payments and save thousands over the life of the loan.
$3,341/mo
Est. payment
Explore your selling options
Work with a Zillow partner agent
Leverage their expertise and Zillow's premium Showcase listings to get your home seen by more buyers.
Get startedList with your own agent
Get your home in front of millions of buyers by listing it on Zillow.
Learn how to do itSell it yourself
Take full control of how buyers see your home on Zillow by listing For Sale by Owner (FSBO).
List your homeWhat's special
Zillow last checked:
Listing updated:
Listed by:
Pam Addington-Wagner 423-360-3446,
A Team Real Estate Professionals
Bought with:
Jennifer Riddle, 338883
KW Johnson City
Source: TVRMLS,MLS#: 9969194
Facts & features
Interior
Bedrooms & bathrooms
- Bedrooms: 4
- Bathrooms: 4
- Full bathrooms: 3
- 1/2 bathrooms: 1
Heating
- Central, Natural Gas
Cooling
- Ceiling Fan(s), Central Air
Appliances
- Included: Built-In Gas Oven, Dishwasher, Refrigerator
- Laundry: Electric Dryer Hookup, Washer Hookup
Features
- Bar, Eat-in Kitchen, Entrance Foyer, Granite Counters, Kitchen Island, Pantry, Walk-In Closet(s), Wet Bar, Wired for Data, Other, See Remarks
- Flooring: Carpet, Hardwood, Tile
- Windows: Insulated Windows
- Basement: Partially Finished
- Number of fireplaces: 2
- Fireplace features: Master Bedroom, Living Room, Stone
Interior area
- Total structure area: 3,962
- Total interior livable area: 3,338 sqft
- Finished area below ground: 768
Property
Parking
- Total spaces: 2
- Parking features: Driveway, Attached, Concrete, Garage Door Opener
- Attached garage spaces: 2
- Has uncovered spaces: Yes
Features
- Levels: Two
- Stories: 2
- Patio & porch: Back, Covered, Front Porch, Rear Patio, See Remarks
- Exterior features: Other, See Remarks
- Pool features: In Ground
- Fencing: Back Yard
Lot
- Size: 0.46 Acres
- Dimensions: 108 x 185.68 IRR
- Topography: Level, Rolling Slope
Details
- Additional structures: Gazebo, Workshop
- Parcel number: 037m G 020.00
- Zoning: Residential
Construction
Type & style
- Home type: SingleFamily
- Architectural style: Traditional
- Property subtype: Single Family Residence, Residential
Materials
- Brick, Vinyl Siding, Other
- Roof: Shingle
Condition
- Above Average
- New construction: No
- Year built: 1985
Utilities & green energy
- Sewer: Public Sewer
- Water: Public
- Utilities for property: Cable Available, Natural Gas Connected, Sewer Connected, Water Connected
Community & HOA
Community
- Features: Sidewalks
- Subdivision: Charbray Acres
HOA
- Has HOA: No
- Amenities included: Landscaping
Location
- Region: Johnson City
Financial & listing details
- Price per square foot: $172/sqft
- Tax assessed value: $540,100
- Annual tax amount: $4,170
- Date on market: 8/9/2024
- Listing terms: Cash,Conventional,VA Loan
Price history
| Date | Event | Price |
|---|---|---|
| 9/30/2024 | Sold | $575,000$172/sqft |
Source: TVRMLS #9969194 Report a problem | ||
| 8/15/2024 | Pending sale | $575,000$172/sqft |
Source: TVRMLS #9969194 Report a problem | ||
| 8/9/2024 | Listed for sale | $575,000$172/sqft |
Source: TVRMLS #9969194 Report a problem | ||
| 8/5/2024 | Pending sale | $575,000$172/sqft |
Source: TVRMLS #9969194 Report a problem | ||
| 7/28/2024 | Listed for sale | $575,000+62%$172/sqft |
Source: TVRMLS #9969194 Report a problem | ||
| 7/2/2019 | Sold | $355,000-3.9%$106/sqft |
Source: TVRMLS #421898 Report a problem | ||
| 5/26/2019 | Pending sale | $369,500$111/sqft |
Source: A Team Real Estate Professionals #421898 Report a problem | ||
| 5/19/2019 | Listed for sale | $369,500+55.6%$111/sqft |
Source: A Team Real Estate Professionals #421898 Report a problem | ||
| 2/15/2019 | Sold | $237,500+6.8%$71/sqft |
Source: Public Record Report a problem | ||
| 1/1/2019 | Listed for sale | -- |
Source: Auction.com Report a problem | ||
| 12/7/2018 | Sold | $222,300-25.9%$67/sqft |
Source: Public Record Report a problem | ||
| 11/6/2018 | Listed for sale | -- |
Source: Auction.com Report a problem | ||
| 6/28/2010 | Sold | $300,000+36.4%$90/sqft |
Source: Public Record Report a problem | ||
| 8/30/2004 | Sold | $220,000$66/sqft |
Source: Public Record Report a problem | ||
Public tax history
| Year | Property taxes | Tax assessment |
|---|---|---|
| 2025 | $4,170 +18.3% | $135,025 +17.4% |
| 2024 | $3,524 +20.1% | $115,025 +61.8% |
| 2023 | $2,935 +6.4% | $71,075 |
| 2022 | $2,758 | $71,075 |
| 2021 | $2,758 +0.5% | $71,075 |
| 2020 | $2,743 +98.6% | $71,075 |
| 2019 | $1,381 | $71,075 +14.9% |
| 2018 | -- | $61,875 |
| 2017 | $2,642 | $61,875 |
| 2016 | $2,642 +10.9% | $61,875 |
| 2015 | $2,382 +6.9% | $61,875 |
| 2014 | $2,227 | $61,875 |
| 2013 | -- | $61,875 -9.8% |
| 2011 | $2,389 +0.9% | $68,575 |
| 2010 | $2,369 | $68,575 |
| 2009 | $2,369 | $68,575 |
| 2008 | -- | $68,575 +27.7% |
| 2007 | $2,298 +8.9% | $53,700 |
| 2006 | $2,110 +3.4% | $53,700 |
| 2005 | $2,041 | $53,700 |
| 2004 | $2,041 -3% | $53,700 +4.1% |
| 2003 | $2,104 | $51,575 0% |
| 2001 | -- | $51,589 -75% |
| 2000 | -- | $206,555 |
Find assessor info on the county website
Neighborhood: 37604
Nearby homes
- $556,9004 bd4 ba3.1k sqft820 Lizabeth Dr, Johnson City, TN 37604Off Market
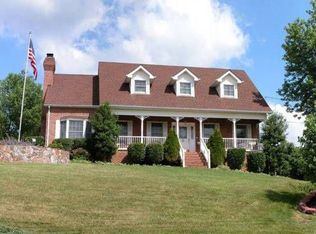
- $510,0004 bd3 ba3.5k sqft816 Lizabeth Dr, Johnson City, TN 37604Sold

- $541,0004 bd3 ba3k sqft822 Lizabeth Dr, Johnson City, TN 37604Off Market
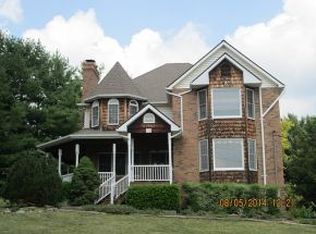
- $433,700-- bd2 ba2.4k sqft814 Lizabeth Dr, Johnson City, TN 37604Off Market
- $482,0004 bd4 ba3k sqft817 Lizabeth Dr, Johnson City, TN 37604Off Market
- $561,800-- bd3 ba3k sqft819 Lizabeth Dr, Johnson City, TN 37604Off Market
- $558,7005 bd3 ba2.7k sqft815 Lizabeth Dr, Johnson City, TN 37604Off Market
- $9,101,700-- bd-- ba41k sqft2412 Knob Creek Rd, Johnson City, TN 37604Off Market
Nearby schools
GreatSchools rating
- 9/10Towne Acres Elementary SchoolGrades: K-5Distance: 0.7 mi
- 8/10Liberty Bell Middle SchoolGrades: 6-8Distance: 1.8 mi
- 8/10Science Hill High SchoolGrades: 9-12Distance: 1.8 mi
Schools provided by the listing agent
- Elementary: Towne Acres
- Middle: Indian Trail
- High: Science Hill
Source: TVRMLS. This data may not be complete. We recommend contacting the local school district to confirm school assignments for this home.
Get a cash offer in 3 minutes
Find out how much your home could sell for in as little as 3 minutes with a no-obligation cash offer.
Estimated market value
$617,600
Get a cash offer in 3 minutes
Find out how much your home could sell for in as little as 3 minutes with a no-obligation cash offer.
Estimated market value
$617,600
- Tennessee
- Washington County
- Johnson City
- 37604
- 818 Lizabeth Dr
Nearby cities
Nearby neighborhoods
Nearby zip codes
Other Johnson City Topics
