Skip main navigation
Off market
  • $556,900

    820 Lizabeth Dr, Johnson City, TN 37604

    4beds
    4baths
    3,191sqft
    SingleFamily
    Built in 1984
    0.55 Acres Lot
    $556,900 Zestimate®
    $175/sqft
    $3,225 Estimated rent

    Home value

    $556,900

    $512,000 - $607,000

    $3,225/mo

    Zestimate® history
    Loading
    Loading...

    Owner options

    List your home for rent

    $3,225/mo

    Rent Zestimate®

    Find your next renter with Zillow Rental Manager. Plus, with online applications, you can quickly screen prospective tenants – for free.

    Learn more

    $3,225/mo

    Rent Zestimate®

    Refinance and save

    $3,272/mo

    Est. payment

    Refinancing to a lower rate could help reduce your monthly payments and save thousands over the life of the loan.

    See today's rates

    $3,272/mo

    Est. payment

    Explore your selling options

    Work with a Zillow partner agent

    Leverage their expertise and Zillow's premium Showcase listings to get your home seen by more buyers.

    Get started

    List with your own agent

    Get your home in front of millions of buyers by listing it on Zillow.

    Learn how to do it

    Sell it yourself

    Take full control of how buyers see your home on Zillow by listing For Sale by Owner (FSBO).

    List your home

    What's special

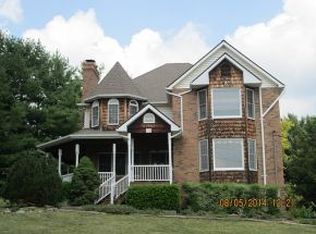
    Darling Cape Cod home that has been immaculately maintained! This home offers formal living room and dining room, as well as a roomy family room with stone fireplace. Views from the rocking chair front porch and the home are incredible, and you will enjoy snow capped mountain views in winter as well as balmy summer vistas. The eat in kitchen with hardwood floors and island makes entertaining fun, and the home offers a nice flow between the patio, living and kitchen area. All the appliances remain with the home. There is a bedroom and bath on the main level, but the spacious master suite is upstairs and offers a large walk in closet and room for a sitting area. The Master Bath offers double vanities,a garden tub and lots of light. On the second floor are two additional bedrooms and one makes a great office. The laundry room is huge and there is another full bath upstairs. The downstairs basement has been finished with fireplace and there is a half bath downstairs, as well. You will enjoy the convenience of being in town in a wonderful school district, but the feel of the outdoors will surround you in this great location! All this, and a two car garage with workshop space completes the package. Sellers are boaters and Watauga Lake is just a short drive. Great location close to all area medical facilities and ETSU. Measurements are approximate and may be slightly more, or less, than actual and are taken, in part, from courthouse records. If exact measurements are important, please measure.

    This property is off market, which means it's not currently listed for sale or rent on Zillow. This may be different from what's available on other websites or public sources.

    Facts & features

    Interior

    Bedrooms & bathrooms
    • Bedrooms: 4
    • Bathrooms: 4
    Heating
    • Other
    Features
    • Flooring: Carpet, Hardwood
    • Basement: Unfinished
    • Has fireplace: Yes
    Interior area
    • Total interior livable area: 3,191 sqft

    Property

    Features
    • Exterior features: Brick
    Lot
    • Size: 0.55 Acres
    Details
    • Parcel number: 037MG02100000

    Construction

    Type & style
    • Home type: SingleFamily
    Materials
    • Foundation: Footing
    • Roof: Composition
    Condition
    • Year built: 1984

    Community & HOA

    Location
    • Region: Johnson City

    Financial & listing details

    • Price per square foot: $175/sqft
    • Tax assessed value: $380,700
    • Annual tax amount: $2,939

    Price history

    DateEventPrice
    8/17/2012Sold$265,500-3.4%$83/sqft
    Source: TVRMLS #303298 Report a problem
    10/12/2011Listing removed$274,900$86/sqft
    Source: RE/MAX CHECKMATE INC REALTORS #303298 Report a problem
    7/19/2011Price change$274,900-1.8%$86/sqft
    Source: RE/MAX CHECKMATE INC REALTORS #303298 Report a problem
    4/15/2011Listed for sale$279,900-13.9%$88/sqft
    Source: RE/MAX CHECKMATE INC REALTORS #303298 Report a problem
    3/3/2011Listing removed$325,000$102/sqft
    Source: Visual Tour #294977 Report a problem
    7/11/2010Price change$325,000-7.1%$102/sqft
    Source: Visual Tour #294977 Report a problem
    6/10/2010Listed for sale$349,900$110/sqft
    Source: Visual Tour #294977 Report a problem

    Public tax history

    YearProperty taxesTax assessment
    2025$2,939 +0.8%$95,175
    2024$2,916 +14.3%$95,175 +54%
    2023$2,552 +6.4%$61,800
    2022$2,398 $61,800
    2021$2,398 +0.5%$61,800
    2020$2,385 +79.5%$61,800
    2019$1,329 $61,800 +5.5%
    2018-- $58,575
    2017$2,501 $58,575
    2016$2,501 +10.9%$58,575
    2015$2,255 +6.9%$58,575
    2014$2,109 $58,575
    2013-- $58,575 -5.8%
    2011$2,167 +0.9%$62,200
    2010$2,148 $62,200
    2009$2,148 $62,200
    2008-- $62,200 +25.3%
    2007$2,125 +8.9%$49,650
    2006$1,951 +3.4%$49,650
    2005$1,887 $49,650
    2004$1,887 +22.2%$49,650 +31.2%
    2003$1,544 $37,850 0%
    2001-- $37,853 -74.6%
    2000-- $149,049
    Find assessor info on the county website

    Neighborhood: 37604

    Nearby schools

    GreatSchools rating
    Get a cash offer in 3 minutes
    Find out how much your home could sell for in as little as 3 minutes with a no-obligation cash offer.
    Estimated market value
    $556,900
    Get a cash offer in 3 minutes
    Find out how much your home could sell for in as little as 3 minutes with a no-obligation cash offer.
    Estimated market value
    $556,900