Welcome to this beautifully maintained 4-bedroom, 3.5-bath traditional home, ideally located in desirable North Johnson City. This full-brick residence offers timeless curb appeal and a spacious, functional layout perfect for both everyday living and entertaining.
Step inside to find a formal living room and elegant dining room featuring a trey ceiling, along with a cozy den highlighted by a brick fireplace with gas logs and a convenient pass-through to the kitchen. The kitchen is well-appointed with abundant cabinetry, granite countertops, stainless steel appliances, a center island, built-in desk, and a bright breakfast alcove with direct access to the stone paver patio.
The main level also includes a laundry room complete with a sink and built-in ironing board for added convenience.
Upstairs, the spacious primary suite features a trey ceiling, walk-in closet, and an en-suite bath with double vanities, whirlpool tub, separate shower, linen closet, and an additional walk-in closet. Three additional bedrooms are located on the upper level, including one with its own walk-in closet, plus a versatile bonus room ideal for a home office, playroom, or flex space.
The lower level offers even more living space with a large recreation room featuring laminate flooring, a full bath with shower, and an unfinished basement area with a drive-under garage--perfect for a workshop, storage, or workout space.
Enjoy outdoor living on the patio while taking in beautiful mountain views. Conveniently located near shopping, dining, schools, and major roadways, this home offers the perfect blend of comfort, space, and location.
All information deemed reliable but not guaranteed.
For sale
Price cut: $5K (8/3)
$669,999
3422 Berkshire Cir, Johnson City, TN 37604
4beds
3,532sqft
Single Family Residence, Residential
Built in 1993
0.36 Acres Lot
$644,500 Zestimate®
$190/sqft
$-- HOA
What's special
Beautiful mountain viewsCenter islandBuilt-in deskStainless steel appliancesTimeless curb appealSpacious functional layoutFull-brick residence
- 34 days |
- 1,608 |
- 60 |
Likely to sell faster than
Zillow last checked:
Listing updated:
Listed by:
Susan McBride 423-773-5833,
Berkshire Hathaway Greg Cox Real Estate 423-282-2411
Source: TVRMLS,MLS#: 9998365
Facts & features
Interior
Bedrooms & bathrooms
- Bedrooms: 4
- Bathrooms: 4
- Full bathrooms: 3
- 1/2 bathrooms: 1
Primary bedroom
- Level: Second
- Area: 197.02
- Dimensions: 15.04 x 13.1
Bedroom 2
- Level: Second
- Area: 171.22
- Dimensions: 13.09 x 13.08
Bedroom 4
- Level: Second
- Area: 285.68
- Dimensions: 19.02 x 15.02
Bathroom 1
- Level: First
Bathroom 2
- Level: Second
Bathroom 3
- Level: Second
Bathroom 4
- Level: Basement
Den
- Level: First
- Area: 242.31
- Dimensions: 16.1 x 15.05
Dining room
- Level: First
- Area: 151.25
- Dimensions: 15.05 x 10.05
Family room
- Level: Basement
- Area: 342.77
- Dimensions: 20.08 x 17.07
Kitchen
- Level: First
- Area: 321.64
- Dimensions: 20.04 x 16.05
Laundry
- Level: First
- Area: 67.21
- Dimensions: 11 x 6.11
Living room
- Level: First
- Area: 123.32
- Dimensions: 11.11 x 11.1
Office
- Level: Second
- Area: 188.36
- Dimensions: 17 x 11.08
Heating
- Forced Air, Natural Gas
Cooling
- Ceiling Fan(s), Central Air
Appliances
- Included: Dishwasher, Disposal, Electric Range, Microwave
- Laundry: Electric Dryer Hookup, Washer Hookup, Sink
Features
- Central Vacuum, Eat-in Kitchen, Entrance Foyer, Granite Counters, Kitchen Island, Pantry, Solid Surface Counters, Walk-In Closet(s)
- Flooring: Carpet, Ceramic Tile, Hardwood, Laminate
- Doors: Storm Door(s)
- Windows: Double Pane Windows, Window Treatments
- Basement: Block,Full,Garage Door,Heated,Interior Entry,Partially Finished,Walk-Out Access
- Number of fireplaces: 1
- Fireplace features: Brick, Den, Gas Log
Interior area
- Total structure area: 4,232
- Total interior livable area: 3,532 sqft
- Finished area below ground: 478
Property
Parking
- Total spaces: 3
- Parking features: RV Access/Parking, Concrete, Garage Door Opener
- Garage spaces: 3
Features
- Levels: Two
- Stories: 2
- Patio & porch: Front Porch, Rear Patio
- Exterior features: Balcony
- Has spa: Yes
- Spa features: Bath
- Has view: Yes
- View description: Mountain(s)
Lot
- Size: 0.36 Acres
- Dimensions: 105 x 150.52
- Topography: Sloped
Details
- Parcel number: 037j C 02500 000
- Zoning: R 2
- Other equipment: Dehumidifier
Construction
Type & style
- Home type: SingleFamily
- Architectural style: Traditional
- Property subtype: Single Family Residence, Residential
Materials
- Brick
- Foundation: Block
- Roof: Shingle
Condition
- Above Average
- New construction: No
- Year built: 1993
Utilities & green energy
- Sewer: Public Sewer
- Water: Public
- Utilities for property: Cable Connected
Community & HOA
Community
- Features: Sidewalks
- Security: Security System
- Subdivision: Berkshire
HOA
- Has HOA: No
- Amenities included: Landscaping
Location
- Region: Johnson City
Financial & listing details
- Price per square foot: $190/sqft
- Tax assessed value: $522,100
- Annual tax amount: $4,031
- Date on market: 7/18/2026
- Listing terms: Cash,Conventional,FHA,VA Loan
Estimated market value
$644,500
$612,000 - $677,000
$3,421/mo
Price history
| Date | Event | Price |
|---|---|---|
| 8/3/2026 | Price change | $669,999-0.7%$190/sqft |
Source: TVRMLS #9998365 Report a problem | ||
| 7/18/2026 | Listed for sale | $675,000+95.7%$191/sqft |
Source: TVRMLS #9998365 Report a problem | ||
| 5/22/2020 | Sold | $345,000-6.4%$98/sqft |
Source: TVRMLS #9905803 Report a problem | ||
| 4/17/2020 | Pending sale | $368,500$104/sqft |
Source: Willow Realty #9905803 Report a problem | ||
| 4/14/2020 | Price change | $368,500-1.6%$104/sqft |
Source: Willow Realty #9905803 Report a problem | ||
| 3/12/2020 | Listed for sale | $374,500$106/sqft |
Source: Willow Realty #9905803 Report a problem | ||
Public tax history
| Year | Property taxes | Tax assessment |
|---|---|---|
| 2025 | $4,031 +0.8% | $130,525 |
| 2024 | $3,999 +12% | $130,525 +51% |
| 2023 | $3,569 +6.4% | $86,425 |
| 2022 | $3,353 | $86,425 |
| 2021 | $3,353 +1.2% | $86,425 +0.6% |
| 2020 | $3,315 +79.5% | $85,875 |
| 2019 | $1,846 | $85,875 +8.6% |
| 2018 | -- | $79,100 |
| 2017 | $3,377 | $79,100 |
| 2016 | $3,377 +10.9% | $79,100 |
| 2015 | $3,045 +6.9% | $79,100 |
| 2014 | $2,847 | $79,100 |
| 2013 | -- | $79,100 -0.2% |
| 2011 | $2,761 +0.9% | $79,250 |
| 2010 | $2,737 | $79,250 |
| 2009 | $2,737 | $79,250 |
| 2008 | -- | $79,250 +18.3% |
| 2007 | $2,867 +8.9% | $66,975 |
| 2006 | $2,632 +3.4% | $66,975 |
| 2005 | $2,545 | $66,975 |
| 2004 | $2,545 +5.4% | $66,975 +13.2% |
| 2003 | $2,414 | $59,175 0% |
| 2001 | -- | $59,190 -75% |
| 2000 | -- | $236,760 |
Find assessor info on the county website
Monthly payment
Est. payment
Payment breakdown
Explore the cost of this home by adjusting the details. Changes won't be saved.Climate risks
Neighborhood: 37604
Nearby schools
GreatSchools rating
- 9/10Towne Acres Elementary SchoolGrades: K-5Distance: 1.7 mi
- 8/10Liberty Bell Middle SchoolGrades: 6-8Distance: 2.8 mi
- 8/10Science Hill High SchoolGrades: 9-12Distance: 2.8 mi
Schools provided by the listing agent
- Elementary: Towne Acres
- Middle: Indian Trail
- High: Science Hill
Source: TVRMLS. This data may not be complete. We recommend contacting the local school district to confirm school assignments for this home.
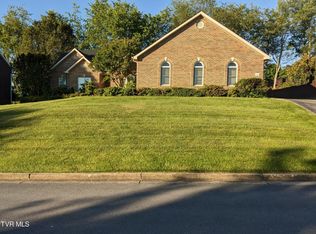
- $525,0003 bd3 ba2.1k sqft3420 Berkshire Cir, Johnson City, TN 37604Sold
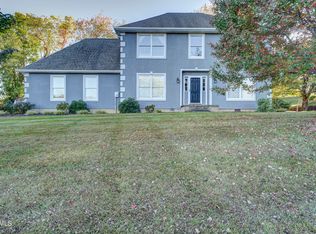
- $515,0003 bd3 ba3k sqft3424 Berkshire Cir, Johnson City, TN 37604Sold
- $596,2004 bd3 ba2.6k sqft3418 Berkshire Cir, Johnson City, TN 37604Off Market
- $746,8004 bd4 ba4k sqft3426 Berkshire Cir, Johnson City, TN 37604Off Market
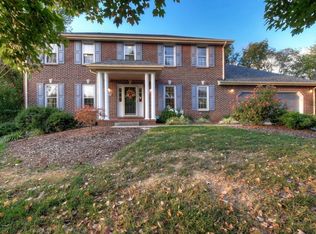
- $667,9006 bd5 ba3.9k sqft3419 Berkshire Cir, Johnson City, TN 37604Off Market
- $621,600-- bd3 ba2.8k sqft3421 Berkshire Cir, Johnson City, TN 37604Off Market
- $552,300-- bd3 ba2.4k sqft3417 Berkshire Cir, Johnson City, TN 37604Off Market
- $722,0006 bd4 ba4.2k sqft3423 Berkshire Cir, Johnson City, TN 37604Off Market
A local agent can set up tours, give advice and negotiate with sellers.
A local lender can help you make sure your offer is ready when you are.
Similar homes
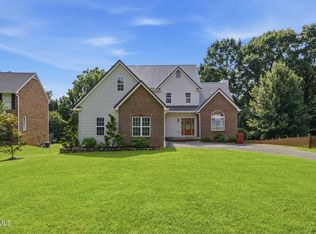
- $560,0004 bd3 ba2.6k sqft3505 Bondwood Cir, Johnson City, TN 37604For Sale
 MLS ID #9999623, Gail Gouge. TVRMLS
 - $725,0005 bd4 ba3.3k sqft818 Lizabeth Dr, Johnson City, TN 37604For Sale
 MLS ID #9999663, Jennifer Riddle. TVRMLS
 - $679,9004 bd3 ba3.1k sqft2 Caitlin Ct, Johnson City, TN 37604For Sale By Owner
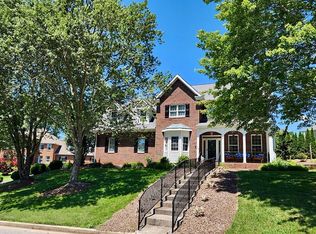
- $649,9003 bd3 ba3.6k sqft3307 Victoria Ct, Johnson City, TN 37604For Sale
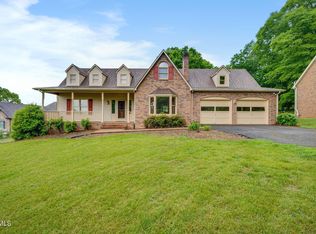 MLS ID #9995266, Gary Cobb. TVRMLS
 - $809,9994 bd4 ba4.4k sqft2308 Granite Dr, Johnson City, TN 37604For SaleMLS ID #9995355, Melissa Gray. TVRMLS
- $575,0006 bd6 ba4.6k sqft105 Dogwood Ln, Johnson City, TN 37604For SaleMLS ID #9999734, Petra Becker. TVRMLS
- $829,0005 bd5 ba4.2k sqft3401 Stoneridge Dr, Johnson City, TN 37604For SaleMLS ID #9995736, Lynda Harmon. TVRMLS
- $599,0004 bd3 ba3.4k sqft1013 King Richard Blvd, Johnson City, TN 37604For SaleMLS ID #9994932, Kelly Hixson. TVRMLS
- $478,0004 bd3 ba2.9k sqft216 Chickasaw St, Johnson City, TN 37604For SaleMLS ID #9999465, Ryan & Sarah McKinney. TVRMLS
- $588,0004 bd4 ba3.3k sqft1305 Knob Creek Rd, Johnson City, TN 37604For SaleMLS ID #9994453, Matthew McCrory. TVRMLS
- $599,9004 bd3 ba3.8k sqft2112 Knob Creek Rd, Johnson City, TN 37604For SaleMLS ID #9990845, Kristy Weber. TVRMLS
- $799,7775 bd4 ba3k sqft106 Woodbriar Dr, Johnson City, TN 37604For SaleMLS ID #9997784, Scott Smile. TVRMLS
- $839,0004 bd3 ba4.7k sqft2304 Granite Dr, Johnson City, TN 37604For SaleMLS ID #9986192, Kelly Hixson. TVRMLS
- $875,0004 bd4 ba3.5k sqft108 Strawberry Field Dr, Johnson City, TN 37604For SaleMLS ID #9997936, Shelly Good. TVRMLS
- $795,0005 bd5 ba4.8k sqft9 Wayland Ct, Johnson City, TN 37604For SaleMLS ID #9998271, Colin Johnson. TVRMLS
- $899,5005 bd5 ba5.1k sqft1 Emerald Ct, Johnson City, TN 37604For SaleMLS ID #9997732, Petra Becker. TVRMLS
- $649,0004 bd3 ba2.1k sqft118 Laurel Cyn, Gray, TN 37615For SaleMLS ID #9999296, Ryan & Sarah McKinney. TVRMLS
- $559,0004 bd4 ba3.1k sqft2805 Sumpter Dr, Johnson City, TN 37604For SaleMLS ID #9996127, Stacy Baker. TVRMLS
- $409,9004 bd3 ba2.5k sqft2400 Larkspur Dr, Johnson City, TN 37604For SaleMLS ID #9999484, Danielle McMeans. TVRMLS
- $699,9003 bd2 ba3.5k sqft1576 Old Boones Creek Rd, Jonesborough, TN 37659For SaleMLS ID #9996860, Bill Hawk. TVRMLS
