***Huge price adjustment****Welcome to beautiful Berkshire subdivision in the heart of North JC. What a perfect place to come home to. Sitting in this established neighborhood is this well maintained traditional home; the sellers have done a lot of renovations so you don't have to. Do you work from home? No problem, how about a main level dedicated office space? Additionally on the main level is a formal living & dining room, an updated kitchen with granite counters, a breakfast bay space and a den with a gas log fireplace. Did I mention there is also a full bath and laundry on the main level? Upstairs is a huge primary suite with walk in closet and a retro bathroom with a garden tub and separate shower along with double sinks. The two guest rooms are a great size and share a hall bath. And one more awesome thing....a massive bonus room to use however you can imagine or do you need that extra bedroom, just be creative with a hang up rack and now you have a fourth bedroom. Lets talk about outside, a covered patio to sit on and part of the yard is completely fenced to keep in pets or kids. Are you worried about synthectic stucco....no problem, the sellers have had it all resealed, checked and even repainted. Two car main level garge with extra storage and you are set.
So welcome home to Berkshire!
Sold for $515,000
$515,000
3424 Berkshire Cir, Johnson City, TN 37604
3beds
3,060sqft
Single Family Residence, Residential
Built in 1994
0.36 Acres Lot
$515,500 Zestimate®
$168/sqft
$2,973 Estimated rent
Home value
$515,500
$490,000 - $541,000
$2,973/mo
Zestimate® history
Owner options
List your home for rent
$2,973/mo
Rent Zestimate®
Find your next renter with Zillow Rental Manager. Plus, with online applications, you can quickly screen prospective tenants – for free.
$2,973/mo
Rent Zestimate®
Refinance and save
$3,032/mo
Est. payment
Refinancing to a lower rate could help reduce your monthly payments and save thousands over the life of the loan.
$3,032/mo
Est. payment
Explore your selling options
Work with a Zillow partner agent
Leverage their expertise and Zillow's premium Showcase listings to get your home seen by more buyers.
Get startedList with your own agent
Get your home in front of millions of buyers by listing it on Zillow.
Learn how to do itSell it yourself
Take full control of how buyers see your home on Zillow by listing For Sale by Owner (FSBO).
List your homeWhat's special
Covered patioBreakfast bay spaceMassive bonus roomDouble sinks
Zillow last checked:
Listing updated:
Listed by:
Stephanie Conner 423-646-9988,
Crye-Leike Realtors
Bought with:
Meredith Berry, 352159
Berkshire Hathaway Greg Cox Real Estate
Source: TVRMLS,MLS#: 9992348
Facts & features
Interior
Bedrooms & bathrooms
- Bedrooms: 3
- Bathrooms: 3
- Full bathrooms: 3
Heating
- Fireplace(s), Forced Air, Natural Gas
Cooling
- Central Air
Appliances
- Included: Dishwasher, Disposal, Gas Range, Microwave, See Remarks
- Laundry: Electric Dryer Hookup, Washer Hookup
Features
- Entrance Foyer, Soaking Tub, Granite Counters, Open Floorplan, Pantry, Remodeled, Walk-In Closet(s), See Remarks
- Flooring: Carpet, Ceramic Tile, Laminate
- Windows: Double Pane Windows
- Number of fireplaces: 1
- Fireplace features: Den, Gas Log
Interior area
- Total structure area: 3,060
- Total interior livable area: 3,060 sqft
Property
Parking
- Total spaces: 2
- Parking features: Driveway, Attached, Concrete, Garage Door Opener
- Attached garage spaces: 2
- Has uncovered spaces: Yes
Features
- Levels: Two
- Stories: 2
- Patio & porch: Back, Covered, Front Porch, Patio
- Exterior features: Playground, See Remarks
- Fencing: Back Yard
Lot
- Size: 0.36 Acres
- Dimensions: 105 x 150
- Topography: Level
Details
- Parcel number: 037j C 02600 000
- Zoning: R 2
Construction
Type & style
- Home type: SingleFamily
- Architectural style: Traditional
- Property subtype: Single Family Residence, Residential
Materials
- Synthetic Stucco, Vinyl Siding
- Foundation: Block
- Roof: Asphalt,Shingle
Condition
- Updated/Remodeled,Above Average
- New construction: No
- Year built: 1994
Utilities & green energy
- Sewer: Public Sewer
- Water: Public
- Utilities for property: Cable Available, Electricity Connected, Natural Gas Connected, Sewer Connected, Water Connected
Community & HOA
Community
- Subdivision: Berkshire
HOA
- Has HOA: No
- Amenities included: Landscaping
Location
- Region: Johnson City
Financial & listing details
- Price per square foot: $168/sqft
- Tax assessed value: $452,800
- Annual tax amount: $3,496
- Date on market: 3/13/2026
- Listing terms: Cash,Conventional,VA Loan
- Electric utility on property: Yes
Price history
| Date | Event | Price |
|---|---|---|
| 7/2/2026 | Sold | $515,000-6.4%$168/sqft |
Source: TVRMLS #9992348 Report a problem | ||
| 5/22/2026 | Pending sale | $550,000$180/sqft |
Source: TVRMLS #9992348 Report a problem | ||
| 3/29/2026 | Price change | $550,000-8.2%$180/sqft |
Source: TVRMLS #9992348 Report a problem | ||
| 10/23/2025 | Listed for sale | $599,000$196/sqft |
Source: TVRMLS #9987440 Report a problem | ||
| 10/9/2025 | Listing removed | $599,000$196/sqft |
Source: TVRMLS #9981183 Report a problem | ||
| 7/22/2025 | Price change | $599,000-6.4%$196/sqft |
Source: TVRMLS #9981183 Report a problem | ||
| 6/11/2025 | Price change | $640,000-3.8%$209/sqft |
Source: TVRMLS #9981183 Report a problem | ||
| 6/5/2025 | Listed for sale | $665,000+137.5%$217/sqft |
Source: TVRMLS #9981183 Report a problem | ||
| 3/15/2018 | Sold | $280,000+0%$92/sqft |
Source: TVRMLS #401591 Report a problem | ||
| 1/28/2018 | Pending sale | $279,900$91/sqft |
Source: CENTURY 21 Legacy #401591 Report a problem | ||
| 1/24/2018 | Listed for sale | $279,900$91/sqft |
Source: CENTURY 21 LEGACY #401591 Report a problem | ||
Public tax history
| Year | Property taxes | Tax assessment |
|---|---|---|
| 2025 | $3,496 +0.8% | $113,200 |
| 2024 | $3,469 +11.8% | $113,200 +50.7% |
| 2023 | $3,103 +6.4% | $75,125 |
| 2022 | $2,915 | $75,125 |
| 2021 | $2,915 +12.4% | $75,125 +11.8% |
| 2020 | $2,594 +79.5% | $67,200 |
| 2019 | $1,445 | $67,200 +9.2% |
| 2018 | -- | $61,525 |
| 2017 | $2,627 | $61,525 |
| 2016 | $2,627 +10.9% | $61,525 |
| 2015 | $2,369 +6.9% | $61,525 |
| 2014 | $2,215 | $61,525 |
| 2013 | -- | $61,525 -7% |
| 2011 | $2,304 +0.9% | $66,125 |
| 2010 | $2,284 | $66,125 |
| 2009 | $2,284 | $66,125 |
| 2008 | -- | $66,125 +13.8% |
| 2007 | $2,488 +8.9% | $58,125 |
| 2006 | $2,284 +3.4% | $58,125 |
| 2005 | $2,209 | $58,125 |
| 2004 | $2,209 +6.1% | $58,125 +13.9% |
| 2003 | $2,082 | $51,025 0% |
| 2001 | -- | $51,030 -75% |
| 2000 | -- | $204,118 |
Find assessor info on the county website
Neighborhood: 37604
Nearby homes
- $746,8004 bd4 ba4k sqft3426 Berkshire Cir, Johnson City, TN 37604Off Market
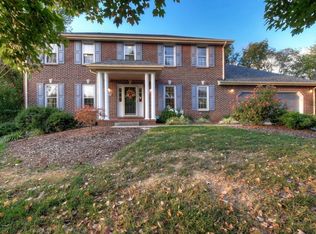
- $669,9994 bd4 ba3.5k sqft3422 Berkshire Cir, Johnson City, TN 37604For Sale

- $525,0003 bd3 ba2.1k sqft3420 Berkshire Cir, Johnson City, TN 37604Sold
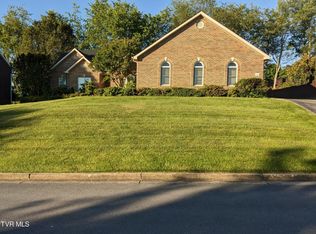
- $623,700-- bd3 ba2.8k sqft3421 Berkshire Cir, Johnson City, TN 37604Off Market
- $725,6006 bd4 ba4.2k sqft3423 Berkshire Cir, Johnson City, TN 37604Off Market
- $668,9006 bd5 ba3.9k sqft3419 Berkshire Cir, Johnson City, TN 37604Off Market
- $667,2004 bd3 ba5.1k sqft3428 Berkshire Cir, Johnson City, TN 37604Off Market
- $342,4003 bd3 ba1.3k sqft114 Fink Dr, Johnson City, TN 37604Off Market
Nearby schools
GreatSchools rating
- 9/10Towne Acres Elementary SchoolGrades: K-5Distance: 1.7 mi
- 8/10Liberty Bell Middle SchoolGrades: 6-8Distance: 2.8 mi
- 8/10Science Hill High SchoolGrades: 9-12Distance: 2.8 mi
Schools provided by the listing agent
- Elementary: Towne Acres
- Middle: Indian Trail
- High: Science Hill
Source: TVRMLS. This data may not be complete. We recommend contacting the local school district to confirm school assignments for this home.
Get a cash offer in 3 minutes
Find out how much your home could sell for in as little as 3 minutes with a no-obligation cash offer.
Estimated market value
$515,500
Get a cash offer in 3 minutes
Find out how much your home could sell for in as little as 3 minutes with a no-obligation cash offer.
Estimated market value
$515,500
- Tennessee
- Washington County
- Johnson City
- 37604
- 3424 Berkshire Cir
Nearby cities
Nearby neighborhoods
Nearby zip codes
Other Johnson City Topics
