Welcome to this elegant 5-bedroom, 5-bath home in the desirable Shadowood community, conveniently located to Gray and Kingsport with easy access to shopping, dining, schools, and the interstate. Step inside through the double front doors into a welcoming foyer that leads you to thoughtfully designed living spaces. The main level features a formal living room and an open-concept family room, kitchen, and dining area, creating an ideal layout for both everyday living and entertaining. The family room showcases crown molding, recessed lighting, a cozy fireplace framed by custom built-in bookcases, and large windows that fill the space with natural light. Just outside, a spacious deck overlooks the scenic backyard. The kitchen is both functional and inviting with features like a wall oven and microwave, a gas range, farmhouse sink, tiled backsplash, brick paver flooring, solid surface countertops, abundant cabinetry, a center island with seating, and a walk-in pantry. Also on the main level are a generously sized guest bedroom and a full bath, offering comfortable accommodations for family or visitors. Upstairs, the primary suite serves as a private retreat with a beautifully updated, spa-inspired bath complete with an oversized, tiled walk-in shower, freestanding soaking tub, and his & her vanities. Two additional bedrooms each offer their own private baths, while a versatile flex room provides space for a home office, craft room, playroom, or additional living area. A floored walk-up attic offers convenient storage for seasonal items. The finished basement expands the home's living space with an in-law suite featuring a kitchenette, living area, flex room, laundry, and a full bath. Step outside to the covered patio with a built-in bar and comfortable seating area--perfect for entertaining or relaxing outdoors. The fully fenced backyard offers a peaceful, park-like setting with mature landscaping and a charming creek that winds through the property, creating a beautiful backdrop to enjoy throughout the year. Other updates include: roof was replaced, hardwoods refinished throughout the home and basement has new carpet and new flooring in laundry and storage rooms, all as of 2023. Schedule your private showing today! Information gathered from various sources and deemed reliable. Buyer/Agent to verify
For sale
$795,000
9 Wayland Ct, Johnson City, TN 37604
5beds
4,832sqft
Single Family Residence, Residential
Built in 2002
0.36 Acres Lot
$746,200 Zestimate®
$165/sqft
$13/mo HOA
What's special
Center island with seatingWalk-in pantryGas rangeBrick paver flooringTiled backsplashFarmhouse sinkAbundant cabinetry
- 6 days |
- 857 |
- 68 |
Likely to sell faster than
Zillow last checked:
Listing updated:
Listed by:
Colin Johnson 423-930-8003,
KW Johnson City 423-433-6500
Source: TVRMLS,MLS#: 9998271
Facts & features
Interior
Bedrooms & bathrooms
- Bedrooms: 5
- Bathrooms: 5
- Full bathrooms: 5
Heating
- Central, Heat Pump, Natural Gas
Cooling
- Central Air, Heat Pump
Appliances
- Included: Built-In Electric Oven, Cooktop, Dishwasher, Disposal, Microwave, Refrigerator
- Laundry: Electric Dryer Hookup, Washer Hookup
Features
- Built-in Features, Eat-in Kitchen, Open Floorplan, Pantry, Solid Surface Counters, Walk-In Closet(s)
- Flooring: Brick, Carpet, Ceramic Tile, Hardwood
- Windows: Double Pane Windows, Insulated Windows
- Basement: Finished,Walk-Out Access
- Number of fireplaces: 1
- Fireplace features: Gas Log, Great Room
Interior area
- Total structure area: 4,952
- Total interior livable area: 4,832 sqft
- Finished area below ground: 1,344
Property
Parking
- Total spaces: 2
- Parking features: Concrete, Garage Door Opener
- Garage spaces: 2
Features
- Levels: Two
- Stories: 2
- Patio & porch: Back, Deck, Front Porch, Rear Patio
- Exterior features: See Remarks
- Fencing: Back Yard
- Has view: Yes
- View description: Creek/Stream
- Has water view: Yes
- Water view: Creek/Stream
Lot
- Size: 0.36 Acres
- Dimensions: 100 x 157.30 IRR
- Topography: Level
Details
- Additional structures: Storage
- Parcel number: 029k C 07000 000
- Zoning: R 2
Construction
Type & style
- Home type: SingleFamily
- Architectural style: Traditional
- Property subtype: Single Family Residence, Residential
Materials
- Brick, HardiPlank Type
- Roof: Shingle
Condition
- Above Average
- New construction: No
- Year built: 2002
Utilities & green energy
- Sewer: Public Sewer
- Water: Public
- Utilities for property: Electricity Available, Water Available, Natural Gas Available
Community & HOA
Community
- Security: Smoke Detector(s)
- Subdivision: Shadowood
HOA
- Has HOA: Yes
- Amenities included: Landscaping
- HOA fee: $150 annually
Location
- Region: Johnson City
Financial & listing details
- Price per square foot: $165/sqft
- Tax assessed value: $674,100
- Annual tax amount: $5,205
- Date on market: 7/16/2026
- Listing terms: Cash,Conventional
- Electric utility on property: Yes
Estimated market value
$746,200
$709,000 - $784,000
$3,985/mo
Price history
| Date | Event | Price |
|---|---|---|
| 7/17/2026 | Listed for rent | $4,500$1/sqft |
Source: Zillow Rentals Report a problem | ||
| 7/16/2026 | Listed for sale | $795,000+19.5%$165/sqft |
Source: TVRMLS #9998271 Report a problem | ||
| 12/21/2023 | Sold | $665,000-5%$138/sqft |
Source: Public Record Report a problem | ||
| 11/5/2023 | Pending sale | $699,900$145/sqft |
Source: Owner Report a problem | ||
| 10/9/2023 | Listed for sale | $699,900$145/sqft |
Source: Owner Report a problem | ||
| 9/10/2023 | Listing removed | -- |
Source: Owner Report a problem | ||
| 6/12/2023 | Listed for sale | $699,900+52.5%$145/sqft |
Source: Owner Report a problem | ||
| 12/24/2020 | Listing removed | -- |
Source:  RE/MAX International Report a problem RE/MAX International Report a problem | ||
| 12/23/2020 | Pending sale | $459,000+5.5%$95/sqft |
Source: RE/MAX International #9912555 Report a problem | ||
| 12/22/2020 | Sold | $435,000-5.2%$90/sqft |
Source: TVRMLS #9912555 Report a problem | ||
| 11/29/2020 | Pending sale | $459,000$95/sqft |
Source: Remax Checkmate, Inc. Realtors #9912555 Report a problem | ||
| 11/6/2020 | Price change | $459,000-2.1%$95/sqft |
Source: Remax Checkmate, Inc. Realtors #9912555 Report a problem | ||
| 10/13/2020 | Price change | $469,000-2.1%$97/sqft |
Source: Remax Checkmate, Inc. Realtors #9912555 Report a problem | ||
| 9/10/2020 | Price change | $479,000-3.2%$99/sqft |
Source: Remax Checkmate, Inc. Realtors #9912555 Report a problem | ||
| 9/2/2020 | Listed for sale | $494,900+7.6%$102/sqft |
Source: Remax Checkmate, Inc. Realtors #9912555 Report a problem | ||
| 3/30/2019 | Listing removed | $459,900$95/sqft |
Source: KW Johnson City #417744 Report a problem | ||
| 3/16/2019 | Price change | $459,900-2.1%$95/sqft |
Source: KW Johnson City #417744 Report a problem | ||
| 2/15/2019 | Listed for sale | $469,900+1323.9%$97/sqft |
Source: KW JOHNSON CITY #417744 Report a problem | ||
| 8/14/2001 | Sold | $33,000+17%$7/sqft |
Source: Public Record Report a problem | ||
| 4/11/1997 | Sold | $28,200$6/sqft |
Source: Public Record Report a problem | ||
Public tax history
| Year | Property taxes | Tax assessment |
|---|---|---|
| 2025 | $5,205 +0.8% | $168,525 |
| 2024 | $5,164 +0.5% | $168,525 +35.5% |
| 2023 | $5,136 +6.4% | $124,350 |
| 2022 | $4,825 | $124,350 |
| 2021 | $4,825 +0.5% | $124,350 |
| 2020 | $4,800 +79.5% | $124,350 |
| 2019 | $2,674 | $124,350 +7.2% |
| 2018 | -- | $116,025 |
| 2017 | $4,954 | $116,025 |
| 2016 | $4,954 +10.9% | $116,025 |
| 2015 | $4,467 +6.9% | $116,025 |
| 2014 | $4,177 | $116,025 |
| 2013 | -- | $116,025 -4.9% |
| 2011 | $4,250 +0.9% | $122,000 |
| 2010 | $4,214 | $122,000 |
| 2009 | $4,214 | $122,000 |
| 2008 | -- | $122,000 +36.8% |
| 2007 | $3,818 +8.9% | $89,200 |
| 2006 | $3,506 +3.4% | $89,200 |
| 2005 | $3,390 | $89,200 |
| 2004 | $3,390 +0.9% | $89,200 +8.4% |
| 2003 | $3,358 | $82,300 +1055.1% |
| 2001 | -- | $7,125 -75% |
| 2000 | -- | $28,500 |
Find assessor info on the county website
Monthly payment
Est. payment
Payment breakdown
Explore the cost of this home by adjusting the details. Changes won't be saved.Climate risks
Neighborhood: Shadowood
Nearby schools
GreatSchools rating
- 9/10Lake Ridge Elementary SchoolGrades: K-5Distance: 1.7 mi
- 7/10Indian Trail Middle SchoolGrades: 6-8Distance: 0.4 mi
- 8/10Science Hill High SchoolGrades: 9-12Distance: 3.5 mi
Schools provided by the listing agent
- Elementary: Towne Acres
- Middle: Indian Trail
- High: Science Hill
Source: TVRMLS. This data may not be complete. We recommend contacting the local school district to confirm school assignments for this home.
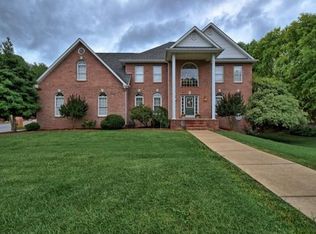
- $703,2005 bd3 ba4.6k sqft113 Woodbriar Dr, Johnson City, TN 37604Off Market
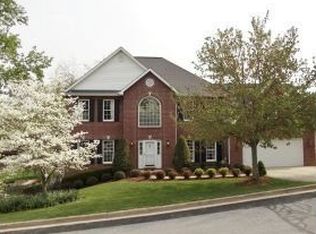
- $700,6005 bd3 ba4k sqft8 Wayland Ct, Johnson City, TN 37604Off Market
- $623,100-- bd2 ba2.9k sqft111 Woodbriar Dr, Johnson City, TN 37604Off Market
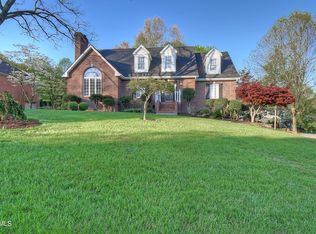
- $505,0004 bd6 ba3.1k sqft2 Wayland Ct, Johnson City, TN 37604Sold
- $825,4007 bd5 ba6.1k sqft5 Caitlin Ct, Johnson City, TN 37604Off Market
- $876,5005 bd5 ba4.2k sqft7 Wayland Ct, Johnson City, TN 37604Off Market
- $698,300-- bd2 ba3.4k sqft1 Wayland Ct, Johnson City, TN 37604Off Market
- $642,900-- bd3 ba2.9k sqft3 Wayland Ct, Johnson City, TN 37604Off Market
A local agent can set up tours, give advice and negotiate with sellers.
A local lender can help you make sure your offer is ready when you are.
Similar homes
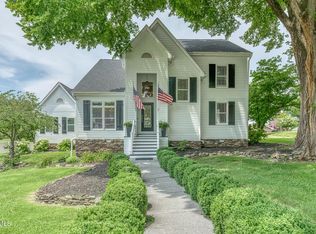
- $799,7775 bd4 ba3k sqft106 Woodbriar Dr, Johnson City, TN 37604For Sale
 MLS ID #9997784, Scott Smile. TVRMLS
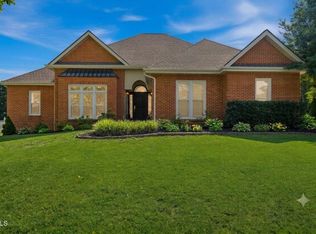
 - $750,0003 bd5 ba4.2k sqft105 Shadowood Dr, Johnson City, TN 37604For Sale
 MLS ID #9996160, Callie Copeland. TVRMLS
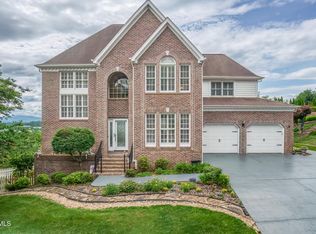
 - $849,0005 bd5 ba4.2k sqft3401 Stoneridge Dr, Johnson City, TN 37604For Sale
 MLS ID #9995736, Lynda Harmon. TVRMLS
 - $675,0004 bd4 ba3.5k sqft3422 Berkshire Cir, Johnson City, TN 37604For Sale
 MLS ID #9998365, Susan McBride. TVRMLS
 - $822,0005 bd4 ba4.7k sqft201 E 9th Ave, Johnson City, TN 37601For SaleMLS ID #9998398, Shannon Clark. TVRMLS
- $920,0005 bd5 ba5.1k sqft1 Emerald Ct, Johnson City, TN 37604For SaleMLS ID #9997732, Petra Becker. TVRMLS
- $875,0004 bd5 ba5.6k sqft8 Fox Run Ln, Johnson City, TN 37604For SaleMLS ID #9998051, Alexis P Greene. TVRMLS
- $839,9994 bd4 ba4.4k sqft2308 Granite Dr, Johnson City, TN 37604For SaleMLS ID #9995355, Melissa Gray. TVRMLS
- $875,0004 bd4 ba3.5k sqft108 Strawberry Field Dr, Johnson City, TN 37604For SaleMLS ID #9997936, Shelly Good. TVRMLS
- $799,9004 bd4 ba3.2k sqft4230 Marable Ln, Johnson City, TN 37601For SaleMLS ID #9997976, Alexis P Greene. TVRMLS
- $754,0005 bd5 ba5.1k sqft1027 Whittling Wood Dr, Johnson City, TN 37601For SaleMLS ID #9997465, Debi Bartley. TVRMLS
- $635,0005 bd4 ba3.7k sqft3304 Green Meadows Dr, Johnson City, TN 37604For SaleMLS ID #9995603, Kimberly Leonard. TVRMLS
- $850,0004 bd3 ba4.7k sqft2304 Granite Dr, Johnson City, TN 37604For SaleMLS ID #9986192, Kelly Hixson. TVRMLS
- $850,0005 bd5 ba3.3k sqft910 Katies Way, Johnson City, TN 37615For Sale
 MLS ID #1347941, Andrew Graves, Tammaro Realty, LLC. East Tennessee Realtors
 - $650,0005 bd3 ba2.8k sqft901 Cherokee Rd, Johnson City, TN 37604For SaleMLS ID #9998382, Lauren Stone. TVRMLS
- $679,9004 bd3 ba3.1k sqft2 Caitlin Ct, Johnson City, TN 37604For Sale By Owner
- $760,0005 bd4 ba4.3k sqft1139 Waterbrooke Ln, Johnson City, TN 37604For SaleMLS ID #9994073, Jennifer Riddle. TVRMLS
- $579,9005 bd5 ba3.6k sqft2 Flo Ct, Johnson City, TN 37604For SaleMLS ID #9996905, John L. Lee. TVRMLS
- $1,140,0005 bd5 ba4.4k sqft2389 Sawyers Pond Dr, Johnson City, TN 37604For SaleMLS ID #9998060, Katie Jarrett. TVRMLS
- $799,9995 bd5 ba3.5k sqft4314 Summerfield Dr, Piney Flats, TN 37686For SaleMLS ID #9995091, Jeremy Collins. TVRMLS
