THIS MAY BE A ONCE IN A LIFETIME OPPORTUNITY TO OWN A HOME FROM A BYGONE ERA! Built in the 1840s, this Beautiful Pre-Civil War, Distinguished, Federal-Style Home showcases its Quality and Timeless Architectural Charm. Sitting on 2.96 Acres between Jonesborough and North Johnson City, but just outside the Corporate Limits of either (No City Taxes), it offers 3BR, 2BA, Eat-In Kitchen W/Fireplace, Dining Room W/Fireplace, Parlor (Family Room) W/Fireplace, Formal Living Room W/Fireplace, 2 Bedrooms W/Fireplaces, Second Level Family Room W/Fireplace, Second Level Enclosed Porch, Two Car Detached Garage, Outbuildings, and Barn. Built of handmade brick (5 brick thick, fired on site), the home retains its original two-story center hall plan, centered around an open staircase with its original handmade banister. Historic features abound, including finely executed interior woodwork, faux-marble painted mantels, original built-in cabinetry, and original closets, which are rare survivals that speak to the home's authenticity and integrity. Original hardwood floors and historic windows remain intact throughout much of the house, offering an exceptional glimpse into 19th-century domestic life. Carefully preserved over generations, this property represents a Rare Opportunity to Steward a Significant Piece of Architectural History. MAKE PLANS TO GO BY AND BUY!
There is also an Adjacent, Additional 3 Acre Vacant Tract of Land available for purchase, See: MLS #9996861
(2027R/5219S)
For sale
Price cut: $50K (9/16)
$649,900
1576 Old Boones Creek Rd, Jonesborough, TN 37659
3beds
3,550sqft
Single Family Residence, Residential
Built in 1845
2.89 Acres Lot
$623,500 Zestimate®
$183/sqft
$-- HOA
What's special
Two car detached garageHistoric windowsFaux-marble painted mantelsOriginal hardwood floorsOriginal closetsSecond level enclosed porchOriginal built-in cabinetry
- 101 days
- 972
- 51
Zillow last checked:
Listing updated:
Listed by:
Bill Hawk 423-534-5050,
REMAX Checkmate, Inc. Realtors 423-282-0432
Source: TVRMLS,MLS#: 9996860
Facts & features
Interior
Bedrooms & bathrooms
- Bedrooms: 3
- Bathrooms: 2
- Full bathrooms: 2
Heating
- Electric, Heat Pump
Cooling
- Central Air, Heat Pump
Appliances
- Included: Built-In Electric Oven, Cooktop, Dishwasher
Features
- Flooring: Carpet, Hardwood
- Windows: Single Pane Windows
- Basement: Dirt Floor
- Number of fireplaces: 7
- Fireplace features: See Remarks
Interior area
- Total structure area: 3,550
- Total interior livable area: 3,550 sqft
Property
Parking
- Parking features: Driveway, Gravel
- Has garage: Yes
- Has uncovered spaces: Yes
Features
- Levels: Two
- Stories: 2
- Patio & porch: Covered, Enclosed
Lot
- Size: 2.89 Acres
- Dimensions: 2.89 Acres
- Topography: Pasture, Rolling Slope
Details
- Additional structures: Barn(s), Garage(s), Outbuilding
- Parcel number: Po 044 019.00
- Zoning: A-2
Construction
Type & style
- Home type: SingleFamily
- Architectural style: Colonial,Traditional,See Remarks
- Property subtype: Single Family Residence, Residential
Materials
- Brick, Plaster
- Foundation: Other, See Remarks
- Roof: Asphalt
Condition
- Average
- New construction: No
- Year built: 1845
Utilities & green energy
- Sewer: Septic Tank
- Water: Well
Community & HOA
Community
- Subdivision: Not Listed
HOA
- Has HOA: No
Location
- Region: Jonesborough
Financial & listing details
- Price per square foot: $183/sqft
- Date on market: 6/15/2026
- Listing terms: See Remarks
Estimated market value
$623,500
$592,000 - $655,000
$2,489/mo
Price history
| Date | Event | Price |
|---|---|---|
| 9/16/2026 | Price change | $649,900-7.1%$183/sqft |
Source: TVRMLS #9996860 Report a problem | ||
| 6/15/2026 | Listed for sale | $699,900$197/sqft |
Source: TVRMLS #9996860 Report a problem | ||
Public tax history
Tax history is unavailable.
Monthly payment
Est. payment
Payment breakdown
Explore the cost of this home by adjusting the details. Changes won't be saved.Climate risks
Neighborhood: 37659
Nearby schools
Schools provided by the listing agent
- Elementary: Boones Creek
- Middle: Boones Creek
- High: Daniel Boone
Source: TVRMLS. This data may not be complete. We recommend contacting the local school district to confirm school assignments for this home.
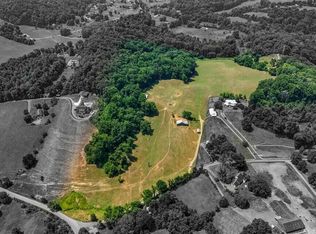
- $278,1006.4 acres1576 Old Boones Creek Rd, Johnson City, TN 37615Off Market
- $505,300-- bd1 ba3.5k sqft1576 Old Boones Creek Rd, Johnson City, TN 37615Off Market
- $250,0003.08 acres1584 Old Boones Creek Rd, Jonesborough, TN 37659Lot/Land

- $948,42323.77 acresTbd Old Boones Creek Rd, Jonesborough, TN 37659Lot/Land
Similar homes
- $640,0003 bd3 ba2.6k sqft110 Paul Saylor Rd, Jonesborough, TN 37659For Sale
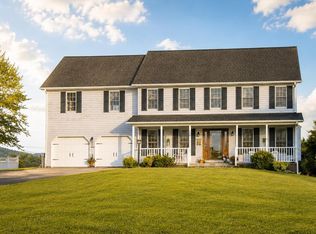 MLS ID #10000250, Jeffrey McReynolds. TVRMLS
 - $325,0004 bd2 ba1.9k sqft1032 Pleasant Dr, Jonesborough, TN 37659For Sale
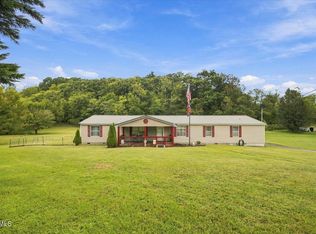 MLS ID #10001330, Alex Cooley. TVRMLS
 - $615,0003 bd3 ba3.3k sqft1115 E Unaka Ave, Johnson City, TN 37601For Sale
 MLS ID #9996665, Callie Weaks. TVRMLS
 - $580,0005 bd3 ba3.7k sqft16 Chaucer Ct, Gray, TN 37615For Sale
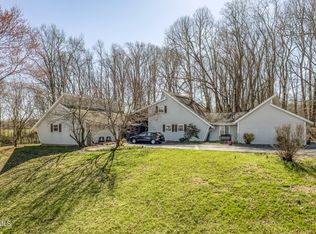 MLS ID #9992430, Amy Amos. TVRMLS
 - $865,0004 bd3 ba3.1k sqft150 Miller Xing, Jonesborough, TN 37659For Sale
 MLS ID #710474, Kathy Oakes, Greater Impact Realty. Lakeway Area AOR
