Welcome to Birchfield Private Court, where luxury, convenience, and low-maintenance living come together in one of Kingsport's most desirable locations within The Birches community. Tucked away in a quiet, private setting while remaining just minutes from shopping, dining, golf, and everyday amenities, this exceptional property offers the lifestyle today's buyers are searching for.
Featuring 4 spacious bedrooms and 4 bathrooms, 3 bedrooms enjoy its own private en-suite bath, creating the perfect blend of comfort, privacy, and functionality for family or guests. The thoughtfully designed floor plan offers generous living spaces, tasteful updates, and move-in ready ease throughout.
Step outside to the massive covered back deck and take in stunning views overlooking Bays Mountain--an ideal space for morning coffee, entertaining, or unwinding while enjoying the beauty of East Tennessee.
The unfinished walk-out basement adds tremendous value and endless possibilities, already complemented by a patio and outdoor kitchen area. Whether you envision additional finished living space, a home gym, media room, workshop, or guest retreat, the potential is there to make it your own.
Rarely does a home combine luxury, privacy, mountain views, and maintenance-free living in such a prime Kingsport location. Welcome home to Birchfield Private Court. All information deemed correct, buyers/buyers agent to verify.
For sale
$595,000
1911 Birchfield Pvt Ct, Kingsport, TN 37660
4beds
3,038sqft
PUD, Residential
Built in 1998
3,920 Square Feet Lot
$570,700 Zestimate®
$196/sqft
$250/mo HOA
What's special
Mountain viewsQuiet private settingTasteful updatesGenerous living spacesOutdoor kitchen areaMassive covered back deckThoughtfully designed floor plan
- 116 days |
- 485 |
- 9 |
Zillow last checked:
Listing updated:
Listed by:
Dominick Abate 276-275-7883,
The Addington Agency Bristol 423-845-5800
Source: TVRMLS,MLS#: 9994379
Facts & features
Interior
Bedrooms & bathrooms
- Bedrooms: 4
- Bathrooms: 4
- Full bathrooms: 3
- 1/2 bathrooms: 1
Primary bedroom
- Level: Lower
Heating
- Central, Heat Pump
Cooling
- Central Air
Appliances
- Included: Convection Oven, Dishwasher, Dryer, Gas Range, Microwave, Refrigerator, Washer
- Laundry: Electric Dryer Hookup, Washer Hookup
Features
- Master Downstairs, Granite Counters, Walk-In Closet(s)
- Flooring: Carpet, Hardwood, Tile
- Doors: Sliding Doors
- Windows: Insulated Windows
- Basement: Concrete,Walk-Out Access
- Number of fireplaces: 1
- Fireplace features: Brick, Great Room
Interior area
- Total structure area: 4,575
- Total interior livable area: 3,038 sqft
Property
Parking
- Total spaces: 2
- Parking features: Attached, Concrete, Garage Door Opener
- Attached garage spaces: 2
Features
- Levels: Three Or More
- Stories: 3
- Patio & porch: Back, Deck, Rear Patio
Lot
- Size: 3,920 Square Feet
- Dimensions: 48.80 x 85.50 IRR
- Topography: Level
Details
- Parcel number: 045n B 00150c019
- Zoning: R3
Construction
Type & style
- Home type: SingleFamily
- Architectural style: PUD
- Property subtype: PUD, Residential
Materials
- Brick
- Roof: Shingle
Condition
- Above Average
- New construction: No
- Year built: 1998
Utilities & green energy
- Sewer: Public Sewer
- Water: Public
Community & HOA
Community
- Features: Sidewalks, Gated
- Security: Carbon Monoxide Detector(s), Fire Alarm, Gated Community, Smoke Detector(s)
- Subdivision: The Birches
HOA
- Has HOA: Yes
- Amenities included: Landscaping
- HOA fee: $250 monthly
Location
- Region: Kingsport
Financial & listing details
- Price per square foot: $196/sqft
- Tax assessed value: $480,400
- Annual tax amount: $3,952
- Date on market: 4/24/2026
- Listing terms: Cash,Conventional,FHA,VA Loan
Estimated market value
$570,700
$542,000 - $599,000
$2,765/mo
Price history
| Date | Event | Price |
|---|---|---|
| 4/24/2026 | Listed for sale | $595,000+85.9%$196/sqft |
Source: TVRMLS #9994379 Report a problem | ||
| 8/31/2006 | Sold | $320,000$105/sqft |
Source: Public Record Report a problem | ||
Public tax history
| Year | Property taxes | Tax assessment |
|---|---|---|
| 2025 | $3,952 +5.4% | $120,100 +43.9% |
| 2024 | $3,751 +2% | $83,450 |
| 2023 | $3,676 | $83,450 |
| 2022 | $3,676 | $83,450 |
| 2021 | -- | $83,450 +7.6% |
| 2020 | $3,594 +80.3% | $77,550 |
| 2019 | $1,993 -43.2% | $77,550 |
| 2018 | $3,509 +77.4% | $77,550 |
| 2017 | $1,978 -44.1% | $77,550 -4% |
| 2014 | $3,536 +3.1% | $80,815 |
| 2013 | $3,431 -1.3% | $80,815 |
| 2012 | $3,475 +5.7% | $80,815 +0.8% |
| 2011 | $3,287 +0.7% | $80,159 |
| 2010 | $3,263 | $80,159 |
| 2009 | $3,263 | $80,159 |
| 2008 | -- | $80,159 +24.8% |
| 2007 | $3,102 +0.8% | $64,219 |
| 2006 | $3,076 | $64,219 |
| 2005 | $3,076 -7% | $64,219 -3.7% |
| 2004 | $3,309 +19.8% | $66,719 +12.1% |
| 2002 | $2,762 | $59,515 -0.1% |
| 2001 | -- | $59,594 -74.8% |
| 2000 | -- | $236,253 |
Find assessor info on the county website
Monthly payment
Est. payment
Payment breakdown
Explore the cost of this home by adjusting the details. Changes won't be saved.Climate risks
Neighborhood: 37660
Nearby schools
GreatSchools rating
- 8/10Washington Elementary SchoolGrades: K-5Distance: 2.5 mi
- 7/10Sevier Middle SchoolGrades: 6-8Distance: 2.6 mi
- 8/10Dobyns - Bennett High SchoolGrades: 9-12Distance: 3.5 mi
Schools provided by the listing agent
- Elementary: Washington
- Middle: Sevier
- High: Dobyns Bennett
Source: TVRMLS. This data may not be complete. We recommend contacting the local school district to confirm school assignments for this home.
- $630,6004 bd4 ba3.7k sqft1909 Birchfield Pvt Ct, Kingsport, TN 37660Off Market

- $472,200-- bd3 ba2.2k sqft1915 Birchfield Pvt Ct, Kingsport, TN 37660Off Market
- $563,600-- bd3 ba4.2k sqft1905 Birchfield Pvt Ct, Kingsport, TN 37660Off Market
- $512,0004 bd4 ba4.2k sqft1905 Birchfield Pvt Ct #0, Kingsport, TN 37660Off Market
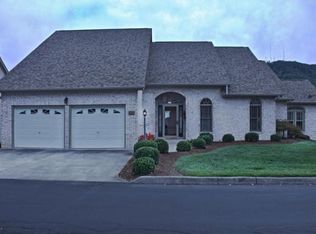
- $503,9004 bd5 ba3k sqft1903 Birchfield Pvt Ct, Kingsport, TN 37660Off Market
- $455,900-- bd3 ba3.1k sqft1807 Birchfield Pvt Ct, Kingsport, TN 37660Off Market
- $477,900-- bd3 ba3k sqft1901 Birchfield Pvt Ct, Kingsport, TN 37660Off Market
- $441,2004 bd4 ba3.2k sqft1805 Birchfield Pvt Ct, Kingsport, TN 37660Off Market
A local agent can set up tours, give advice and negotiate with sellers.
A local lender can help you make sure your offer is ready when you are.
Similar homes
- $515,0004 bd3 ba2.3k sqft2100 Longreen Rd, Kingsport, TN 37660For Sale
 MLS ID #9996267, Ramona Morrison. TVRMLS
 - $449,9004 bd4 ba2.6k sqft901 Colfax Ave, Kingsport, TN 37660For Sale
 MLS ID #9999433, Dawn Head. TVRMLS
 - $569,5003 bd3 ba2.6k sqft2120 Saint Erics Ct, Kingsport, TN 37660For Sale
 MLS ID #9998923, Colby Hurd. TVRMLS
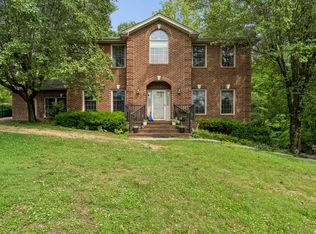
 - $510,0004 bd3 ba3.1k sqft2705 Berkshire Ln, Kingsport, TN 37660For Sale
 MLS ID #9996590, Stephanie Conner. TVRMLS
 - $599,9003 bd4 ba3.3k sqft512 Wood View Ct, Kingsport, TN 37664For SaleMLS ID #9997845, Chelsea S Baker. TVRMLS
- $625,0005 bd5 ba3.1k sqft1312 White St, Kingsport, TN 37664For SaleMLS ID #9995296, Chris Cook. TVRMLS
- $599,9994 bd5 ba3.6k sqft2017 Springfield Ave, Kingsport, TN 37664For SaleMLS ID #9977881, Connie Salyer. TVRMLS
- $550,0003 bd3 ba2.2k sqft2937 Forest View Rd, Kingsport, TN 37660For SaleMLS ID #9997403, Wendy Brock. TVRMLS
- $459,9004 bd3 ba2.8k sqft1001 Sunny Pl, Kingsport, TN 37660For SaleMLS ID #9997821, Colette George. TVRMLS
- $469,9004 bd4 ba2.9k sqft223 Willowbend Ct, Kingsport, TN 37660For SaleMLS ID #9998896, Jim Griffin. TVRMLS
- $630,0005 bd3 ba3.5k sqft1212 Fiddlers Way, Kingsport, TN 37664For SaleMLS ID #9998713, Billy Miller. TVRMLS
- $640,0006 bd4 ba3.8k sqft3907 Skyland Dr, Kingsport, TN 37664For SaleMLS ID #9999047, Jim Griffin. TVRMLS
- $625,0005 bd3 ba3.4k sqft1321 Kendrick Creek Rd, Kingsport, TN 37663For SaleMLS ID #9996421, Amar Patel. TVRMLS
- $549,0003 bd3 ba2.4k sqft455 S Cox Hollow Rd, Kingsport, TN 37664For SaleMLS ID #9994887, Bob Ross. TVRMLS
- $449,0005 bd3 ba3.5k sqft2513 Essex Dr, Kingsport, TN 37660For SaleMLS ID #9998384, Brian Givens. TVRMLS
- $669,9004 bd4 ba2.9k sqft931 Shadyside Dr, Kingsport, TN 37663For SaleMLS ID #9998850, Meghan Masters. TVRMLS
- $499,0004 bd4 ba2.9k sqft4021 Lakota Pl, Kingsport, TN 37664For SaleMLS ID #9993564, Ella Scissom. TVRMLS
- $575,0003 bd3 ba2.3k sqft2325 Colonial View Rd, Kingsport, TN 37663For SaleMLS ID #9991405, Pam Addington-Wagner. TVRMLS
- $799,9995 bd4 ba4.5k sqft2007 Woodfern Pl, Kingsport, TN 37660For SaleMLS ID #9997611, Kristina Kilgore. TVRMLS
- $469,9003 bd3 ba1.8k sqft2117 Saint Erics Ct, Kingsport, TN 37660For SaleMLS ID #9997064, Kaylie Stricker. TVRMLS
