Discover comfort, convenience, and a park-like setting in this beautiful home located in the sought-after Crown Colony community of Kingsport. Ideally situated near shopping, dining, and endless outdoor activities, this private stand-alone residence offers a rare blend of serenity and accessibility. With 4 bedrooms, 2.5 bathrooms, and 2,280 sqft, the home features main-level primary suite, perfect for easy everyday living. Fresh updates include new flooring, new paint, and new light fixtures, giving the space a clean feel from the moment you step inside. A cozy fireplace anchors the living area, while the private patio invites you to unwind and enjoy the peaceful, wooded surroundings. A one-car detached garage provides added convenience, while the community itself elevates your lifestyle with outstanding amenities: an olympic-size swimming pool, walking trails, three ponds, basketball, tennis, and pickleball courts, plus a clubhouse, small gym, and small library. All situated on a shared 60-acre tract designed for recreation and relaxation. Served by highly regarded schools: Jefferson Elementary, Robinson Middle, and Dobyns-Bennett High School - this home offers both comfort and connection in a truly serene environment. If you're looking for updated living in a community that feels like a retreat, this home checks every box. ***Seller will pay HOA dues for one year, pay up to $800 in home warranty allowance, and provide 600 sqft of LVP flooring for the kitchen, hallway, and dining room. All information herein deemed reliable but subject to buyer's verification.
Pending
$289,000
15 Crown Cir #15, Kingsport, TN 37660
4beds
2,282sqft
:
Get pre-qualified$2,106/mo
Single Family Residence, Residential
Built in 1974
-- sqft lot
$278,200 Zestimate®
$127/sqft
$312/mo HOA
What's special
Cozy fireplacePeaceful wooded surroundingsPrivate patioOne-car detached garageMain-level primary suiteNew paintNew flooring
- 227 days |
- 861 |
- 78 |
Zillow last checked:
Listing updated:
Listed by:
Whitney Estepp 423-765-3519,
KW Johnson City 423-433-6500
Source: TVRMLS,MLS#: 9989390
Facts & features
Interior
Bedrooms & bathrooms
- Bedrooms: 4
- Bathrooms: 3
- Full bathrooms: 2
- 1/2 bathrooms: 1
Primary bedroom
- Level: First
- Area: 192
- Dimensions: 16 x 12
Bedroom 2
- Level: Second
- Area: 180
- Dimensions: 12 x 15
Bedroom 3
- Level: Second
- Area: 143
- Dimensions: 11 x 13
Bedroom 4
- Level: Second
- Area: 130
- Dimensions: 10 x 13
Bathroom 1
- Level: First
- Area: 60
- Dimensions: 12 x 5
Bathroom 2
- Level: Second
- Area: 66
- Dimensions: 6 x 11
Den
- Level: First
- Area: 418
- Dimensions: 19 x 22
Kitchen
- Level: First
- Area: 338
- Dimensions: 26 x 13
Heating
- Heat Pump
Cooling
- Heat Pump
Appliances
- Included: Dishwasher, Electric Range, Refrigerator
- Laundry: Electric Dryer Hookup, Washer Hookup
Features
- Eat-in Kitchen, Open Floorplan, Walk-In Closet(s)
- Flooring: Ceramic Tile, Luxury Vinyl
- Windows: Insulated Windows
- Number of fireplaces: 1
- Fireplace features: Den
Interior area
- Total structure area: 2,282
- Total interior livable area: 2,282 sqft
- Finished area below ground: 0
Property
Parking
- Parking features: Driveway, Asphalt, Detached, Parking Pad
- Has garage: Yes
- Has uncovered spaces: Yes
Features
- Levels: Two
- Stories: 2
- Patio & porch: Front Porch, Porch
- Exterior features: Tennis Court(s), See Remarks
- Pool features: Community
- Has view: Yes
- View description: Mountain(s)
Lot
- Topography: Sloped, Wooded
Details
- Additional structures: Garage(s), Gazebo, Pool House, Tennis Court(s)
- Parcel number: 032 117.00
- Zoning: RS
Construction
Type & style
- Home type: SingleFamily
- Architectural style: Contemporary,PUD
- Property subtype: Single Family Residence, Residential
Materials
- Wood Siding
- Roof: Composition
Condition
- Above Average
- New construction: No
- Year built: 1974
Utilities & green energy
- Sewer: Private Sewer
- Water: Public
- Utilities for property: Electricity Connected, Sewer Connected, Water Connected, Cable Connected
Community & HOA
Community
- Features: Sidewalks, Clubhouse
- Security: Smoke Detector(s)
- Subdivision: Crown Colony
HOA
- Has HOA: Yes
- Amenities included: Landscaping
- HOA fee: $312 monthly
Location
- Region: Kingsport
Financial & listing details
- Price per square foot: $127/sqft
- Date on market: 2/7/2026
- Listing terms: Cash,Conventional
- Electric utility on property: Yes
Estimated market value
$278,200
$264,000 - $292,000
$2,254/mo
Price history
| Date | Event | Price |
|---|---|---|
| 7/29/2026 | Pending sale | $289,000$127/sqft |
Source: TVRMLS #9989390 Report a problem | ||
| 2/24/2026 | Price change | $289,000-3.7%$127/sqft |
Source: TVRMLS #9989390 Report a problem | ||
| 2/7/2026 | Listed for sale | $300,000$131/sqft |
Source: TVRMLS #9989390 Report a problem | ||
| 2/5/2026 | Pending sale | $300,000$131/sqft |
Source: TVRMLS #9989390 Report a problem | ||
| 12/18/2025 | Listed for sale | $300,000+0%$131/sqft |
Source: TVRMLS #9989390 Report a problem | ||
| 12/1/2025 | Listing removed | $299,900$131/sqft |
Source: TVRMLS #9979959 Report a problem | ||
| 9/23/2025 | Price change | $299,900-9.1%$131/sqft |
Source: TVRMLS #9979959 Report a problem | ||
| 7/16/2025 | Price change | $329,900-2.2%$145/sqft |
Source: TVRMLS #9979959 Report a problem | ||
| 6/9/2025 | Price change | $337,400-2.2%$148/sqft |
Source: TVRMLS #9979959 Report a problem | ||
| 5/9/2025 | Listed for sale | $344,900$151/sqft |
Source: TVRMLS #9979959 Report a problem | ||
Public tax history
Tax history is unavailable.
Monthly payment
Est. payment
Payment breakdown
Explore the cost of this home by adjusting the details. Changes won't be saved.Climate risks
Neighborhood: 37660
Nearby schools
GreatSchools rating
- 9/10Jefferson Elementary SchoolGrades: PK-5Distance: 4.8 mi
- 8/10Robinson Middle SchoolGrades: 6-8Distance: 4.9 mi
- 8/10Dobyns - Bennett High SchoolGrades: 9-12Distance: 5.3 mi
Schools provided by the listing agent
- Elementary: Jefferson
- Middle: Robinson
- High: Dobyns Bennett
Source: TVRMLS. This data may not be complete. We recommend contacting the local school district to confirm school assignments for this home.
- $295,0003 bd2 ba1.7k sqft13 Crown Cir, Kingsport, TN 37660Sold
- $290,6003 bd3 ba1.5k sqft18 Crown Cir #18, Kingsport, TN 37660Off Market

- $332,8003 bd3 ba1.5k sqft18 Crown Cir, Kingsport, TN 37660Off Market
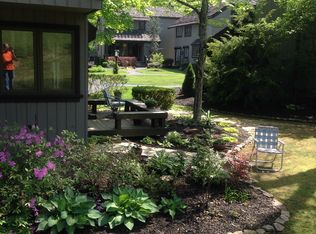
- $312,1003 bd2 ba1.5k sqft18 Crown Cir #COLONY, Kingsport, TN 37660Off Market
- $173,000-- bd1 ba948 sqft17 Crown Cir, Kingsport, TN 37660Off Market
- $283,4764 bd3 ba2.1k sqft8 Crown Cir, Kingsport, TN 37660Sold
- $335,5003 bd2 ba1.5k sqft16 Crown Cir, Kingsport, TN 37660Off Market
- $279,6003 bd2 ba1.5k sqft16 Crown Cir #0, Kingsport, TN 37660Off Market
A local agent can set up tours, give advice and negotiate with sellers.
A local lender can help you make sure your offer is ready when you are.
Similar homes
- $280,0003 bd3 ba2.1k sqft444 Lenoir Rd, Kingsport, TN 37660For Sale
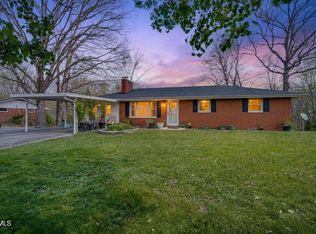 MLS ID #9993609, Lauren Clemson. TVRMLS
 - $299,0003 bd3 ba2.2k sqft1816 Hutchinson Dr, Kingsport, TN 37660For Sale
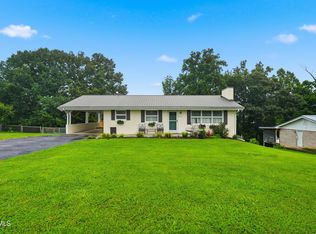 MLS ID #9998067, Angela Harris. TVRMLS
 - $294,0003 bd2 ba1.6k sqft213 Darlington Dr, Kingsport, TN 37660For Sale
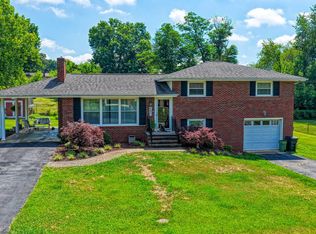 MLS ID #9997127, Brian Givens. TVRMLS
 - $244,9004 bd2 ba1.5k sqft3216 Brownlow Rd, Kingsport, TN 37660For Sale
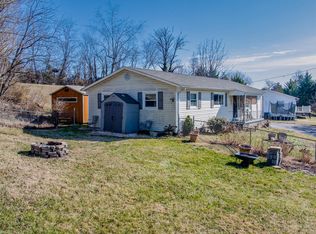 MLS ID #9990435, Jim Griffin. TVRMLS
 - $259,5003 bd3 ba1.6k sqft532 Bays View Rd, Kingsport, TN 37660For SaleMLS ID #9989419, Jim Griffin. TVRMLS
- $269,0003 bd2 ba1.9k sqft553 Bays View Rd, Kingsport, TN 37660For SaleMLS ID #9997312, Sharon Duncan. TVRMLS
- $330,0004 bd2 ba2.4k sqft1037 Watauga St, Kingsport, TN 37660For SaleMLS ID #9990850, Sydney Odell. TVRMLS
- $350,0003 bd2 ba1.9k sqft4520 Orebank Rd, Kingsport, TN 37664For SaleMLS ID #9998692, Donna Lampkins. TVRMLS
- $319,0003 bd2 ba1.7k sqft812 Mimosa Dr, Kingsport, TN 37660For SaleMLS ID #9993955, Mark Trent. TVRMLS
- $379,5003 bd3 ba2k sqft2001 Welch Rd, Kingsport, TN 37660For SaleMLS ID #9993806, Angela Rundle. TVRMLS
- $325,0004 bd3 ba2.6k sqft428 Merman Rd, Kingsport, TN 37663For SaleMLS ID #9996984, Richard Sharrett. TVRMLS
- $349,9003 bd2 ba1.7k sqft120 Cash Ave, Blountville, TN 37617For SaleMLS ID #9998939, Andy Lowe. TVRMLS
- $245,0003 bd2 ba1.4k sqft2009 Malvern Dr, Kingsport, TN 37660For SaleMLS ID #1536944, Angela M Fowler. Greater Chattanooga Realtors
- $354,0003 bd3 ba2k sqft4517 Glenbrook Dr, Kingsport, TN 37664For SaleMLS ID #9995684, Kathryn Boggs Metcalf. TVRMLS
- $230,0003 bd1 ba1.3k sqft109 Lana View Dr, Kingsport, TN 37664For SaleMLS ID #9997767, Cory Parsons. TVRMLS
- $299,0003 bd2 ba2.5k sqft605 Redwood Dr, Mt Carmel, TN 37645For SaleMLS ID #9993825, Brian Givens. TVRMLS
- $339,9003 bd2 ba1.1k sqft112 Shuler Dr, Kingsport, TN 37664For SaleMLS ID #9990233, Kathryn Boggs Metcalf. TVRMLS
- $310,0003 bd2 ba1.5k sqft121 Marilee Way, Kingsport, TN 37660For SaleMLS ID #9996002, Misty Clevinger. TVRMLS
- $250,0003 bd2 ba1.3k sqft3501 Watterson St, Kingsport, TN 37660For SaleMLS ID #9996956, Sharron Saidla. TVRMLS
- $399,0003 bd2 ba2.3k sqft2136 Heatherly Rd, Kingsport, TN 37660For SaleMLS ID #9997825, Brian Givens. TVRMLS
