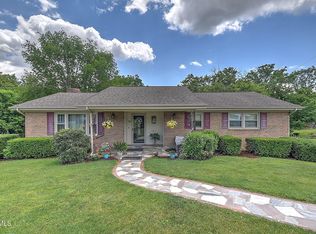
Welcome to Hilltop Drive in Bristol, VA! Nestled on an impressive 0.80-acre lot with a beautiful park-like setting, this spacious 4-bedroom home offers flexibility, functionality, and plenty of room to spread out.
The main level features an updated kitchen, comfortable living room, three bedrooms, and 1.5 baths. The lower level provides excellent additional living space with a large family room, fourth bedroom, half bath, and a second full kitchen with adjoining dining area or flex space--ideal for multi-generational living, guests, a home office, or entertaining.
Outside, you'll find a detached two-story workshop building complete with power, offering endless possibilities for hobbies, storage, or workspace needs. The expansive yard provides privacy, room to play, and a peaceful setting to enjoy the outdoors.
Don't miss this unique property combining space, versatility, and a desirable Bristol location!
Pending
$299,999
128 Hilltop Dr, Bristol, VA 24202
4beds
2,350sqft
:
Get pre-qualified$1,807/mo
Single Family Residence, Residential
Built in 1959
0.8 Acres Lot
$297,500 Zestimate®
$128/sqft
$-- HOA
What's special
Large family roomBeautiful park-like settingUpdated kitchen
- 60 days |
- 12 |
- 0 |
Likely to sell faster than
Zillow last checked:
Listing updated:
Listed by:
Jessica Summers 423-863-9693,
Blue Ridge Properties 423-247-4181
Source: TVRMLS,MLS#: 9996235
Facts & features
Interior
Bedrooms & bathrooms
- Bedrooms: 4
- Bathrooms: 3
- Full bathrooms: 1
- 1/2 bathrooms: 2
Heating
- Heat Pump
Cooling
- Heat Pump
Appliances
- Included: Dishwasher, Microwave, Range, Refrigerator
Features
- Flooring: Carpet, Hardwood, Tile
Interior area
- Total structure area: 2,350
- Total interior livable area: 2,350 sqft
- Finished area below ground: 1,175
Property
Parking
- Parking features: Concrete
Features
- Levels: One
- Stories: 1
- Patio & porch: Back
Lot
- Size: 0.8 Acres
- Dimensions: .80 acres
- Topography: Level
Details
- Parcel number: 227 3 13 14 1
- Zoning: RES
Construction
Type & style
- Home type: SingleFamily
- Architectural style: Ranch
- Property subtype: Single Family Residence, Residential
Materials
- Brick
- Roof: Shingle
Condition
- Average
- New construction: No
- Year built: 1959
Utilities & green energy
- Sewer: Public Sewer
- Water: Public
- Utilities for property: Cable Available, Electricity Connected, Water Connected
Community & HOA
Community
- Subdivision: Longview
HOA
- Has HOA: No
Location
- Region: Bristol
Financial & listing details
- Price per square foot: $128/sqft
- Tax assessed value: $214,700
- Annual tax amount: $1,997
- Date on market: 6/2/2026
- Listing terms: Cash,Conventional,FHA
- Electric utility on property: Yes
Estimated market value
$297,500
$283,000 - $312,000
$2,272/mo
Price history
| Date | Event | Price |
|---|---|---|
| 6/5/2026 | Pending sale | $299,999$128/sqft |
Source: TVRMLS #9996235 Report a problem | ||
| 6/2/2026 | Listed for sale | $299,999$128/sqft |
Source: TVRMLS #9996235 Report a problem | ||
Public tax history
| Year | Property taxes | Tax assessment |
|---|---|---|
| 2025 | $1,997 +30.5% | $214,700 +57.2% |
| 2024 | $1,530 -4.3% | $136,600 |
| 2023 | $1,598 +4.5% | $136,600 |
| 2022 | $1,530 | $136,600 +18.9% |
| 2021 | $1,530 +13.8% | $114,900 |
| 2019 | $1,344 +100% | $114,900 |
| 2018 | $672 | $114,900 |
| 2016 | -- | -- |
| 2015 | -- | -- |
| 2012 | -- | -- |
| 2011 | -- | -- |
| 2010 | -- | -- |
| 2009 | -- | -- |
| 2008 | -- | -- |
| 2007 | -- | -- |
| 2006 | -- | -- |
| 2005 | -- | -- |
| 2004 | -- | -- |
| 2003 | -- | -- |
| 2001 | -- | -- |
Find assessor info on the county website
Monthly payment
Est. payment
Payment breakdown
Explore the cost of this home by adjusting the details. Changes won't be saved.Climate risks
Neighborhood: 24202
Nearby schools
GreatSchools rating
- 4/10Bristol Virginia Intermediate SchoolGrades: 2-5Distance: 0.3 mi
- 5/10Virginia Middle SchoolGrades: 6-8Distance: 3 mi
- 3/10Virginia High SchoolGrades: 9-12Distance: 2.6 mi
Schools provided by the listing agent
- Elementary: Van Pelt
- Middle: Virginia
- High: Virginia
Source: TVRMLS. This data may not be complete. We recommend contacting the local school district to confirm school assignments for this home.
- $137,0003 bd1 ba980 sqft102 Green Valley Rd, Bristol, VA 24202Off Market
- $153,9353 bd2 ba1.4k sqft135 Hilltop Dr, Bristol, VA 24202Sold
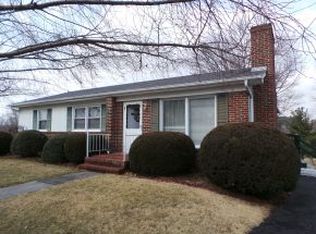
- $191,1003 bd1 ba1.1k sqft410 Robin Cir, Bristol, VA 24202Off Market
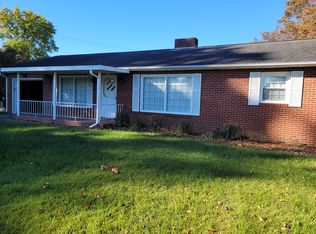
- $77,1003 bd1 ba1.1k sqft156 Robin Cir, Bristol, VA 24202Off Market

- $198,3003 bd1 ba1k sqft18 Green Valley Rd, Bristol, VA 24202Off Market
- $87,2003 bd1 ba1.1k sqft37 Hilltop Dr, Bristol, VA 24202Off Market
- $186,0003 bd1 ba1.1k sqft161 Hilltop Dr, Bristol, VA 24202Sold
- $180,6003 bd2 ba1k sqft142 Green Valley Rd, Bristol, VA 24202Off Market
A local agent can set up tours, give advice and negotiate with sellers.
A local lender can help you make sure your offer is ready when you are.
Similar homes
- $289,9004 bd3 ba2.3k sqft161 Grandview Rd, Bristol, VA 24201For Sale
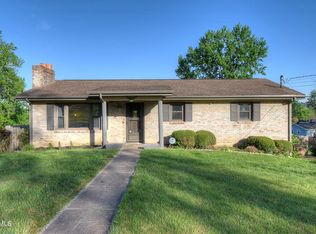 MLS ID #9994555, Pam Addington-Wagner. TVRMLS
 - $314,9954 bd3 ba2.3k sqft211 Independence Dr, Bristol, VA 24201For Sale
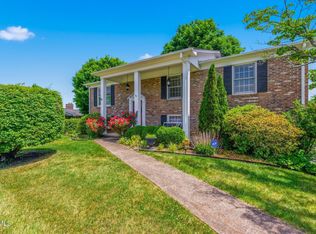 MLS ID #9995783, Justin Branson. TVRMLS
 - $350,0004 bd3 ba2.3k sqft459 McArthur Cir, Bristol, VA 24201For Sale
 MLS ID #9997517, Donna Mumpower. TVRMLS
 - $340,0004 bd2 ba2.4k sqft1000 Garden Ln, Bristol, VA 24201For Sale
 MLS ID #9998296, Jeff Rountree. TVRMLS
 - $269,0003 bd3 ba2.1k sqft501 Cheyenne Rd, Bristol, VA 24201For SaleMLS ID #9994484, Daniel Shew. TVRMLS
- $249,9003 bd1 ba2.1k sqft344 Crossway Rd, Bristol, VA 24201For SaleMLS ID #9998552, Alexandria Rose. TVRMLS
- $299,9004 bd2 ba1.9k sqft2413 Catherine St, Bristol, VA 24201For SaleMLS ID #9994457, Sarah Sykes. TVRMLS
- $279,9004 bd2 ba2k sqft700 Park St, Bristol, VA 24201For SaleMLS ID #9992013, Cody Davenport. TVRMLS
- $349,9855 bd3 ba2.2k sqft1600/1604 Kentucky Ave, Bristol, TN 37620For SaleMLS ID #9998806, Gavin Leonard. TVRMLS
- $259,9003 bd3 ba1.5k sqft22234 Pinebrook Dr, Bristol, VA 24202For SaleMLS ID #9994643, Amy Booher. TVRMLS
- $235,0004 bd2 ba1.8k sqft7613 Reedy Creek Rd, Bristol, VA 24202For SaleMLS ID #9997447, Joana Glovier. TVRMLS
- $269,0003 bd2 ba2k sqft1411 Island Rd, Bristol, VA 24201For Sale
 MLS ID #110637, Donna Bise, Matt Smith Realty. SWVAR
 - $259,9003 bd2 ba1.2k sqft195 Pineview Dr, Bristol, VA 24201For SaleMLS ID #9997438, Vince Turner. TVRMLS
- $249,0003 bd1 ba2k sqft2104 Osborne St, Bristol, VA 24201For SaleMLS ID #9998434, Holly Humphrey. TVRMLS
- $325,0003 bd3 ba1.5k sqft102 Carmack Dr, Bristol, VA 24201For SaleMLS ID #9997439, Geri Trent. TVRMLS
- $350,0006 bd4 ba2.9k sqft416 Lee St, Bristol, VA 24201For SaleMLS ID #9997965, Garth Blackburn. TVRMLS
- $250,0003 bd1 ba1.5k sqft24417 Briscoe Dr, Bristol, VA 24202For SaleMLS ID #9987076, Amy Booher. TVRMLS
- $380,0003 bd3 ba2.3k sqft408 Taryn Ct, Bristol, VA 24201For SaleMLS ID #9996403, Bethany Wisdom. TVRMLS
- $256,8003 bd2 ba1.5k sqft226 High Oak Dr, Bristol, VA 24201For SaleMLS ID #104693, Debbie Lambert, Matt Smith Realty. SWVAR
- $229,9853 bd2 ba1.7k sqft1830 Pittstown Rd, Bristol, VA 24201For SaleMLS ID #9998795, Josh Taylor. TVRMLS
