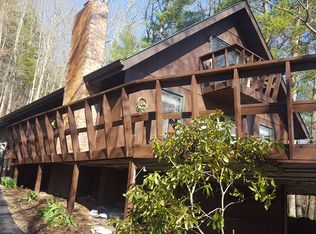
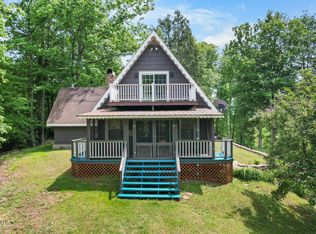
FRESH PRICE ADJUSTMENT & SELLER MOTIVATED! Escape to the heart of the Appalachian High Country with this versatile 1.78-acre wooded estate. The primary residence - a charming A-frame/Chalet - features brand-new flooring, carpet, and interior doors throughout. The main level offers a comfortable bedroom and full bath, while the updated kitchen boasts a coffee bar and a custom wine-cork backsplash, a nod to the celebrated local wineries just minutes away. Upstairs, you'll find two additional bedrooms and a second full bath, plus a peaceful second-level bonus room currently utilized as a sitting and reading sanctuary.
The primary home includes an attached 1-bay garage, while the detached Accessory Dwelling Unit (ADU) features a 1.5 bay garage. The ADU also houses a fully self-contained 1-bedroom apartment upstairs with its own kitchen and laundry--perfect for a long-term rental, Airbnb, or guest suite.
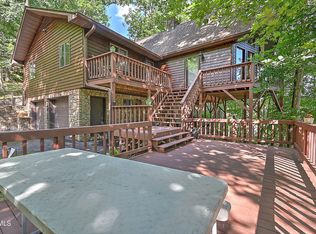
Outside, the property is a wildlife lover's dream. Enjoy the expansive decks and the included hot tub while taking in the serene, wooded surroundings. A rare feature for mountain properties, this lot offers a complete pull-through driveway with two separate entryways, making RV or trailer access a breeze. Complete with a touch of local history via a small, preserved 3-plot family cemetery from centuries past, this property is the ultimate mountain living.
Pending
Price cut: $5.5K (7/15)
$299,500
135 Hiddenwood Dr, Mountain City, TN 37683
3beds
1,098sqft
Single Family Residence, Residential
Built in 1985
1.78 Acres Lot
$289,900 Zestimate®
$273/sqft
$-- HOA
What's special
Serene wooded surroundingsUpdated kitchenSitting and reading sanctuaryPeaceful second-level bonus roomComfortable bedroomCoffee barBrand-new flooring
- 138 days |
- 387 |
- 24 |
Zillow last checked:
Listing updated:
Listed by:
Charity Murphy 423-292-2239,
Elevation Real Estate & Property Group 423-707-9921
Source: TVRMLS,MLS#: 9993313
Facts & features
Interior
Bedrooms & bathrooms
- Bedrooms: 3
- Bathrooms: 2
- Full bathrooms: 2
Heating
- Baseboard, Electric, Fireplace(s), Wall Furnace, Wood Stove, See Remarks
Cooling
- Window Unit(s)
Appliances
- Laundry: Electric Dryer Hookup, Washer Hookup
Features
- Number of fireplaces: 1
- Fireplace features: Insert
Interior area
- Total structure area: 1,098
- Total interior livable area: 1,098 sqft
Property
Parking
- Total spaces: 25
- Parking features: RV Access/Parking, Driveway, Asphalt, Circular Driveway, Detached, Other, See Remarks
- Garage spaces: 25
- Has uncovered spaces: Yes
Features
- Levels: Two
- Stories: 2
- Patio & porch: Deck
- Exterior features: Balcony
Lot
- Size: 1.78 Acres
- Topography: Sloped, Wooded
Details
- Additional structures: Guest House, Second Garage, Second Residence
- Parcel number: 055 165.01
- Zoning: R
Construction
Type & style
- Home type: SingleFamily
- Architectural style: A-Frame,Chalet,See Remarks
- Property subtype: Single Family Residence, Residential
Materials
- See Remarks
- Foundation: Block
- Roof: Metal
Condition
- Average
- New construction: No
- Year built: 1985
Utilities & green energy
- Sewer: Private Sewer
- Water: Public
Community & HOA
Community
- Subdivision: Hidden Wood Estates
HOA
- Has HOA: No
- Amenities included: Spa/Hot Tub
Location
- Region: Mountain City
Financial & listing details
- Price per square foot: $273/sqft
- Date on market: 7/11/2026
- Listing terms: Cash,Conventional
Estimated market value
$289,900
$275,000 - $304,000
$1,554/mo
Price history
| Date | Event | Price |
|---|---|---|
| 7/25/2026 | Pending sale | $299,500$273/sqft |
Source: TVRMLS #9993313 Report a problem | ||
| 7/15/2026 | Price change | $299,500-1.8%$273/sqft |
Source: TVRMLS #9993313 Report a problem | ||
| 7/11/2026 | Price change | $305,000-3.1%$278/sqft |
Source: TVRMLS #9993313 Report a problem | ||
| 6/20/2026 | Pending sale | $314,900$287/sqft |
Source: TVRMLS #9993313 Report a problem | ||
| 6/5/2026 | Price change | $314,900-1.6%$287/sqft |
Source: TVRMLS #9993313 Report a problem | ||
| 5/14/2026 | Price change | $319,900-4.5%$291/sqft |
Source: TVRMLS #9993313 Report a problem | ||
| 4/3/2026 | Listed for sale | $334,900$305/sqft |
Source: TVRMLS #9993313 Report a problem | ||
Public tax history
Tax history is unavailable.
Monthly payment
Est. payment
Payment breakdown
Explore the cost of this home by adjusting the details. Changes won't be saved.Climate risks
Neighborhood: 37683
Nearby schools
GreatSchools rating
- 5/10Roan Creek Elementary SchoolGrades: PK-6Distance: 2.3 mi
- 5/10Johnson County Middle SchoolGrades: 7-8Distance: 2.7 mi
- 4/10Johnson County High SchoolGrades: 9-12Distance: 2.8 mi
Schools provided by the listing agent
- Elementary: Roan Creek
- Middle: Johnson Co
- High: Johnson Co
Source: TVRMLS. This data may not be complete. We recommend contacting the local school district to confirm school assignments for this home.
- $279,9004 bd3 ba1.6k sqft140 Hiddenwood Dr, Mountain City, TN 37683Off Market
- $131,000-- bd1 ba1.1k sqft258 Rhea Ln, Mountain City, TN 37683Off Market
- $659,400-- bd-- ba2k sqftRhea Ln, Mountain city, TN 37683Off Market
- $375,0003 bd3 ba3k sqft137 Hiddenwood Dr, Mountain City, TN 37683Sold
- $312,300-- bd8 ba5.7k sqft3683 Highway 421 S, Mountain City, TN 37683Off Market
- $90,000-- bd-- ba-- sqft11222 Highway 421 S, Mountain City, TN 37683Sold
- $8,900-- bd-- ba-- sqft11222 Highway 421 S, Mountain City, TN 37683Off Market
- $260,0004 bd1 ba2.4k sqft3128 Highway 421 N, Mountain City, TN 37683For Sale
A local agent can set up tours, give advice and negotiate with sellers.
Similar homes
- $339,0002 bd3 ba1.6k sqft196 Hiddenwood Dr, Mountain City, TN 37683For Sale
 MLS ID #9996396, Jessica Harkness. TVRMLS
 - $313,0004 bd2 ba1.5k sqft248 Sunset Dr, Mountain City, TN 37683For Sale
 MLS ID #9993502, Anna McGlamery. TVRMLS
 - $275,0003 bd1 ba1.2k sqft278 Old Butler Rd, Mountain City, TN 37683For Sale
 MLS ID #9994635, Deborah Roark. TVRMLS
 - $379,9003 bd2 ba1.4k sqft929 Noah Snyder Rd, Mountain City, TN 37683For Sale
 MLS ID #9997761, Pamela Pope. TVRMLS
 - $289,0003 bd2 ba1.2k sqft250 N Shady St, Mountain City, TN 37683For SaleMLS ID #9993561, Jessica Harkness. TVRMLS
- $365,0003 bd2 ba1.5k sqft313 Lily Ln, Mountain City, TN 37683For SaleMLS ID #9997235, Craig Shelton. TVRMLS
- $199,9003 bd1 ba1.2k sqft151 Baker St, Mountain City, TN 37683For SaleMLS ID #9992943, Matthew McCrory. TVRMLS
- $210,9003 bd2 ba1.2k sqft432 N Church St, Mountain City, TN 37683For SaleMLS ID #9991477, Christian Bonnin. TVRMLS
- $299,0003 bd2 ba1.5k sqft300 Cedar St, Mountain City, TN 37683New ConstructionMLS ID #9985392, Jessica Harkness. TVRMLS
- $185,0003 bd1 ba1.2k sqft219 Oak St, Mountain City, TN 37683For SaleMLS ID #9991062, James Bonifacino. TVRMLS
- $299,0003 bd1 ba1.1k sqft2020 Castle Ford Road, Boone, NC 28607For SaleMLS ID #263658, Kimmy Tiedemann. High Country AOR
- $255,0003 bd1 ba1.5k sqft9728 Highway 421 N, Shady Valley, TN 37688For SaleMLS ID #9998721, Micki Hess. TVRMLS
- $225,0002 bd2 ba1.5k sqft308 Harbin Hill Rd, Mountain City, TN 37683For SaleMLS ID #9997978, Allie Stidhams. TVRMLS
- $279,0002 bd1 ba813 sqft673 Hattie Hill Road, Vilas, NC 28692For SaleMLS ID #263770, Robin Lineberger Stykes. High Country AOR
- $299,9002 bd1 ba1.2k sqft2601 Mountain Dale Road, Vilas, NC 28692For SaleMLS ID #263577, Joel Farthing. High Country AOR
- $299,9003 bd2 ba1.2k sqft130 Unaka Subdivision Rd, Elizabethton, TN 37643For SaleMLS ID #9997032, Douglas Canter. TVRMLS
- $299,0003 bd1 ba1.1k sqft244 Flat Springs Road, Elk Park, NC 28622For SaleMLS ID #263314, Thea Russell. High Country AOR
- $329,0003 bd2 ba1.3k sqft26312 Pewter Ln, Abingdon, VA 24211For Sale
 MLS ID #110759, Dave Prater, Price Richards Residential. SWVAR
 - $315,0003 bd2 ba1.1k sqft149 Red Maple Lane, Boone, NC 28607For SaleMLS ID #263758, Angela Reins. High Country AOR
- $320,0003 bd1 ba1.2k sqft23146 Taylor Valley Rd, Damascus, VA 24236For SaleMLS ID #109472, Andrea Mcglamery, Matt Smith Realty. SWVAR
