YOUR OWN PRIVATE RETREAT WITH MOUNTAIN VIEWS & A PARK-LIKE SETTING! Welcome to 19308 Tulip Tree Lane, where country charm, privacy, and beautiful mountain views come together! Situated on approximately 2 acres, this inviting 4-bedroom, 2-bath home offers approximately 2,100 square feet of comfortable living space. Featuring attractive cedar siding and a durable metal roof, this property offers the perfect blend of rustic character and everyday comfort. Step outside and discover your very own private outdoor oasis, complete with an above-ground swimming pool, covered seating area, and cozy fire pit—perfect for entertaining family and friends or enjoying peaceful evenings under the stars. Beautifully manicured landscaping and mature shade trees create a picturesque, park-like setting, offering natural beauty, privacy, and plenty of room to relax. An underground electronic pet containment fence adds convenience for your four-legged companions. Another standout feature is the heated and cooled garage, complete with a fully enclosed, finished private office—ideal for working remotely, managing a home-based business, or enjoying a quiet workspace separate from the main living areas. Whether you're relaxing poolside, enjoying the mountain scenery, or taking in the beautifully maintained grounds, this property offers a wonderful opportunity to experience Southwest Virginia country living! Offered at $599,000. Additional adjoining acreage available for separate purchase. Office furnishings do not convey.
For sale
$599,900
19308 Tulip Tree Ln #B, Meadowview, VA 24361
4beds
2,270sqft
Single Family Residence
Built in 1992
2 Acres Lot
$-- Zestimate®
$264/sqft
$-- HOA
What's special
Mountain viewsBeautifully maintained groundsHeated and cooled garageAttractive cedar sidingPrivate outdoor oasisDurable metal roofBeautifully manicured landscaping
- 23 days
- 403
- 37
Zillow last checked:
Listing updated:
Listed by:
Karen Raines 276-356-1254,
Landmark Realty 276-525-4255
Source: SWVAR,MLS#: 112271
Facts & features
Interior
Bedrooms & bathrooms
- Bedrooms: 4
- Bathrooms: 2
- Full bathrooms: 2
Primary bedroom
- Level: Second
Bedroom 2
- Level: Second
Bedroom 3
- Level: Second
Bedroom 4
- Level: First
Bathroom
- Level: First
Bathroom 2
- Level: Second
Dining room
- Level: First
Family room
- Level: First
Kitchen
- Level: First
Living room
- Level: First
Basement
- Area: 0
Heating
- Heat Pump
Cooling
- Heat Pump
Appliances
- Included: Dishwasher, Dryer, Electric Range, Electric Water Heater, Microwave, Range Hood, Refrigerator, Washer
Features
- Ceiling Fan(s), Newer Paint, High Speed Internet
- Flooring: Newer Floor Covering, Carpet, Tile, Luxury Vinyl, Wood
- Windows: Insulated Windows, Vinyl, Wood Frames
- Basement: Crawl Space,None
- Has fireplace: Yes
- Fireplace features: Gas Log, Insert, Ventless
Interior area
- Total structure area: 2,270
- Total interior livable area: 2,270 sqft
- Finished area above ground: 2,270
- Finished area below ground: 0
Video & virtual tour
Property
Parking
- Total spaces: 2
- Parking features: Garage Door Opener, Paved
- Garage spaces: 2
Features
- Stories: 2
- Patio & porch: Covered, Deck, Patio, Porch
- Exterior features: Garden, Lighting, Mature Trees
- Fencing: None
- Has view: Yes
- Water view: None
- Waterfront features: None
Lot
- Size: 2 Acres
- Features: Cleared, Secluded, Views, Wooded
Details
- Zoning: R1
- Other equipment: Satellite Dish
Construction
Type & style
- Home type: SingleFamily
- Architectural style: Traditional
- Property subtype: Single Family Residence
Materials
- Wood Siding
- Roof: Metal
Condition
- Interior Condition: Very Good
- Year built: 1992
Utilities & green energy
- Sewer: Septic Tank
- Water: Public
- Utilities for property: Propane
Community & HOA
HOA
- Has HOA: No
- Services included: None
Location
- Region: Meadowview
Financial & listing details
- Price per square foot: $264/sqft
- Annual tax amount: $1,308
- Date on market: 10/12/2026
- Road surface type: Paved
Estimated market value
Not available
Estimated sales range
Not available
Not available
Price history
| Date | Event | Price |
|---|---|---|
| 10/12/2026 | Listed for sale | $599,900$264/sqft |
Source:  SWVAR #112271 Report a problem | ||
Public tax history
Tax history is unavailable.
Monthly payment
Est. payment
Payment breakdown
Explore the cost of this home by adjusting the details. Changes won't be saved.Climate risks
Neighborhood: 24361
Nearby schools
Schools provided by the listing agent
- Elementary: Rhea Valley
- Middle: Damascus
- High: Holston
Source: SWVAR. This data may not be complete. We recommend contacting the local school district to confirm school assignments for this home.
Similar homes
- $674,9994 bd2 ba2.2k sqft19308 Tulip Tree Ln, Meadowview, VA 24361For Sale
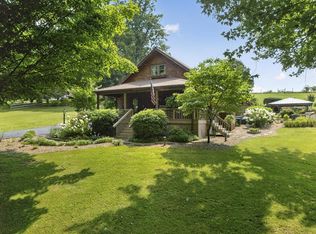
 MLS ID #112267, Karen Raines, Landmark Realty. SWVAR
- $399,9004 bd4 ba2k sqft15452 Cedar Creek Rd, Meadowview, VA 24361For Sale
 MLS ID #111884, Deborah Kiser, Matt Smith Realty. SWVAR
- $339,0003 bd2 ba2.3k sqft20217 Shadowood Cir, Meadowview, VA 24361For Sale
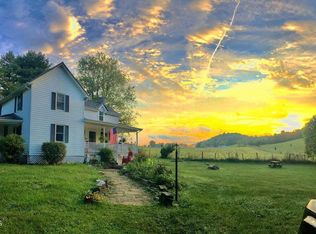 MLS ID #10001618, Cynthia Routon. TVRMLS
- $499,0004 bd3 ba2.5k sqft190 Par Pl, Abingdon, VA 24211For Sale
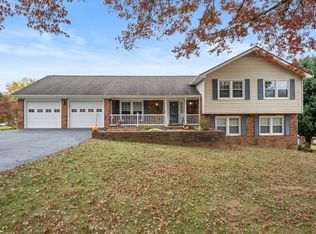 MLS ID #112593, William Gibson, Owens & Company. SWVAR
- $659,9003 bd3 ba2.1k sqft27438 Osceola Rd, Abingdon, VA 24211For SaleMLS ID #110569, Denise Blevins, eXp Realty. SWVAR
- $366,0003 bd2 ba2k sqft28271 Robindale Rd, Meadowview, VA 24361For SaleMLS ID #112428, Linda Day, Southfork Realty LLC. SWVAR
- $640,0003 bd2 ba2k sqft408 S Railroad Ave, Damascus, VA 24236For SaleMLS ID #110343, Samuel Blevins, Holston Realty, Inc. SWVAR
- $445,0003 bd3 ba1.9k sqft31232 Hollyfield Rd, Damascus, VA 24236For SaleMLS ID #109764, Jim Griffin, LPT Realty LLC. SWVAR
- $365,0004 bd2 ba2.4k sqft12034 Waterhouse Ln, Emory, VA 24361For SaleMLS ID #110505, Lindsay Trudeau, Matt Smith Realty. SWVAR
- $549,0003 bd4 ba2.9k sqft198 Valley View Dr, Abingdon, VA 24210For SaleMLS ID #112536, Canaan Heath, Holston Realty, Inc. SWVAR
- $549,0004 bd2 ba3.1k sqft20212 Randolph Dr, Abingdon, VA 24211For SaleMLS ID #111953, Matt Smith, Matt Smith Realty. SWVAR
- $680,0004 bd4 ba3.4k sqft26558-26558 Preston Place Dr, Abingdon, VA 24211For SaleMLS ID #110440, Steven Matney, Eagle Realty. SWVAR
- $749,0005 bd4 ba2.9k sqft26592 Preston Place Dr, Abingdon, VA 24211For SaleMLS ID #112395, Cynthia Hornsby, Prestige Homes of the Tri Cities Inc.. SWVAR
- $499,9004 bd3 ba2.5k sqft22397 Tyco Dr, Abingdon, VA 24211For SaleMLS ID #111752, Maxwell Yates, Matt Smith Realty. SWVAR
- $499,9004 bd4 ba1.9k sqft31157 Princeton Ave, Meadowview, VA 24361For SaleMLS ID #105757, Robin Pennington Bise, Robin's Nest Realty LLC. SWVAR
- $399,9003 bd2 ba1.4k sqft604 Hill Crest Ave, Damascus, VA 24236For SaleMLS ID #103092, Angeline Blevins, Realty One Group Results. SWVAR
