Discover an exceptional opportunity with this charming collection of five fully furnished cottages nestled on 0.92 acres alongside a beautiful creek. Guests can unwind around the inviting fire pit while enjoying the peaceful mountain setting, making this property an ideal destination for weekend getaways, family vacation, or short-term rentals. ''Sparrow'' Cottage #1 is heated with gas and cooled with a window unit, this cottage also has a on demand water heater. All other cottages are equipped with efficient mini-split heating and cooling systems that are less than two years old, along with gas backup heat for year-round comfort. These cottages are situated near a variety of popular attractions, guest can enjoy ATV and four wheeling trails, motorcycling routes, festivals, historic sites, fishing, rafting, skiing, tubing, hiking, and antique shopping. A beautiful wedding venue is also nearby, offering excellent potential for wedding guests and special event accommodations. Whether you're looking to expand your investment portfolio or own a thriving mountain retreat, these well-maintained cottages offer comfort, convenience, and a prime location for year-round tourism. Utility Building does not convey. Buyer and buyer's agent to verify all information.
For sale
$650,000
579 Trout Run Rd, Mountain City, TN 37683
4beds
4baths
1,883sqft
Multi Family
Built in 1995
-- sqft lot
$618,200 Zestimate®
$345/sqft
$-- HOA
What's special
Fully furnished cottagesHeated with gasWell-maintained cottagesPeaceful mountain settingInviting fire pit
- 11 days
- 754
- 68
Likely to sell faster than
Zillow last checked:
Listing updated:
Listed by:
Anna McGlamery 423-291-9080,
Foundation Realty Group 423-218-9554
Source: TVRMLS,MLS#: 10001079
Facts & features
Interior
Bedrooms & bathrooms
- Bedrooms: 4
- Bathrooms: 4
Heating
- Electric, Propane
Cooling
- Wall Unit(s), Window Unit(s)
Appliances
- Included: Electric Range, Microwave, Refrigerator
- Laundry: Electric Dryer Hookup, Washer Hookup
Features
- Kitchen/Dining Combo, Open Floorplan
- Flooring: Carpet, Hardwood
- Doors: Storm Door(s)
- Windows: Single Pane Windows
- Basement: Concrete,Gravel Floor
- Number of fireplaces: 1
- Fireplace features: Living Room
Interior area
- Total structure area: 1,883
- Total interior livable area: 1,883 sqft
Property
Parking
- Parking features: Gravel
Features
- Levels: One
- Stories: 1
- Patio & porch: Covered, Porch, Rear Porch
- Has view: Yes
- View description: Mountain(s), Creek/Stream
- Has water view: Yes
- Water view: Creek/Stream
Lot
- Size: 0.92 Acres
- Dimensions: 365M x 173M IRR
- Topography: Wooded
Details
- Parcel number: 014j A 00700 000
- Zoning: R-1
Construction
Type & style
- Home type: MultiFamily
- Architectural style: Cabin
- Property subtype: Multi Family
Materials
- Wood Siding
- Foundation: Concrete Perimeter
- Roof: Metal
Condition
- Average
- New construction: No
- Year built: 1995
Utilities & green energy
- Sewer: Septic Tank
- Water: Public
- Utilities for property: Electricity Connected, Propane, Sewer Connected, Water Connected
Community & HOA
Community
- Security: Smoke Detector(s)
- Subdivision: Deer Run
HOA
- Has HOA: No
Location
- Region: Mountain City
Financial & listing details
- Price per square foot: $345/sqft
- Tax assessed value: $169,300
- Annual tax amount: $935
- Date on market: 9/18/2026
- Listing terms: Cash,Conventional,FHA,VA Loan
- Electric utility on property: Yes
Estimated market value
$618,200
$587,000 - $649,000
$1,270/mo
Price history
| Date | Event | Price |
|---|---|---|
| 9/18/2026 | Listed for sale | $650,000+195.5%$345/sqft |
Source: TVRMLS #10001079 Report a problem | ||
| 11/1/2006 | Sold | $220,000+120%$117/sqft |
Source: Agent Provided Report a problem | ||
| 3/5/2002 | Sold | $100,000$53/sqft |
Source: Agent Provided Report a problem | ||
Public tax history
| Year | Property taxes | Tax assessment |
|---|---|---|
| 2025 | $935 | $42,325 |
| 2024 | $935 | $42,325 |
| 2023 | $935 +22.1% | $42,325 |
| 2022 | $766 | $42,325 |
| 2021 | -- | $42,325 +26.5% |
| 2020 | $686 | $33,450 |
| 2019 | $686 | $33,450 |
| 2018 | $686 0% | $33,450 |
| 2017 | $686 | $33,450 |
| 2016 | $686 +13.3% | $33,450 |
| 2015 | $605 -5.5% | $33,450 -5.5% |
| 2014 | $641 +0% | $35,400 +0% |
| 2013 | $641 +2.3% | $35,392 |
| 2012 | $626 | $35,392 |
| 2011 | $626 | $35,392 |
| 2010 | -- | $35,392 +6.2% |
| 2009 | $677 | $33,326 |
| 2007 | $677 | $33,326 |
| 2006 | $677 -0.8% | $33,326 +17.3% |
| 2002 | $682 | $28,409 -75% |
| 2000 | -- | $113,637 |
Find assessor info on the county website
Monthly payment
Est. payment
Payment breakdown
Explore the cost of this home by adjusting the details. Changes won't be saved.Climate risks
Neighborhood: 37683
Nearby schools
Schools provided by the listing agent
- Elementary: Laurel
- Middle: Johnson Co
- High: Johnson Co
Source: TVRMLS. This data may not be complete. We recommend contacting the local school district to confirm school assignments for this home.
Similar homes
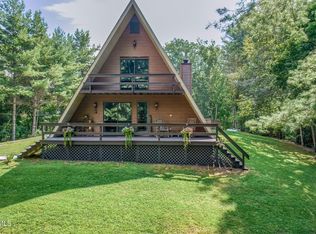
- $550,0003 bd2 ba2.1k sqft1023 Fox Hollow Rd, Mountain City, TN 37683For Sale
 MLS ID #10000394, Alexa Frado. TVRMLS
 - $499,9994 bd3 ba2k sqft394 Cedar St, Mountain City, TN 37683For Sale
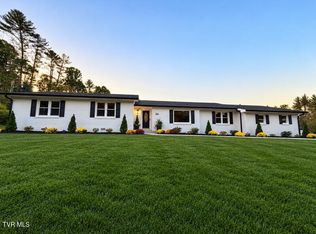 MLS ID #9999581, April Arnold. TVRMLS
 - $650,0003 bd3 ba2.2k sqft336 Mack Branch Rd, Mountain City, TN 37683For Sale
 MLS ID #9997375, Jessica Harkness. TVRMLS
 - $575,0003 bd3 ba1.9k sqft1297 Harbin Hill Rd, Mountain City, TN 37683For Sale
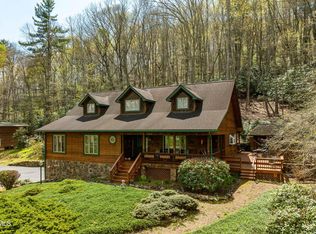 MLS ID #9994165, Elizabeth Cornett. TVRMLS
 - $640,0003 bd2 ba2k sqft408 S Railroad Ave, Damascus, VA 24236For Sale
 MLS ID #110343, Samuel Blevins, Holston Realty, Inc. SWVAR
 - $540,0004 bd2 ba1.5k sqft128 Antioch Rd, Mountain City, TN 37683Active
 MLS ID #1348222, Logan Smith, MG Rise Real Estate Group. East Tennessee Realtors
