The Highest Private Ground in Virginia. Mount Rogers may be Virginia's tallest peak — but no one can own it. At over 5,000 feet in the Whitetop community, this is of the highest privately held properties in the Commonwealth, and every sunrise reminds you why. Step onto either of two private decks and look out over unbroken ridgelines fading into blue — the same views that draw thousands to the Appalachian Trail and Virginia Creeper Trail, both minutes from your door. The Jefferson National Forest borders the community, and nearby streams offer some of Virginia's best trout fishing. Your nearest neighbors are black bear, wild turkey, and elk. Nearly 3.6 acres surround a thoughtfully designed bungalow with living on two full levels. The upper level features an open great room with hardwood floors, granite countertops, and a master suite with private bath — all oriented to capture the views. The lower level offers a second bedroom, full bath, flexible space for a studio or office, plus laundry. Both levels open to their own deck. A Cummins whole-home automatic generator backed by dual propane tanks ensures seamless power with no interruptions. Starlink satellite internet delivers high-speed connectivity at summit elevation — remote work, streaming, and video calls are effortless. Off-the-grid beauty with on-the-grid reliability. This is the rooftop of Virginia. Properties at this elevation with this access and infrastructure simply do not come to market often. When they do, they don't wait.
For sale
$425,000
178 Holiday Ln, Whitetop, VA 24292
2beds
1,784sqft
Single Family Residence
Built in 2008
3.59 Acres Lot
$-- Zestimate®
$238/sqft
$-- HOA
What's special
Two private decksGranite countertops
- 247 days
- 350
- 18
Zillow last checked:
Listing updated:
Listed by:
Angeline Blevins 276-525-5770,
Realty One Group Results 336-846-8111
Source: SWVAR,MLS#: 105809
Facts & features
Interior
Bedrooms & bathrooms
- Bedrooms: 2
- Bathrooms: 2
- Full bathrooms: 2
- Main level bathrooms: 1
- Main level bedrooms: 1
Rooms
- Room types: Basement
Primary bedroom
- Level: Main
Bedroom 2
- Level: Lower
Bathroom
- Level: Main
Bathroom 2
- Level: Lower
Dining room
- Level: Main
Family room
- Level: Lower
Kitchen
- Level: Main
Living room
- Level: Main
Basement
- Area: 860
Heating
- Electric, Heat Pump, Other
Cooling
- Heat Pump
Appliances
- Included: Dishwasher, Dryer, Electric Range, Electric Water Heater, Microwave, Refrigerator, Washer
- Laundry: Lower Level
Features
- Ceiling Fan(s), Other, Internet Availability Other/See Remarks
- Flooring: Carpet, Tile, Wood, See Remarks
- Windows: Storm Window(s)
- Has basement: Yes
- Has fireplace: No
- Fireplace features: None
Interior area
- Total structure area: 1,844
- Total interior livable area: 1,784 sqft
- Finished area above ground: 922
- Finished area below ground: 922
Video & virtual tour
Property
Parking
- Parking features: Driveway, Gravel
Features
- Stories: 2
- Patio & porch: Covered, Deck, See Remarks
- Exterior features: See Remarks, Other, Balcony
- Fencing: Wood
- Has view: Yes
- Water view: None
- Waterfront features: None
Lot
- Size: 3.59 Acres
- Features: Irregular Lot, Steep Slope, Views, Wooded, See Remarks
Details
- Parcel number: 6348
- Zoning: R-1
Construction
Type & style
- Home type: SingleFamily
- Architectural style: Bungalow
- Property subtype: Single Family Residence
Materials
- Vinyl Siding
- Foundation: Block
- Roof: Shingle
Condition
- Year built: 2008
Utilities & green energy
- Sewer: Septic Tank
- Water: Well
- Utilities for property: Propane
Community & HOA
Community
- Subdivision: None
HOA
- Has HOA: No
- Services included: None
Location
- Region: Whitetop
Financial & listing details
- Price per square foot: $238/sqft
- Tax assessed value: $253,500
- Annual tax amount: $1,710
- Date on market: 2/13/2026
- Road surface type: Paved
Estimated market value
Not available
Estimated sales range
Not available
Not available
Price history
| Date | Event | Price |
|---|---|---|
| 4/13/2026 | Listed for sale | $425,000$238/sqft |
Source:  SWVAR #105809 Report a problem SWVAR #105809 Report a problem | ||
| 4/2/2026 | Contingent | $425,000$238/sqft |
Source: SWVAR #105809 Report a problem | ||
| 2/13/2026 | Listed for sale | $425,000+18.1%$238/sqft |
Source: SWVAR #105809 Report a problem | ||
| 5/26/2022 | Sold | $360,000-4%$202/sqft |
Source: SWVAR #81991 Report a problem | ||
| 4/4/2022 | Price change | $375,000-6%$210/sqft |
Source: SWVAR #81991 Report a problem | ||
| 3/23/2022 | Listed for sale | $399,000+85.7%$224/sqft |
Source: SWVAR #81991 Report a problem | ||
| 3/24/2021 | Listing removed | -- |
Source: Owner Report a problem | ||
| 11/13/2020 | Listing removed | $214,900$120/sqft |
Source: Owner Report a problem | ||
| 10/8/2020 | Pending sale | $214,900$120/sqft |
Source: Owner Report a problem | ||
| 9/24/2020 | Listed for sale | $214,900+17.8%$120/sqft |
Source: Owner Report a problem | ||
| 12/23/2019 | Sold | $182,500-6.4%$102/sqft |
Source: SWVAR #72198 Report a problem | ||
| 11/20/2019 | Listed for sale | $194,900-2.5%$109/sqft |
Source: Prestige Homes of the Tri Cities Inc. #72198 Report a problem | ||
| 10/1/2019 | Listing removed | $199,900$112/sqft |
Source: Ashe High Country Realty #210679 Report a problem | ||
| 3/5/2019 | Listed for sale | $199,900$112/sqft |
Source: Ashe High Country Realty, Inc. #66772 Report a problem | ||
| 1/22/2019 | Listing removed | $199,900$112/sqft |
Source: Ashe High Country Realty #210679 Report a problem | ||
| 9/24/2018 | Price change | $199,900-12.7%$112/sqft |
Source: Ashe High Country Realty, Inc. #66772 Report a problem | ||
| 6/3/2018 | Price change | $229,000-7.8%$128/sqft |
Source: Angela Brown & Associates #63965 Report a problem | ||
| 5/21/2018 | Price change | $248,500-4.4%$139/sqft |
Source: Angela Brown & Associates #63965 Report a problem | ||
| 3/28/2018 | Listed for sale | $259,900+4%$146/sqft |
Source: Angela Brown & Associates #63965 Report a problem | ||
| 10/30/2016 | Listing removed | $249,900$140/sqft |
Source: United Country Collins and Associates #55296 Report a problem | ||
| 4/25/2016 | Listed for sale | $249,900+20.7%$140/sqft |
Source: United Country Collins and Associates #39201190 Report a problem | ||
| 4/26/2012 | Sold | $207,000$116/sqft |
Source:  High Country AOR #170109 Report a problem High Country AOR #170109 Report a problem | ||
Public tax history
| Year | Property taxes | Tax assessment |
|---|---|---|
| 2025 | $1,470 +7.4% | $253,500 |
| 2024 | $1,369 | $253,500 |
| 2023 | $1,369 | $253,500 |
| 2022 | $1,369 +29.7% | $253,500 +41.7% |
| 2021 | $1,056 | $178,900 |
| 2020 | -- | $178,900 |
| 2018 | -- | $178,900 |
| 2017 | -- | $178,900 |
| 2016 | -- | $178,900 |
| 2015 | -- | -- |
| 2014 | -- | -- |
| 2013 | -- | -- |
| 2012 | -- | -- |
| 2010 | -- | -- |
Find assessor info on the county website
Monthly payment
Est. payment
Payment breakdown
Explore the cost of this home by adjusting the details. Changes won't be saved.Climate risks
Neighborhood: 24292
Nearby schools
Schools provided by the listing agent
- Elementary: Grayson Highlands
- Middle: Grayson County
- High: Grayson Highlands
Source: SWVAR. This data may not be complete. We recommend contacting the local school district to confirm school assignments for this home.

Similar homes

- $229,0004 bd1 ba1.4k sqft836 Helton Creek Ln, Whitetop, VA 24292For Sale
 MLS ID #111890, Diana Goodwin, Angela Brown & Associates. SWVAR
 - $349,9003 bd2 ba1.8k sqft24182 Buckeye Hollow Rd, Damascus, VA 24236For Sale
 MLS ID #110605, Angeline Blevins, Realty One Group Results. SWVAR
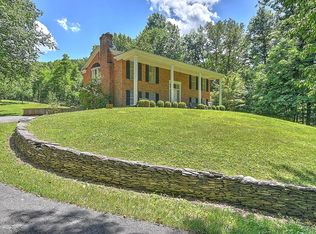
 - $459,9003 bd2 ba2.4k sqft20591 Azen Rd, Damascus, VA 24236For Sale
 MLS ID #110667, Sarah Sawyers, Path Real Estate LLC. SWVAR
 - $460,0003 bd3 ba1.9k sqft31232 Hollyfield Rd, Damascus, VA 24236For Sale
 MLS ID #109764, Jim Griffin, LPT Realty LLC. SWVAR
 - $399,9003 bd2 ba1.4k sqft604 Hill Crest Ave, Damascus, VA 24236For SaleMLS ID #103092, Angeline Blevins, Realty One Group Results. SWVAR
- $449,9002 bd1 ba968 sqft21240 Locust Branch Rd, Damascus, VA 24236For SaleMLS ID #95951, Douglas Callebs, Callebs Realty. SWVAR
- $399,9004 bd4 ba2k sqft15452 Cedar Creek Rd, Meadowview, VA 24361For SaleMLS ID #111884, Deborah Kiser, Matt Smith Realty. SWVAR
- $475,0004 bd2 ba2k sqft(Undisclosed Address), Troutdale, VA 24378For SaleMLS ID #104533, Angela Brown, Angela Brown & Associates. SWVAR
- $389,0004 bd2 ba2k sqft329 Mill Creek Rd, Chilhowie, VA 24319For SaleMLS ID #109377, Joe Robinson, Highlands Real Estate| Sea Glass Marion. SWVAR
- $365,0004 bd2 ba2.4k sqft12034 Waterhouse Ln, Emory, VA 24361For SaleMLS ID #110505, Lindsay Trudeau, Matt Smith Realty. SWVAR
