New Construction in Taylor Glen. All one level homes, and less than 1 mile to 221 -4 lane makes for an easy commute to Boone or Wilkesboro. Less than 5 minutes to downtown West Jefferson. Home features, 3BR/2BA, vinyl plank flooring throughout, Open floor plan with kitchen , dining area, open to the great room. Split BR design with Primary BR Suite on oneside of the home and guest BR's on other side. Custom built kitchen cabinets, with quartz countertops, stainless appliances and much more. Ensuite Bath off Primary BR has walk in tile shower, WIC closet, and double vanity. 2 Guest bedrooms and full bath with tub/shower combo. Concrete Driveway and 2 car garage. Stone foundation and front and back porches. LP siding similar to Hardie Board. Estimated completion date end of September/first of October.
Sold for $389,900
$389,900
256 W Evergreen Street, West Jefferson, NC 28694
3beds
1,478sqft
Single Family Residence
Built in 2023
10,715 Square Feet Lot
$437,400 Zestimate®
$264/sqft
$2,050 Estimated rent
Home value
$437,400
$416,000 - $459,000
$2,050/mo
Zestimate® history
Owner options
List your home for rent
$2,050/mo
Rent Zestimate®
Find your next renter with Zillow Rental Manager. Plus, with online applications, you can quickly screen prospective tenants – for free.
$2,050/mo
Rent Zestimate®
Refinance and save
$2,286/mo
Est. payment
Refinancing to a lower rate could help reduce your monthly payments and save thousands over the life of the loan.
$2,286/mo
Est. payment
Explore your selling options
Work with a Zillow partner agent
Leverage their expertise and Zillow's premium Showcase listings to get your home seen by more buyers.
Get startedList with your own agent
Get your home in front of millions of buyers by listing it on Zillow.
Learn how to do itSell it yourself
Take full control of how buyers see your home on Zillow by listing For Sale by Owner (FSBO).
List your homeWhat's special
Zillow last checked:
Listing updated:
Listed by:
Chris Barr (336)846-8111,
Realty One Group Results
Bought with:
Andrea B Reeves, 188106
Regency Properties
Source: High Country AOR,MLS#: 245889 Originating MLS: High Country Association of Realtors Inc.
Originating MLS: High Country Association of Realtors Inc.Facts & features
Interior
Bedrooms & bathrooms
- Bedrooms: 3
- Bathrooms: 2
- Full bathrooms: 2
Heating
- Electric, Fireplace(s), Heat Pump
Cooling
- Central Air, Heat Pump, 1 Unit
Appliances
- Included: Dishwasher, Electric Range, Electric Water Heater, Microwave
- Laundry: Dryer Hookup, Main Level
Features
- Attic
- Windows: Double Hung, Double Pane Windows
- Basement: Crawl Space
- Number of fireplaces: 1
- Fireplace features: One, Gas, Vented, Propane
Interior area
- Total structure area: 1,478
- Total interior livable area: 1,478 sqft
- Finished area above ground: 1,478
- Finished area below ground: 0
Property
Parking
- Total spaces: 2
- Parking features: Attached, Concrete, Driveway, Garage, Two Car Garage
- Attached garage spaces: 2
- Has uncovered spaces: Yes
Features
- Levels: One
- Stories: 1
- Patio & porch: Covered, Multiple
- Has view: Yes
- View description: Residential
Lot
- Size: 10,715 Square Feet
Details
- Parcel number: 19227424014
- Zoning description: R-7
Construction
Type & style
- Home type: SingleFamily
- Architectural style: Contemporary,Traditional
- Property subtype: Single Family Residence
Materials
- Other, See Remarks, Wood Siding, Wood Frame
- Roof: Asphalt,Shingle
Condition
- Year built: 2023
Utilities & green energy
- Sewer: Public Sewer
- Water: Public
- Utilities for property: High Speed Internet Available
Community & HOA
Community
- Features: Long Term Rental Allowed, Short Term Rental Allowed
- Subdivision: Taylor Glen
HOA
- Has HOA: No
Location
- Region: West Jefferson
Financial & listing details
- Price per square foot: $264/sqft
- Tax assessed value: $387,200
- Annual tax amount: $2,050
- Date on market: 9/18/2023
- Listing terms: Cash,Conventional,New Loan
- Road surface type: Paved
Price history
| Date | Event | Price |
|---|---|---|
| 9/25/2023 | Sold | $389,900$264/sqft |
Source:  High Country AOR #245889 Report a problem High Country AOR #245889 Report a problem | ||
| 9/19/2023 | Pending sale | $389,900$264/sqft |
Source: High Country AOR #245889 Report a problem | ||
Public tax history
| Year | Property taxes | Tax assessment |
|---|---|---|
| 2025 | $1,508 | $387,200 |
| 2024 | $1,508 +1613.7% | $387,200 +1836% |
| 2023 | $88 -13.7% | $20,000 |
| 2022 | $102 | $20,000 |
| 2021 | $102 +15.1% | $20,000 |
| 2020 | $89 | $20,000 |
| 2019 | $89 | $20,000 +100% |
| 2018 | -- | $10,000 |
| 2016 | $43 +8.5% | $10,000 |
| 2015 | $40 | $10,000 |
| 2014 | $40 | $10,000 |
| 2013 | -- | $10,000 |
| 2012 | -- | $10,000 |
| 2011 | -- | $10,000 |
Find assessor info on the county website
Neighborhood: 28694
Nearby homes
- $385,0003 bd2 ba1.4k sqft291 W Evergreen St, West Jefferson, NC 28694Sold
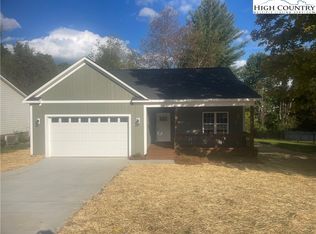
- $--0.672 AcresW Evergreen St, West Jefferson, NC 28694Off Market

- $430,0003 bd2 ba1.4k sqft264 W Evergreen St, West Jefferson, NC 28694For Sale
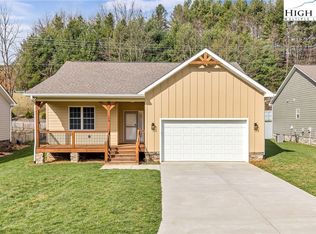
- $437,000-- bd-- ba1.4k sqft268 W Evergreen St, West Jefferson, NC 28694Off Market
- $418,3003 bd2 ba1.4k sqft245 W Evergreen St, West Jefferson, NC 28694Off Market
- $429,7003 bd2 ba1.5k sqft237 W Evergreen St, West Jefferson, NC 28694Off Market
- $375,300-- bd-- ba1.3k sqft263 W Evergreen St, West Jefferson, NC 28694Off Market
- $395,0003 bd2 ba1.4k sqft145 W Evergreen St, West Jefferson, NC 28694Sold
Nearby schools
GreatSchools rating
- 8/10Westwood ElementaryGrades: K-6Distance: 1.4 mi
- 10/10Ashe County MiddleGrades: 7-8Distance: 5.8 mi
- 4/10Ashe County HighGrades: 9-12Distance: 1.2 mi
Schools provided by the listing agent
- Elementary: Westwood
- High: Ashe County
Source: High Country AOR. This data may not be complete. We recommend contacting the local school district to confirm school assignments for this home.


Get pre-qualified for a loan
At Zillow Home Loans, we can pre-qualify you in as little as 5 minutes with no impact to your credit score.An equal housing lender. NMLS #10287.
- North Carolina
- Ashe County
- West Jefferson
- 28694
- 256 W Evergreen Street
Nearby cities
Nearby zip codes
Other West Jefferson Topics
