Nestled off Wade E. Vannoy Road in the desirable West Jefferson ETJ, this delightful ranch-style home offers an blend of comfort and versatility. Perfectly suited for easy, one-level living, this home has 4 generously sized bedrooms, 3 full bathrooms. This home features a spacious kitchen with eat in dining, a convenient main level laundry area, and abundant storage, making daily tasks a breeze. Whether you're cooking a family meal, enjoying quiet moments at home, or entertaining family, this home truly shines. You'll enjoy the amount of living area on the main level, which includes a living room, family room, dining room, laundry/entry area; in addition to the bedrooms, kitchen, and bathrooms. The 2-car carport off Forest Hill Dr. (private road) offers extra convenience with easy access to the kitchen and main living areas of the home. But that’s not all! The finished basement is an incredible bonus, featuring its own kitchen area complete with range, refrigerator, and washer/dryer hookups. This expansive area also includes a large family room, ideal for relaxation or entertaining, and a full bathroom. The unfinished space in the basement is ready to be transformed to suit your needs, and it includes a garage door with access to a driveway off Wade E. Vannoy Rd., a public road, offering even more options for storage, living space, workshop, or garage space. An additional neighboring lot also conveys, which at one time housed a manufactured home. Enjoy the abundance of yard space and storage building that offers a place for landscaping tools or just additional storage. This charming property provides convenience, with ample space to grow, entertain, or simply enjoy the peaceful surroundings. Situated between the amenities of both Jefferson and Downtown West Jefferson. The property is in the old McNeil Subdivision. Property being sold as is.
For sale
Price cut: $20K (8/21)
$379,900
119 Forest Hill Dr, West Jefferson, NC 28694
4beds
3,823sqft
Single Family Residence
Built in 1964
0.94 Acres Lot
$374,900 Zestimate®
$99/sqft
$-- HOA
What's special
Ranch-style homeFamily roomAbundant storageAbundance of yard spaceDining room
- 138 days |
- 993 |
- 49 |
Zillow last checked:
Listing updated:
Listed by:
Mark Little (704)437-0447,
Realty One Group Results
Source: High Country AOR,MLS#: 261107 Originating MLS: High Country Association of Realtors Inc.
Originating MLS: High Country Association of Realtors Inc.Facts & features
Interior
Bedrooms & bathrooms
- Bedrooms: 4
- Bathrooms: 4
- Full bathrooms: 4
Heating
- Baseboard, Electric, Fireplace(s), Hot Water
Cooling
- None, Attic Fan
Appliances
- Included: Dryer, Dishwasher, Electric Range, Gas Water Heater, Microwave Hood Fan, Microwave, Refrigerator, Washer
- Laundry: Washer Hookup, Dryer Hookup, In Basement, Main Level
Features
- Pull Down Attic Stairs, Second Kitchen, Jetted Tub
- Basement: Finished
- Attic: Pull Down Stairs
- Has fireplace: Yes
- Fireplace features: Masonry, Gas
Interior area
- Total structure area: 3,478
- Total interior livable area: 3,823 sqft
- Finished area above ground: 2,866
- Finished area below ground: 957
Property
Parking
- Total spaces: 1
- Parking features: Asphalt, Concrete, Carport, Driveway, Garage, One Car Garage
- Garage spaces: 1
- Has carport: Yes
- Has uncovered spaces: Yes
Features
- Levels: One
- Stories: 1
- Patio & porch: Multiple
- Exterior features: Storage
- Has spa: Yes
- Has view: Yes
- View description: Mountain(s)
Lot
- Size: 0.94 Acres
Details
- Additional structures: Shed(s)
- Parcel number: 192967977075
- Zoning description: R-15
Construction
Type & style
- Home type: SingleFamily
- Architectural style: Ranch,Traditional
- Property subtype: Single Family Residence
Materials
- Brick, Vinyl Siding, Wood Frame
- Foundation: Basement
- Roof: Asphalt,Shingle
Condition
- Year built: 1964
Utilities & green energy
- Sewer: Septic Permit Unavailable, Septic Tank
- Water: Private, Well
- Utilities for property: Cable Available, High Speed Internet Available, Septic Available
Community & HOA
Community
- Features: Long Term Rental Allowed
- Security: Security System
- Subdivision: OtherSeeRemarks
HOA
- Has HOA: No
Location
- Region: West Jefferson
Financial & listing details
- Price per square foot: $99/sqft
- Tax assessed value: $361,200
- Annual tax amount: $1,883
- Date on market: 4/10/2026
- Listing terms: Cash,Conventional,FHA,New Loan,VA Loan
- Road surface type: Paved
Estimated market value
$374,900
$356,000 - $394,000
$2,867/mo
Price history
| Date | Event | Price |
|---|---|---|
| 8/21/2026 | Price change | $379,900-5%$99/sqft |
Source:  High Country AOR #261107 Report a problem High Country AOR #261107 Report a problem | ||
| 8/8/2026 | Price change | $399,900-2.4%$105/sqft |
Source: High Country AOR #261107 Report a problem | ||
| 7/30/2026 | Price change | $409,900-6.8%$107/sqft |
Source: High Country AOR #261107 Report a problem | ||
| 7/24/2026 | Price change | $439,900-1.1%$115/sqft |
Source: High Country AOR #261107 Report a problem | ||
| 7/14/2026 | Listed for sale | $445,000-4.3%$116/sqft |
Source: High Country AOR #261107 Report a problem | ||
| 4/29/2026 | Contingent | $465,000$122/sqft |
Source: High Country AOR #261107 Report a problem | ||
| 4/11/2026 | Listed for sale | $465,000+9.4%$122/sqft |
Source: High Country AOR #261107 Report a problem | ||
| 3/25/2025 | Sold | $425,000-10.3%$111/sqft |
Source: High Country AOR #253460 Report a problem | ||
| 2/22/2025 | Pending sale | $474,000$124/sqft |
Source: High Country AOR #253460 Report a problem | ||
| 2/6/2025 | Price change | $474,000-5%$124/sqft |
Source: High Country AOR #253460 Report a problem | ||
| 1/28/2025 | Listed for sale | $499,000$131/sqft |
Source: High Country AOR #253460 Report a problem | ||
Public tax history
| Year | Property taxes | Tax assessment |
|---|---|---|
| 2025 | $1,893 +8.3% | $361,200 |
| 2024 | $1,748 | $361,200 |
| 2023 | $1,748 +28.5% | $361,200 +61.1% |
| 2022 | $1,361 | $224,200 |
| 2021 | $1,361 +12.4% | $224,200 |
| 2020 | $1,210 +2.5% | $224,200 |
| 2019 | $1,181 +2% | $224,200 -2.5% |
| 2018 | $1,158 -0.5% | $229,900 |
| 2016 | $1,164 -3% | $229,900 |
| 2015 | $1,200 | $229,900 -10.4% |
| 2014 | $1,200 | $256,600 |
| 2013 | -- | $256,600 |
| 2012 | -- | $256,600 |
| 2011 | -- | $256,600 |
Find assessor info on the county website
Monthly payment
Est. payment
Payment breakdown
Explore the cost of this home by adjusting the details. Changes won't be saved.Climate risks
Neighborhood: 28694
Nearby schools
GreatSchools rating
- 8/10Westwood ElementaryGrades: K-6Distance: 3.5 mi
- 10/10Ashe County MiddleGrades: 7-8Distance: 4.1 mi
- 4/10Ashe County HighGrades: 9-12Distance: 1.2 mi
Schools provided by the listing agent
- Elementary: Westwood
- High: Ashe County
Source: High Country AOR. This data may not be complete. We recommend contacting the local school district to confirm school assignments for this home.
- $385,0003 bd2 ba2.4k sqft147 Forest Hill Dr, West Jefferson, NC 28694For Sale
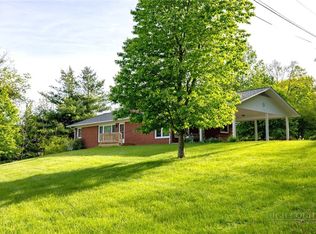
- $10,300-- bd-- ba-- sqft151 Wade E Vannoy Dr, Jefferson, NC 28694Off Market
- $238,500-- bd-- ba1.8k sqft182 Wade E Vannoy Dr, West Jefferson, NC 28694Off Market
- $286,100-- bd-- ba1.2k sqft200 Wade E Vannoy Dr, West Jefferson, NC 28694Off Market

- $332,000-- bd-- ba1.8k sqft144 Forest Hill Dr, West Jefferson, NC 28694Off Market
- $208,7000.94 acres659 S Main St, Jefferson, NC 28640Off Market
- $358,000-- bd-- ba2.5k sqft228 Wade E Vannoy Dr, West Jefferson, NC 28694Off Market
- $20,200-- bd-- ba-- sqft113 Dogwood Rd, West Jefferson, NC 28694Off Market
A local agent can set up tours, give advice and negotiate with sellers.
A local lender can help you make sure your offer is ready when you are.
Similar homes
- $385,0003 bd2 ba2.4k sqft147 Forest Hill Drive, West Jefferson, NC 28694For SaleMLS ID #263786, Kyla Helsley. High Country AOR
- $349,9003 bd3 ba2.1k sqft116 Brandiwood Estates Drive, West Jefferson, NC 28694For Sale
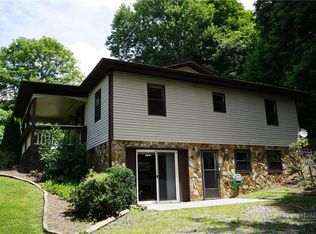 MLS ID #262822, Ellen Phipps. High Country AOR
 - $565,0004 bd5 ba3.3k sqft201 E Buck Mountain Road, West Jefferson, NC 28694For Sale
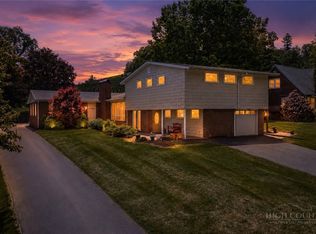 MLS ID #261599, Roxanne Weavil. High Country AOR
 - $429,0003 bd2 ba2.7k sqft7754 Highway 163, West Jefferson, NC 28694For Sale
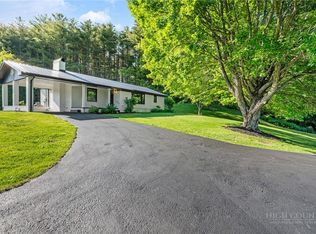 MLS ID #262019, Andrea B Reeves. High Country AOR
 - $375,0002 bd3 ba2.1k sqft159 Doyle Bare Road, West Jefferson, NC 28694For SaleMLS ID #261632, Rebecca Savage. High Country AOR
- $550,0004 bd3 ba3k sqft139 Parker Drive, West Jefferson, NC 28694For SaleMLS ID #262697, Josh Honeycutt. High Country AOR
- $450,0003 bd2 ba1.9k sqft578 Three Top Cir, West Jefferson, NC 28694For Sale
 MLS ID #4390876, Luke Reid, Guardian Real Estate Group LLC. Canopy MLS as distributed by MLS GRID
 - $469,0003 bd3 ba2.9k sqft201 Jefferson Station Place #201, West Jefferson, NC 28694For SaleMLS ID #263934, Rebecca Savage. High Country AOR
- $469,9003 bd3 ba1.9k sqft377 Nc Highway 16, Jefferson, NC 28640For SaleMLS ID #263969, Melinda H. Poe. High Country AOR
- $409,9003 bd3 ba2.4k sqft215 S Jefferson Station Place #210, West Jefferson, NC 28694For SaleMLS ID #262729, Chris Barr. High Country AOR
- $529,9003 bd2 ba1.9k sqft114 Speaks Road, West Jefferson, NC 28694For SaleMLS ID #262869, Chris Barr. High Country AOR
- $399,0003 bd2 ba1.9k sqft271 Quail Hollow Road, Jefferson, NC 28640For SaleMLS ID #261093, Lesia Cockerham. High Country AOR
- $544,9003 bd3 ba2k sqft170 West Town Way, West Jefferson, NC 28694For SaleMLS ID #263301, Corrinne Loucks. High Country AOR
- $380,0004 bd3 ba2.2k sqft153 Adams Rd, Mountain City, TN 37683For SaleMLS ID #9998828, Ken Tolliver. TVRMLS
- $375,0003 bd3 ba2.4k sqft14 Zonia Ln, Piney Creek, NC 28663For SaleMLS ID #4404674, Craig Tribus, Beycome Brokerage Realty LLC. Canopy MLS as distributed by MLS GRID
- $550,0003 bd3 ba1.9k sqft324 Hidden Spring Road, West Jefferson, NC 28694For SaleMLS ID #262665, Monica Young. High Country AOR
- $499,9003 bd2 ba2k sqft2351 US Highway 221, Jefferson, NC 28640For SaleMLS ID #260975, Chris Barr. High Country AOR
- $375,0003 bd3 ba2.2k sqft796 River Country Road, Piney Creek, NC 28663For SaleMLS ID #263021, Faith Gibbs. High Country AOR
- $529,9003 bd3 ba3.1k sqft354 Old Wilkes Road, Glendale Springs, NC 28629For SaleMLS ID #260323, Chris Barr. High Country AOR
- $495,0004 bd4 ba2.6k sqft255 Clear View Ridge Road, Crumpler, NC 28617For SaleMLS ID #260773, Christy Barr. High Country AOR
