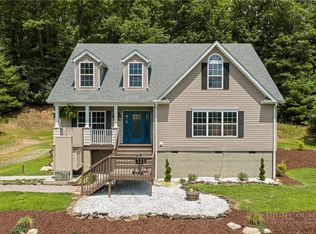
Welcome to your very own retreat overlooking the legendary New River which is believed to be the second oldest river in the world. This stunning contemporary home is filled with natural light, featuring an open, airy design that perfectly frames breathtaking river views. This 3 bedroom 2 bath new construction home with a laundry room, modern kitchen and comfy living room is 20 minutes from Boone but close to all the high country amenities, including kayaking, tubing, hiking, skiing, golfing, and all the outdoor adventures the high country is known for. It's the perfect get away for the river enthusiast or the river appreciator. The expansive deck overlooks the river where morning coffee, evening cocktails and peaceful afternoons in the hot tub await. This modern home is built with eco living in mind: low maintenance and energy efficiency by the builder who taught green building to other builders. See list of green-built features. This property has direct access to the river; others in the development have access also through this property's river frontage. New to the short term rental program this home is taking off as it should! Sold fully furnished. The lots next to the house are included for privacy. You can build on the other lot and still not see your neighbor. Or build a family compound on the river! Or just enjoy the privacy.
Experience modern mountain living at it finest where contemporary design, spectacular views and one of the world's oldest rivers come together to create an unforgettable place to call home.
For sale
Price cut: $150K (6/29)
$899,000
281 New River Farms Road, Fleetwood, NC 28626
3beds
1,665sqft
Single Family Residence
Built in 2025
4.03 Acres Lot
$855,700 Zestimate®
$540/sqft
$-- HOA
What's special
Stunning contemporary homeContemporary designFilled with natural lightLaundry roomSpectacular viewsBreathtaking river viewsModern kitchen
- 64 days
- 424
- 31
Zillow last checked:
Listing updated:
Listed by:
Margo Lenmark (828)295-7337,
Howard Hanna Allen Tate Realtors Boone
Source: High Country AOR,MLS#: 262894 Originating MLS: High Country Association of Realtors Inc.
Originating MLS: High Country Association of Realtors Inc.Facts & features
Interior
Bedrooms & bathrooms
- Bedrooms: 3
- Bathrooms: 2
- Full bathrooms: 2
Heating
- Electric, Fireplace(s), Heat Pump
Cooling
- Central Air, Electric, 1 Unit
Appliances
- Included: Dryer, Dishwasher, Electric Water Heater, Gas Range, Range, Refrigerator, Washer
- Laundry: Washer Hookup, Dryer Hookup, Main Level
Features
- Hot Tub/Spa
- Number of fireplaces: 1
- Fireplace features: One, Gas, Vented, Propane
Interior area
- Total structure area: 1,665
- Total interior livable area: 1,665 sqft
- Finished area above ground: 1,665
- Finished area below ground: 0
Video & virtual tour
Property
Parking
- Parking features: Concrete, Driveway
- Has uncovered spaces: Yes
Features
- Levels: One
- Stories: 1
- Patio & porch: Covered, Open
- Exterior features: Hot Tub/Spa
- Has spa: Yes
- Spa features: Hot Tub
- Has view: Yes
- View description: Mountain(s), River
- Has water view: Yes
- Water view: River
- Waterfront features: River Access
Lot
- Size: 4.03 Acres
Details
- Parcel number: 132953330020
- Zoning description: Residential
Construction
Type & style
- Home type: SingleFamily
- Architectural style: Contemporary,Mountain,Ranch
- Property subtype: Single Family Residence
Materials
- Wood Siding, Wood Frame
- Foundation: Pillar/Post/Pier
- Roof: Architectural,Shingle
Condition
- Year built: 2025
Utilities & green energy
- Sewer: Septic Tank
- Water: Shared Well
- Utilities for property: Septic Available
Community & HOA
Community
- Features: River, Long Term Rental Allowed, Short Term Rental Allowed
- Subdivision: None
HOA
- Has HOA: Yes
- HOA fee: $60 other
Location
- Region: Fleetwood
Financial & listing details
- Price per square foot: $540/sqft
- Tax assessed value: $40,000
- Annual tax amount: $503
- Date on market: 6/30/2026
- Listing terms: Cash,Conventional,New Loan
- Road surface type: Gravel
Estimated market value
$855,700
$813,000 - $898,000
$2,506/mo
Price history
| Date | Event | Price |
|---|---|---|
| 6/29/2026 | Price change | $749,000-16.7%$450/sqft |
Source:  High Country AOR #262895 Report a problem High Country AOR #262895 Report a problem | ||
| 6/29/2026 | Listed for sale | $899,000+12.5%$540/sqft |
Source: High Country AOR #262894 Report a problem | ||
| 1/2/2026 | Listing removed | $799,000$480/sqft |
Source: High Country AOR #255082 Report a problem | ||
| 11/3/2025 | Price change | $799,000-5.9%$480/sqft |
Source: High Country AOR #255082 Report a problem | ||
| 10/14/2025 | Price change | $849,000-5.6%$510/sqft |
Source: High Country AOR #255082 Report a problem | ||
| 7/24/2025 | Price change | $899,000-5.3%$540/sqft |
Source: High Country AOR #255082 Report a problem | ||
| 6/16/2025 | Price change | $949,000-1%$570/sqft |
Source: High Country AOR #255082 Report a problem | ||
| 5/5/2025 | Listed for sale | $959,000$576/sqft |
Source: High Country AOR #255082 Report a problem | ||
Public tax history
| Year | Property taxes | Tax assessment |
|---|---|---|
| 2025 | $202 +4.1% | $40,000 |
| 2024 | $194 | $40,000 |
| 2023 | $194 +40.8% | $40,000 +60% |
| 2022 | $138 | $25,000 |
| 2021 | $138 +13.9% | $25,000 |
| 2020 | $121 | $25,000 |
| 2019 | $121 +2% | $25,000 |
| 2018 | $118 | $25,000 |
| 2016 | $118 +7.6% | $25,000 |
| 2015 | $110 | $25,000 |
| 2014 | $110 | $25,000 |
| 2013 | -- | $25,000 |
| 2012 | -- | $25,000 |
| 2011 | -- | $25,000 |
Find assessor info on the county website
Monthly payment
Est. payment
Payment breakdown
Explore the cost of this home by adjusting the details. Changes won't be saved.Climate risks
Neighborhood: 28626
Nearby schools
Schools provided by the listing agent
- Elementary: Westwood
- High: Ashe County
Source: High Country AOR. This data may not be complete. We recommend contacting the local school district to confirm school assignments for this home.
- $373,700-- bd-- ba2.6k sqft331 New River Farms Dr, Fleetwood, NC 28626Off Market
- $599,9004 bd4 ba1.6k sqft4205 Railroad Grade Rd, Fleetwood, NC 28626For Sale

- $386,100-- bd-- ba1.5k sqft530 New River Farms Dr, Fleetwood, NC 28626Off Market
- $40,000-- bd-- ba-- sqft28626-9866 9866, Fleetwood, NC 28626Off Market
Similar homes
- $600,0003 bd3 ba2.3k sqft414 Lake Front Drive, Fleetwood, NC 28626For Sale
 MLS ID #263337, Jordan Foster. High Country AOR
 - $525,0003 bd2 ba1.8k sqft251 Peace Street, Fleetwood, NC 28626For Sale
 MLS ID #263435, Sarah Lyons Berry. High Country AOR
 - $874,5003 bd3 ba2.3k sqft276 Storie Road, Boone, NC 28607For Sale
 MLS ID #263911, Jaco Gerbrands. High Country AOR
 - $775,0003 bd2 ba2.2k sqft683 Grande Oaks Drive, Todd, NC 28684For Sale
 MLS ID #263929, William Carswell. High Country AOR
