Welcome to your mountain retreat, where breathtaking long-range layered views take center stage. Situated on a serene lot with easy year-round access, this beautifully updated home is conveniently located between Boone and West Jefferson. Log siding and an expansive covered front porch create the perfect setting to enjoy spectacular mountain views and abundant wildlife, while the rear deck is perfect for grilling and outdoor entertaining. Inside, soaring stained vaulted ceilings and an open floor plan immediately draw your attention to the incredible views. The spacious kitchen offers abundant cabinetry, generous prep space, and an angled breakfast bar with ample seating, flowing seamlessly into the family room featuring a floor-to-ceiling stone gas log fireplace and French doors opening to the covered porch. The luxurious primary suite showcases a tray ceiling, stained accent wall, direct access to the covered porch, and stunning mountain views from your bed, along with a spa-inspired bath featuring a freestanding soaking tub, tiled walk-in shower, and tile flooring. Two additional bedrooms feature stained accent walls, with one offering direct porch access and mountain views. Hardwood floors extend throughout the main level. The finished basement greatly expands the living space with laminate flooring, a welcoming foyer, full bath, oversized recreation room with game area, living room, dining area, kitchenette complete with granite countertops, sink, and cabinetry, plus a versatile flex room—great for hobbies, or a home office. Completing the home is a one-car garage and exceptional privacy, all within minutes of shopping, dining, skiing, hiking, and the many attractions of Boone and West Jefferson. This property is perfect for full time residence or investment!
For sale
$899,900
187 alberta Lane, Fleetwood, NC 28626
3beds
2,882sqft
:
Get pre-qualified$5,181/mo
Single Family Residence
Built in 2007
0.94 Acres Lot
$850,900 Zestimate®
$312/sqft
$42/mo HOA
What's special
Spectacular mountain viewsLog sidingSoaring stained vaulted ceilingsExpansive covered front porchExceptional privacyTiled walk-in showerBreathtaking long-range layered views
- 1 day |
- 237 |
- 12 |
Likely to sell faster than
Zillow last checked:
Listing updated:
Listed by:
Judy Kluczykowski 919-320-7091,
HomeTowne Realty
Source: High Country AOR,MLS#: 263642 Originating MLS: High Country Association of Realtors Inc.
Originating MLS: High Country Association of Realtors Inc.Facts & features
Interior
Bedrooms & bathrooms
- Bedrooms: 3
- Bathrooms: 3
- Full bathrooms: 3
Heating
- Electric, Fireplace(s), Heat Pump, Hot Water
Cooling
- Electric, Heat Pump, 1 Unit
Appliances
- Included: Dryer, Dishwasher, Electric Range, Microwave, Refrigerator, Washer
- Laundry: Main Level
Features
- Tray Ceiling(s), Furnished, Vaulted Ceiling(s), Window Treatments
- Windows: Window Treatments
- Basement: Finished,Walk-Out Access
- Has fireplace: Yes
- Fireplace features: Stone, Propane
- Furnished: Yes
Interior area
- Total structure area: 2,997
- Total interior livable area: 2,882 sqft
- Finished area above ground: 1,692
- Finished area below ground: 1,190
Property
Parking
- Total spaces: 1
- Parking features: Garage, One Car Garage
- Garage spaces: 1
Features
- Levels: Two
- Stories: 2
- Patio & porch: Covered, Multiple
- Fencing: Full
- Has view: Yes
- View description: Long Range, Mountain(s)
Lot
- Size: 0.94 Acres
Details
- Parcel number: 15239332010
Construction
Type & style
- Home type: SingleFamily
- Architectural style: Log Home
- Property subtype: Single Family Residence
Materials
- Log, Log Siding
- Foundation: Basement
- Roof: Architectural,Shingle
Condition
- Year built: 2007
Utilities & green energy
- Sewer: Septic Tank
- Water: Shared Well
- Utilities for property: Septic Available
Community & HOA
Community
- Security: Security System, Closed Circuit Camera(s)
- Subdivision: Noah's Heights
HOA
- Has HOA: Yes
- HOA fee: $500 annually
Location
- Region: Fleetwood
Financial & listing details
- Price per square foot: $312/sqft
- Tax assessed value: $542,400
- Annual tax amount: $2,679
- Date on market: 8/6/2026
- Listing terms: Cash,Conventional,New Loan,VA Loan
- Road surface type: Paved
Estimated market value
$850,900
$808,000 - $893,000
$2,374/mo
Price history
| Date | Event | Price |
|---|---|---|
| 8/6/2026 | Listed for sale | $899,900+56.5%$312/sqft |
Source:  High Country AOR #263642 Report a problem High Country AOR #263642 Report a problem | ||
| 8/30/2022 | Sold | $575,100+4.6%$200/sqft |
Source: High Country AOR #239059 Report a problem | ||
| 8/9/2022 | Contingent | $550,000$191/sqft |
Source: High Country AOR #239059 Report a problem | ||
| 7/29/2022 | Listed for sale | $550,000+25%$191/sqft |
Source: High Country AOR #239059 Report a problem | ||
| 1/7/2021 | Sold | $440,100+0.5%$153/sqft |
Source: High Country AOR #226984 Report a problem | ||
| 12/24/2020 | Contingent | $437,900$152/sqft |
Source:  High Country AOR #226984 Report a problem High Country AOR #226984 Report a problem | ||
| 11/25/2020 | Pending sale | $437,900$152/sqft |
Source: Ashe High Country Realty #226984 Report a problem | ||
| 11/20/2020 | Listed for sale | $437,900+51%$152/sqft |
Source: Ashe High Country Realty #226984 Report a problem | ||
| 9/11/2015 | Sold | $290,000-24.7%$101/sqft |
Source: High Country AOR #185531 Report a problem | ||
| 10/31/2007 | Sold | $385,000+670%$134/sqft |
Source: Public Record Report a problem | ||
| 1/19/2007 | Sold | $50,000$17/sqft |
Source: Public Record Report a problem | ||
Public tax history
| Year | Property taxes | Tax assessment |
|---|---|---|
| 2025 | $2,734 +5.4% | $542,400 +1.2% |
| 2024 | $2,594 | $536,000 |
| 2023 | $2,594 +43.5% | $536,000 +77.8% |
| 2022 | $1,808 | $301,400 |
| 2021 | $1,808 +12.6% | $301,400 |
| 2020 | $1,606 | $301,400 |
| 2019 | $1,606 +2% | $301,400 -1.8% |
| 2018 | $1,574 -0.4% | $307,000 |
| 2016 | $1,581 +1.1% | $307,000 |
| 2015 | $1,564 | $307,000 -5.8% |
| 2014 | $1,564 | $325,800 |
| 2013 | -- | $325,800 |
| 2012 | -- | $325,800 |
| 2011 | -- | $325,800 |
Find assessor info on the county website
Monthly payment
Est. payment
Payment breakdown
Explore the cost of this home by adjusting the details. Changes won't be saved.Climate risks
Neighborhood: 28626
Getting around
0 / 100
Car-DependentNearby schools
GreatSchools rating
- 8/10Westwood ElementaryGrades: K-6Distance: 7 mi
- 10/10Ashe County MiddleGrades: 7-8Distance: 13.9 mi
- 4/10Ashe County HighGrades: 9-12Distance: 8.9 mi
Schools provided by the listing agent
- Elementary: Westwood
- Middle: Ashe County
- High: Ashe County
Source: High Country AOR. This data may not be complete. We recommend contacting the local school district to confirm school assignments for this home.
- $139,0001.95 acresRidge View Trl, Fleetwood, NC 28626Lot/Land
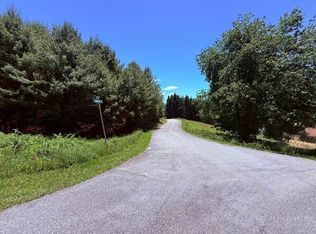
- $824,200-- bd-- ba2.4k sqft450 Ridge View Trl, Fleetwood, NC 28626Off Market
- $349,700-- bd-- ba720 sqft407 W Pine Swamp Rd, Fleetwood, NC 28626Off Market
- $571,300-- bd-- ba2.2k sqft689 W Pine Swamp Rd, Fleetwood, NC 28626Off Market
- $489,600-- bd-- ba1.8k sqft175 Ambers Way, Fleetwood, NC 28626Off Market
- $431,500-- bd-- ba2k sqft136 Ridge View Trl, Fleetwood, NC 28626Off Market
- $441,1002 bd2 ba2.1k sqft459 Church Hill St, Fleetwood, NC 28626Off Market
- $365,400-- bd-- ba1.6k sqft731 W Pine Swamp Rd, Fleetwood, NC 28626Off Market
A local agent can set up tours, give advice and negotiate with sellers.
Similar homes
- $739,0003 bd3 ba2.7k sqft672 Cedar Trail, Fleetwood, NC 28626For Sale
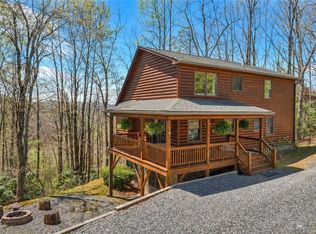 MLS ID #261384, Hope Caroselli. High Country AOR
 - $950,0003 bd4 ba3.2k sqft180 New River Trail, Fleetwood, NC 28626For Sale
 MLS ID #263132, Drew Taylor. High Country AOR
 - $695,0003 bd3 ba2.5k sqft428 Trojan Horse Circle, Fleetwood, NC 28626For Sale
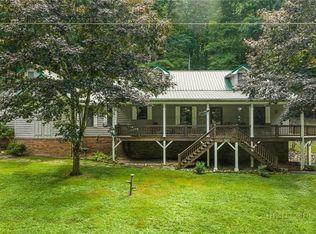 MLS ID #263044, Josh Honeycutt. High Country AOR
 - $600,0003 bd3 ba2.3k sqft414 Lake Front Drive, Fleetwood, NC 28626For Sale
 MLS ID #263337, Jordan Foster. High Country AOR
 - $899,0003 bd2 ba1.6k sqft281 New River Farms Road, Fleetwood, NC 28626For SaleMLS ID #262894, Margo Lenmark. High Country AOR
- $785,0004 bd3 ba2k sqft159 Oak Leaf Trail, Boone, NC 28607For SaleMLS ID #263236, Christy Lombardozzi. High Country AOR
- $995,0003 bd4 ba3.1k sqft925 Red Sleigh Way, Fleetwood, NC 28626For SaleMLS ID #262691, Chris Barr. High Country AOR
- $975,0002 bd3 ba3.4k sqft374 Tinys Mountain Drive, Deep Gap, NC 28618For SaleMLS ID #263128, Christy Lombardozzi. High Country AOR
- $949,0004 bd4 ba2.9k sqft643 W Landing, Jefferson, NC 28640For SaleMLS ID #263584, Sharon Roseman. High Country AOR
- $660,0003 bd3 ba2.8k sqft635 Bear Ridge Trail, Fleetwood, NC 28626For SaleMLS ID #262011, Dusty Washburn. High Country AOR
- $749,9003 bd4 ba2.5k sqft4216 Bolick Road, Lenoir, NC 28645For SaleMLS ID #263569, Ashlin Melton. High Country AOR
- $899,0005 bd3 ba2.5k sqft2146 Nc Highway 194 Highway, Boone, NC 28607For SaleMLS ID #262331, Michelle Hartness. High Country AOR
- $875,0003 bd3 ba2.4k sqft107 Glen View Road, Boone, NC 28607For SaleMLS ID #262060, Madison Doble. High Country AOR
- $899,0003 bd4 ba2.6k sqft3947 Blackberry Crest Lane, Lenoir, NC 28645For SaleMLS ID #262724, Chad Vincent. High Country AOR
- $985,0003 bd5 ba4k sqft292 Charter Ridge, Jefferson, NC 28640For SaleMLS ID #263539, Joshua Johnson. High Country AOR
- $830,0004 bd3 ba2.6k sqft479 Great Sky Drive, Todd, NC 28684For SaleMLS ID #261295, Roxanne Weavil. High Country AOR
- $925,0005 bd5 ba2.8k sqft899 Lauren Lane, West Jefferson, NC 28694For SaleMLS ID #260544, Billie Rogers. High Country AOR
- $898,0003 bd4 ba2.6k sqft203 Cross Creek Farm Road, Blowing Rock, NC 28605For SaleMLS ID #263006, Sarah Lyons Berry. High Country AOR
- $789,9004 bd3 ba2.8k sqft384 Clear Branch Drive, West Jefferson, NC 28694For SaleMLS ID #263194, Christy Barr. High Country AOR
- $999,9003 bd3 ba3.7k sqft211 Independence Way, West Jefferson, NC 28694For SaleMLS ID #263161, Scott Warren. High Country AOR
