Enjoy beautiful mountain and pastoral views from this enchanting 2 bedroom, 3 bath antique log cabin with one car garage nestled in the sought-after Stonebridge community, ideally situated between West Jefferson, Boone, and Blowing Rock. Perfectly positioned to enjoy the very best of the High Country, you're just a short drive from shopping, dining, outdoor recreation, and local favorites like Old Barn Winery, where live music and mountain scenery create unforgettable afternoons. Set lower on the mountain, this charming retreat offers the perfect balance of privacy, accessibility, and long-range mountain views. The back deck invites you to slow down, breathe in the fresh mountain air, and take in the ever-changing landscape of layered peaks and rolling valleys. Inside, the open-concept great room brings together the kitchen, dining, and living areas beneath warm wood ceilings, all anchored by a stunning floor-to-ceiling flagstone fireplace that creates an inviting place to gather after a day of exploring the High Country. The main-level primary suite offers comfortable one-level living with private access to the rear deck, an ensuite bath, and a convenient laundry area. Upstairs, a cozy loft bedroom and full bath offer guests their own private mountain hideaway. The finished lower level adds a relaxing living space with a welcoming family room, a third full bath, and direct access to the one-car garage, a rare and highly desirable feature in Stonebridge. Thoughtfully updated, the cabin features a new DaVinci composite shake roof, refinished wide-plank wood floors on the main level, beautiful new bathroom vanities throughout, and new luxury vinyl plank flooring in the lower level, allowing you to enjoy the character of an antique log home with the peace of mind of recent improvements. Whether you're searching for a full-time residence or a weekend getaway, this timeless log cabin offers the authentic High Country lifestyle, captivating views, modern updates, and the warmth and character that make Stonebridge one of Ashe County's most beloved mountain communities. Stonebridge does not allow rentals less than 30 days.
For sale
$600,000
381 Yellow Bear Road, Todd, NC 28684
2beds
1,761sqft
:
Get pre-qualified$3,546/mo
Single Family Residence
Built in 2004
0.63 Acres Lot
$-- Zestimate®
$341/sqft
$76/mo HOA
What's special
Antique log cabinBack deckWarm wood ceilingsCozy loft bedroomConvenient laundry areaOne car garageCaptivating views
- 19 days |
- 1,126 |
- 73 |
Likely to sell faster than
Zillow last checked:
Listing updated:
Listed by:
April Weaver-Taracido (336)246-6348,
Howard Hanna Allen Tate Ashe High Country Realty,
Cindy Wiehrs 813-601-3655,
Howard Hanna Allen Tate Ashe High Country Realty
Source: High Country AOR,MLS#: 263146 Originating MLS: High Country Association of Realtors Inc.
Originating MLS: High Country Association of Realtors Inc.Facts & features
Interior
Bedrooms & bathrooms
- Bedrooms: 2
- Bathrooms: 3
- Full bathrooms: 3
Heating
- Forced Air, Propane
Cooling
- None
Appliances
- Included: Dryer, Dishwasher, Electric Range, Microwave Hood Fan, Microwave, Refrigerator, Washer
- Laundry: Main Level
Features
- Basement: Finished
- Number of fireplaces: 1
- Fireplace features: One, Stone, Wood Burning
Interior area
- Total structure area: 1,761
- Total interior livable area: 1,761 sqft
- Finished area above ground: 1,207
- Finished area below ground: 554
Property
Parking
- Total spaces: 1
- Parking features: Garage, One Car Garage, Gravel, Shared Driveway
- Garage spaces: 1
- Has uncovered spaces: Yes
Features
- Levels: Two
- Stories: 2
- Has view: Yes
- View description: Long Range, Pasture
Lot
- Size: 0.63 Acres
Details
- Parcel number: 132945849544
Construction
Type & style
- Home type: SingleFamily
- Architectural style: Log Home
- Property subtype: Single Family Residence
Materials
- Log
- Foundation: Basement
- Roof: Architectural,Shingle
Condition
- Year built: 2004
Utilities & green energy
- Sewer: Other, Septic Permit 2 Bedroom, See Remarks
- Water: Shared Well
- Utilities for property: High Speed Internet Available
Community & HOA
Community
- Security: Radon Mitigation System
- Subdivision: Stonebridge
HOA
- Has HOA: Yes
- HOA fee: $913 annually
Location
- Region: Todd
Financial & listing details
- Price per square foot: $341/sqft
- Tax assessed value: $461,200
- Annual tax amount: $2,324
- Date on market: 7/19/2026
- Listing terms: Cash,Conventional,New Loan,VA Loan
- Road surface type: Gravel
Estimated market value
Not available
Estimated sales range
Not available
Not available
Price history
| Date | Event | Price |
|---|---|---|
| 7/19/2026 | Listed for sale | $600,000+66.7%$341/sqft |
Source:  High Country AOR #263146 Report a problem High Country AOR #263146 Report a problem | ||
| 8/28/2007 | Sold | $360,000$204/sqft |
Source: Public Record Report a problem | ||
Public tax history
| Year | Property taxes | Tax assessment |
|---|---|---|
| 2025 | $2,324 +4.1% | $461,200 |
| 2024 | $2,232 | $461,200 |
| 2023 | $2,232 +33.6% | $461,200 +66.8% |
| 2022 | $1,671 | $276,500 |
| 2021 | $1,671 +12.5% | $276,500 |
| 2020 | $1,486 | $276,500 |
| 2019 | $1,486 +2% | $276,500 +10.6% |
| 2018 | $1,456 +11% | $250,100 |
| 2016 | $1,311 +2.3% | $250,100 |
| 2015 | $1,282 | $250,100 -4.5% |
| 2014 | $1,282 | $261,900 |
| 2013 | -- | $261,900 |
| 2012 | -- | $261,900 |
| 2011 | -- | $261,900 |
Find assessor info on the county website
Monthly payment
Est. payment
Payment breakdown
Explore the cost of this home by adjusting the details. Changes won't be saved.Climate risks
Neighborhood: 28684
Getting around
0 / 100
Car-DependentNearby schools
GreatSchools rating
- 8/10Westwood ElementaryGrades: K-6Distance: 2.6 mi
- 10/10Ashe County MiddleGrades: 7-8Distance: 8.5 mi
- 4/10Ashe County HighGrades: 9-12Distance: 5.1 mi
Schools provided by the listing agent
- Elementary: Westwood
- High: Ashe County
Source: High Country AOR. This data may not be complete. We recommend contacting the local school district to confirm school assignments for this home.
- $564,000-- bd-- ba2.1k sqft373 Yellow Bear Rd, Todd, NC 28684Off Market
- $678,3003 bd3 ba2.1k sqft383 Yellow Bear Rd, Todd, NC 28684Off Market
- $599,9002 bd3 ba2.1k sqft371 Yellow Bear Rd, Todd, NC 28684Off Market
- $487,200-- bd-- ba1.8k sqft350 Yellow Bear Rd, Todd, NC 28684Off Market
- $544,700-- bd-- ba1.8k sqft335 Yellow Bear Rd, Todd, NC 28684Off Market
- $647,400-- bd-- ba2k sqft362 Yellow Bear Rd, Todd, NC 28684Off Market
- $563,400-- bd-- ba1.9k sqft338 Yellow Bear Rd, Todd, NC 28684Off Market
- $411,6002 bd2 ba1k sqft827 Stonebridge Ln, Todd, NC 28684Off Market
A local agent can set up tours, give advice and negotiate with sellers.
Similar homes
- $595,0002 bd3 ba1.8k sqft372 Homestead Road, Todd, NC 28684For Sale
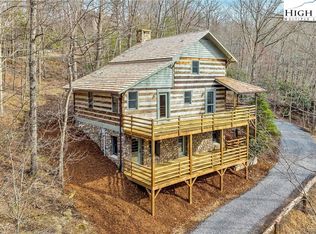 MLS ID #260084, Kim Hurley. High Country AOR
 - $659,0002 bd3 ba1.7k sqft319 Sundance Road, Todd, NC 28684For Sale
 MLS ID #262547, Chad Vincent. High Country AOR
 - $450,0003 bd3 ba1.8k sqft263 Jeb Hull Ridge Road, Todd, NC 28684For Sale
 MLS ID #263415, Matt de Camara. High Country AOR
 - $739,0003 bd2 ba1.2k sqft688 Laurel Creek Road, Todd, NC 28684For Sale
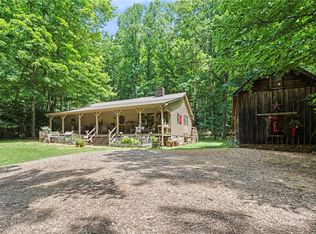 MLS ID #262909, Andrea B Reeves. High Country AOR
 - $515,0002 bd2 ba1.1k sqft123 Gorge Overlook Rd, Todd, NC 28684For Sale
 MLS ID #4388009, Elizabeth Brotherton, Southern Homes of the Carolinas, Inc. Canopy MLS as distributed by MLS GRID
 - $515,0003 bd3 ba1.7k sqft173 Goat Hill Road, Todd, NC 28684For SaleMLS ID #261433, Jason English. High Country AOR
- $599,9004 bd4 ba1.6k sqft4205 Railroad Grade Road, Fleetwood, NC 28626For SaleMLS ID #262944, Joel Farthing. High Country AOR
- $559,8002 bd4 ba2.3k sqft3765 Three Top Road, Todd, NC 28684For SaleMLS ID #262054, Rita Perry Spicer. High Country AOR
- $769,0003 bd3 ba1.9k sqft242 Annapurna Drive, Todd, NC 28684For SaleMLS ID #261837, Kim Hurley. High Country AOR
- $635,0003 bd3 ba2.3k sqft112 Canter Road, Todd, NC 28684For SaleMLS ID #262546, Jaco Gerbrands. High Country AOR
- $600,0003 bd3 ba2.3k sqft414 Lake Front Drive, Fleetwood, NC 28626For SaleMLS ID #263337, Jordan Foster. High Country AOR
- $775,0002 bd4 ba2k sqft509 Grant Houck, Todd, NC 28684For SaleMLS ID #262737, Rebecca Savage. High Country AOR
- $599,0003 bd3 ba2.1k sqft143 Depree Circle, Jefferson, NC 28640For SaleMLS ID #261238, Greg Johnson. High Country AOR
- $484,0002 bd2 ba886 sqft4180 Three Top Road, Todd, NC 28684For SaleMLS ID #262294, Billie Rogers. High Country AOR
- $649,9002 bd3 ba1.8k sqft336 Maple Tree Lane, West Jefferson, NC 28694For SaleMLS ID #261542, Kent Zotter. High Country AOR
- $635,0003 bd3 ba1.5k sqft637 Monticello Drive, West Jefferson, NC 28694For SaleMLS ID #260979, Daniel Osborne. High Country AOR
- $595,0003 bd2 ba2.1k sqft633 Wilson Lane, Boone, NC 28607For SaleMLS ID #262722, Leslie Eason. High Country AOR
- $649,9003 bd3 ba1.9k sqft657 Wolfpack Drive, West Jefferson, NC 28694For SaleMLS ID #262986, Jerrita Roark. High Country AOR
- $419,9002 bd2 ba1.6k sqft219 Ravenwood Drive, West Jefferson, NC 28694For SaleMLS ID #263467, Michelle Brown. High Country AOR
- $599,9002 bd3 ba2.2k sqft605 Valley View Drive, Purlear, NC 28665For SaleMLS ID #262561, Theresa DeMarco Gatewood. High Country AOR
