Nestled in the heart of the Appalachian Mountains, this beautifully designed 2-bedroom, 4-bath modern rustic retreat offers the perfect blend of comfort, charm, and adventure — fully furnished and ready to enjoy from day one. Warm, sophisticated interiors set the tone throughout, with natural wood trim, solid wood panel doors, recessed lighting, and easy-care luxury vinyl flooring creating an inviting mountain aesthetic. Panama-style ceiling fans in every room gently circulate air for year-round comfort, while spacious living areas flow naturally between relaxation and entertaining. The gourmet kitchen is a true centerpiece — equipped with gas cooking, ample cabinetry, a stainless steel French door refrigerator, granite countertops, a generously sized farmhouse sink, and a breakfast bar perfect for casual mornings or lively gatherings. Bedrooms are complemented by spacious walk-in closets, and four luxurious baths feature clawfoot soaking tubs, stall showers, and a Toto bidet toilet. Expansive bonus areas provide flexible additional sleeping space for family and guests. Step outside onto two covered balconies or the deck and take in sweeping, scenic mountain views — an ideal setting for morning coffee or evening unwinding. Outdoor enthusiasts will love direct access to world-class hiking, fishing, skiing, and year-round recreational activities throughout the High Country.
Conveniently located just 20 minutes from West Jefferson and 30 minutes to Boone, you are never far from charming downtown shopping, local dining, art galleries, farmers markets, and the vibrant culture of the Appalachian highlands. Whether you are seeking a full-time residence, a personal vacation getaway, or a strong investment rental opportunity, this mountain escape delivers the very best of High Country living.
A new survey is being recorded. Gravel driveway with some grade — 4-wheel drive recommended.
K170 RPS
For sale
Price cut: $100 (6/30)
$559,800
3765 Three Top Road, Todd, NC 28684
2beds
2,370sqft
:
Get pre-qualified$3,238/mo
Single Family Residence
Built in 2021
1.15 Acres Lot
$-- Zestimate®
$236/sqft
$-- HOA
What's special
Warm sophisticated interiorsRecessed lightingGourmet kitchenTwo covered balconiesSweeping scenic mountain viewsStall showersGenerously sized farmhouse sink
- 60 days |
- 146 |
- 3 |
Zillow last checked:
Listing updated:
Listed by:
Rita Perry Spicer (336)246-6348,
Howard Hanna Allen Tate Ashe High Country Realty
Source: High Country AOR,MLS#: 262054 Originating MLS: High Country Association of Realtors Inc.
Originating MLS: High Country Association of Realtors Inc.Facts & features
Interior
Bedrooms & bathrooms
- Bedrooms: 2
- Bathrooms: 4
- Full bathrooms: 4
Heating
- Electric, Heat Pump
Cooling
- Central Air
Appliances
- Included: Electric Water Heater, Gas Cooktop, Tankless Water Heater
- Laundry: Main Level
Features
- Carbon Monoxide Detector, Furnished
- Basement: Crawl Space
- Has fireplace: No
- Fireplace features: None
- Furnished: Yes
Interior area
- Total structure area: 2,370
- Total interior livable area: 2,370 sqft
- Finished area above ground: 2,370
- Finished area below ground: 0
Property
Parking
- Parking features: Driveway, Gravel, No Garage, Private
- Has uncovered spaces: Yes
Features
- Levels: Two
- Stories: 2
- Patio & porch: Covered, Multiple
- Exterior features: Fire Pit, Gravel Driveway
- Has view: Yes
- View description: Mountain(s)
- Waterfront features: Creek
Lot
- Size: 1.15 Acres
Details
- Parcel number: 032936397746
Construction
Type & style
- Home type: SingleFamily
- Architectural style: Contemporary,Mountain
- Property subtype: Single Family Residence
Materials
- Fiber Cement, Wood Frame
- Roof: Metal
Condition
- Year built: 2021
Utilities & green energy
- Sewer: Private Sewer
- Water: Private, Well
- Utilities for property: High Speed Internet Available
Community & HOA
Community
- Features: Long Term Rental Allowed, Short Term Rental Allowed
- Subdivision: None
HOA
- Has HOA: No
Location
- Region: Todd
Financial & listing details
- Price per square foot: $236/sqft
- Tax assessed value: $463,300
- Annual tax amount: $2,428
- Date on market: 5/28/2026
- Listing terms: Cash,Conventional,New Loan
- Road surface type: Paved
Estimated market value
Not available
Estimated sales range
Not available
Not available
Price history
| Date | Event | Price |
|---|---|---|
| 6/30/2026 | Price change | $559,8000%$236/sqft |
Source:  High Country AOR #262054 Report a problem High Country AOR #262054 Report a problem | ||
| 5/28/2026 | Listed for sale | $559,900+5.6%$236/sqft |
Source: High Country AOR #262054 Report a problem | ||
| 8/8/2025 | Sold | $530,000+657.1%$224/sqft |
Source: Public Record Report a problem | ||
| 9/30/2016 | Sold | $70,000$30/sqft |
Source: Public Record Report a problem | ||
Public tax history
| Year | Property taxes | Tax assessment |
|---|---|---|
| 2025 | $2,428 +4% | $463,300 |
| 2024 | $2,335 +11.8% | $463,300 +11.8% |
| 2023 | $2,089 +151% | $414,500 +183.9% |
| 2022 | $832 +365% | $146,000 +365% |
| 2021 | $179 +13.3% | $31,400 |
| 2020 | $158 | $31,400 |
| 2019 | $158 +2% | $31,400 |
| 2018 | $155 | $31,400 +4% |
| 2016 | -- | $30,200 |
| 2015 | $139 | $30,200 |
| 2014 | $139 | $30,200 |
| 2013 | -- | $30,200 |
| 2012 | -- | $30,200 |
| 2011 | -- | $30,200 |
Find assessor info on the county website
Monthly payment
Est. payment
Payment breakdown
Explore the cost of this home by adjusting the details. Changes won't be saved.Climate risks
Neighborhood: 28684
Getting around
0 / 100
Car-DependentNearby schools
GreatSchools rating
- 7/10Blue Ridge ElementaryGrades: K-6Distance: 6.6 mi
- 10/10Ashe County MiddleGrades: 7-8Distance: 7.6 mi
- 4/10Ashe County HighGrades: 9-12Distance: 7 mi
Schools provided by the listing agent
- Elementary: Blue Ridge
- Middle: Ashe County
- High: Ashe County
Source: High Country AOR. This data may not be complete. We recommend contacting the local school district to confirm school assignments for this home.
- $--10.45 AcresTbd Three Top Rd, Creston, NC 28615Off Market
- $--10.419 AcresTbd Three Top Rd, Creston, NC 28615Off Market
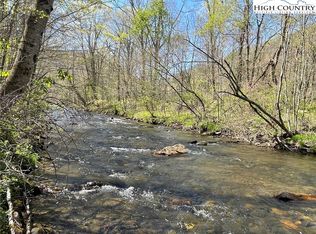
- $14,000-- bd-- ba604 sqft3721 Three Top Rd, Todd, NC 28684Off Market
- $31,700-- bd-- ba1.2k sqft3834 Three Top Rd, Todd, NC 28684Off Market
- $225,000-- bd-- ba480 sqft3835 Three Top Rd, Todd, NC 28684Off Market
- $442,6004 bd3 ba1.9k sqft3873 Three Top Rd, Todd, NC 28684Off Market
- $120,0003 bd2 ba418 sqft3667 Three Top Rd, Todd, NC 28684Sold
- $57,000-- bd-- ba-- sqft28684-9302 9302, Todd, NC 28684Off Market
A local agent can set up tours, give advice and negotiate with sellers.
Similar homes
- $600,0002 bd3 ba1.7k sqft381 Yellow Bear Road, Todd, NC 28684For Sale
 MLS ID #263146, April Weaver-Taracido. High Country AOR
 - $515,0003 bd3 ba1.7k sqft173 Goat Hill Road, Todd, NC 28684For Sale
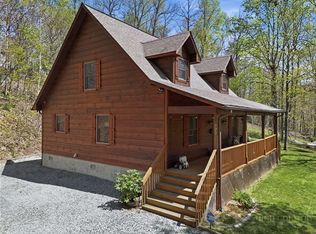 MLS ID #261433, Jason English. High Country AOR
 - $499,0004 bd2 ba2.1k sqft3786 Peak Road, Creston, NC 28615For Sale
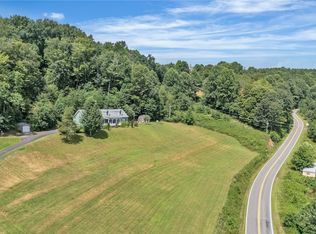 MLS ID #263389, Beverly Black. High Country AOR
 - $635,0003 bd3 ba2.3k sqft112 Canter Road, Todd, NC 28684For Sale
 MLS ID #262546, Jaco Gerbrands. High Country AOR
 - $439,9003 bd2 ba1.2k sqft129 Troys Trail, Todd, NC 28684For SaleMLS ID #263267, Michelle Halsey Dix. High Country AOR
- $830,0004 bd3 ba2.6k sqft479 Great Sky Drive, Todd, NC 28684For SaleMLS ID #261295, Roxanne Weavil. High Country AOR
- $590,0003 bd4 ba2.1k sqft250 Great Sky Drive, Todd, NC 28684For SaleMLS ID #261154, Jane Howard. High Country AOR
- $600,0003 bd3 ba2.3k sqft414 Lake Front Drive, Fleetwood, NC 28626For SaleMLS ID #263337, Jordan Foster. High Country AOR
- $549,9003 bd2 ba1.9k sqft114 Speaks Road, West Jefferson, NC 28694For SaleMLS ID #262869, Chris Barr. High Country AOR
- $575,0004 bd3 ba3k sqft139 Parker Drive, West Jefferson, NC 28694For SaleMLS ID #262697, Josh Honeycutt. High Country AOR
- $739,0003 bd2 ba1.2k sqft688 Laurel Creek Road, Todd, NC 28684For SaleMLS ID #262909, Andrea B Reeves. High Country AOR
- $649,0003 bd3 ba2.3k sqft138 Great Sky Drive, Todd, NC 28684For SaleMLS ID #260580, Jane Howard. High Country AOR
- $575,0004 bd5 ba3.3k sqft201 E Buck Mountain Road, West Jefferson, NC 28694For SaleMLS ID #261599, Roxanne Weavil. High Country AOR
- $599,0003 bd3 ba2.1k sqft143 Depree Circle, Jefferson, NC 28640For SaleMLS ID #261238, Greg Johnson. High Country AOR
- $559,9003 bd3 ba1.7k sqft945 Seven Oaks Road, Boone, NC 28607For SaleMLS ID #262726, Wendy Sloan. High Country AOR
- $599,9003 bd2 ba2.2k sqft321 Liberty Landing Drive, Fleetwood, NC 28626For SaleMLS ID #262178, Scott Warren. High Country AOR
- $595,0003 bd2 ba2.1k sqft633 Wilson Lane, Boone, NC 28607For SaleMLS ID #262722, Leslie Eason. High Country AOR
- $549,0005 bd3 ba2.6k sqft278 Poplar Summit, Boone, NC 28607For SaleMLS ID #262581, Patrick Morgan. High Country AOR
- $499,0003 bd3 ba1.9k sqft1173 Hopewell church Road, Boone, NC 28607For SaleMLS ID #262183, Marjorie Hyatt. High Country AOR
- $595,0004 bd3 ba3.5k sqft113 Hamilton Drive, Jefferson, NC 28640For SaleMLS ID #262870, Elyse McDaniel. High Country AOR
