Nestled in the coveted Stonebridge community of North Carolina’s Blue Ridge Mountains, this enchanting log cabin captures the essence of mountain living with thoughtful modern updates throughout. Built from genuine antique logs, the home showcases rich wide-plank pine floors, exposed beam ceilings, and an inviting great room highlighted by a dramatic two-story stone fireplace with gas logs (can be converted back to wood-burning, if desired). The kitchen blends rustic appeal with fresh finishes, featuring painted cabinetry for a lighter feel, granite countertops, and stainless steel appliances. The main-level primary suite offers comfort and convenience with a full bath, stack washer/dryer closet, and direct access to the side porch — an ideal spot to savor peaceful mornings or unwind in the evening. A custom open staircase leads to a spacious loft bedroom with its own full bath, creating a welcoming retreat for guests. The lower level expands the living space with a cozy den, versatile bonus room suitable for overflow sleeping or a home office, an additional full bath, and access to the lower deck. Outdoor living is just as inviting, with a generous wrap-around porch designed for relaxing and entertaining. A newly added patio and fire pit area out back set the stage for memorable nights under the mountain sky. Recent improvements include new cedar shake roof in Dec. 2025; refinished main-level flooring; new granite countertops in the kitchen and main-level bath; new Samsung kitchen appliances; updated kitchen lighting; addition of rear patio and fire pit; driveway enhancements, including the addition of a guard rail; and freshly painted exterior trim. The cabin has been professionally staged with furniture and furnishings from The Cabin Store, which are negotiable separately from the sale of the home. Frequent visits from deer, wild turkey, and even the occasional black bear enhance the authentic High Country experience. This is your opportunity to own a true mountain retreat in one of the area’s most cherished communities.
For sale
Price cut: $23K (5/4)
$595,000
372 Homestead Road, Todd, NC 28684
2beds
1,880sqft
:
Get pre-qualified$3,555/mo
Single Family Residence
Built in 2006
0.75 Acres Lot
$-- Zestimate®
$316/sqft
$76/mo HOA
What's special
Refinished main-level flooringGenuine antique logsExposed beam ceilingsRich wide-plank pine floorsFreshly painted exterior trimNew samsung kitchen appliancesGranite countertops
- 147 days |
- 483 |
- 33 |
Zillow last checked:
Listing updated:
Listed by:
Kim Hurley (336)877-6317,
Realty One Group Results
Source: High Country AOR,MLS#: 260084 Originating MLS: High Country Association of Realtors Inc.
Originating MLS: High Country Association of Realtors Inc.Facts & features
Interior
Bedrooms & bathrooms
- Bedrooms: 2
- Bathrooms: 3
- Full bathrooms: 3
Heating
- Forced Air, Fireplace(s), Propane
Cooling
- None
Appliances
- Included: Dryer, Dishwasher, Electric Range, Electric Water Heater, Microwave Hood Fan, Microwave, Refrigerator, Tankless Water Heater, Washer
- Laundry: Main Level
Features
- Vaulted Ceiling(s)
- Windows: Double Pane Windows, Wood Frames
- Basement: Finished
- Number of fireplaces: 1
- Fireplace features: One, Other, See Remarks, Stone, Propane
Interior area
- Total structure area: 1,921
- Total interior livable area: 1,880 sqft
- Finished area above ground: 1,105
- Finished area below ground: 775
Property
Parking
- Parking features: Driveway, Gravel, No Garage, Private
- Has uncovered spaces: Yes
Features
- Levels: Two
- Stories: 2
- Patio & porch: Covered, Multiple, Wrap Around
- Exterior features: Fire Pit, Other, See Remarks, Gravel Driveway
- Has view: Yes
- View description: Seasonal View
Lot
- Size: 0.75 Acres
Details
- Parcel number: 132945856480
Construction
Type & style
- Home type: SingleFamily
- Architectural style: Log Home
- Property subtype: Single Family Residence
Materials
- Log, Masonry, Stone
- Foundation: Basement
- Roof: Shake,Wood
Condition
- Year built: 2006
Utilities & green energy
- Sewer: Private Sewer, Septic Permit 2 Bedroom
- Water: Shared Well
- Utilities for property: High Speed Internet Available
Community & HOA
Community
- Subdivision: Stonebridge
HOA
- Has HOA: Yes
- HOA fee: $913 annually
Location
- Region: Todd
Financial & listing details
- Price per square foot: $316/sqft
- Tax assessed value: $455,200
- Annual tax amount: $2,294
- Date on market: 3/6/2026
- Listing terms: Cash,Conventional,New Loan
- Road surface type: Gravel
Estimated market value
Not available
Estimated sales range
Not available
Not available
Price history
| Date | Event | Price |
|---|---|---|
| 5/4/2026 | Price change | $595,000-3.7%$316/sqft |
Source:  High Country AOR #260084 Report a problem High Country AOR #260084 Report a problem | ||
| 3/6/2026 | Listed for sale | $618,000+137.7%$329/sqft |
Source: High Country AOR #260084 Report a problem | ||
| 11/28/2006 | Sold | $260,000$138/sqft |
Source: Public Record Report a problem | ||
Public tax history
| Year | Property taxes | Tax assessment |
|---|---|---|
| 2025 | $2,294 +4.1% | $455,200 |
| 2024 | $2,203 | $455,200 |
| 2023 | $2,203 +33.4% | $455,200 +66.8% |
| 2022 | $1,651 | $272,900 |
| 2021 | $1,651 +12.5% | $272,900 |
| 2020 | $1,468 | $272,900 |
| 2019 | $1,468 +2% | $272,900 +11.1% |
| 2018 | $1,439 | $245,700 |
| 2016 | -- | $245,700 |
| 2015 | $1,253 | $245,700 -3.8% |
| 2014 | $1,253 | $255,300 |
| 2013 | -- | $255,300 |
| 2012 | -- | $255,300 |
| 2011 | -- | $255,300 |
Find assessor info on the county website
Monthly payment
Est. payment
Payment breakdown
Explore the cost of this home by adjusting the details. Changes won't be saved.Climate risks
Neighborhood: 28684
Getting around
0 / 100
Car-DependentNearby schools
GreatSchools rating
- 8/10Westwood ElementaryGrades: K-6Distance: 2.6 mi
- 10/10Ashe County MiddleGrades: 7-8Distance: 8.3 mi
- 4/10Ashe County HighGrades: 9-12Distance: 5 mi
Schools provided by the listing agent
- Elementary: Westwood
- Middle: Ashe County
- High: Ashe County
Source: High Country AOR. This data may not be complete. We recommend contacting the local school district to confirm school assignments for this home.
- $---- bd-- ba-- sqft131 Yellow Bear Rd, Todd, NC 28684Off Market
- $732,6002 bd3 ba2.4k sqft129 Yellow Bear Rd, Todd, NC 28684Off Market
- $481,500-- bd-- ba1.3k sqft110 Yellow Bear Rd, Todd, NC 28684Off Market
- $644,0002 bd3 ba2.4k sqft142 E Yellow Bear Rd, Todd, NC 28684Off Market
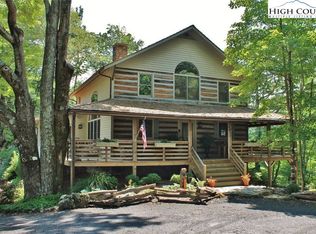
- $797,900-- bd-- ba2.3k sqft142 Yellow Bear Rd, Todd, NC 28684Off Market
- $639,7003 bd3 ba2.3k sqft348 Homestead Rd, Todd, NC 28684Off Market
- $606,200-- bd-- ba1.5k sqft163 Yellow Bear Rd, Todd, NC 28684Off Market
- $668,3002 bd3 ba2.3k sqft127 Yellow Bear Rd, Todd, NC 28684Off Market
A local agent can set up tours, give advice and negotiate with sellers.
Similar homes
- $600,0002 bd3 ba1.7k sqft381 Yellow Bear Road, Todd, NC 28684For Sale
 MLS ID #263146, April Weaver-Taracido. High Country AOR
 - $659,0002 bd3 ba1.7k sqft319 Sundance Road, Todd, NC 28684For Sale
 MLS ID #262547, Chad Vincent. High Country AOR
 - $559,8002 bd4 ba2.3k sqft3765 Three Top Road, Todd, NC 28684For Sale
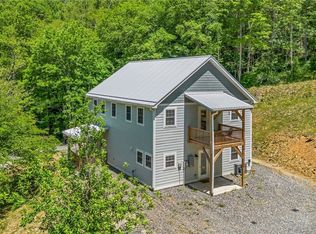 MLS ID #262054, Rita Perry Spicer. High Country AOR
 - $515,0003 bd3 ba1.7k sqft173 Goat Hill Road, Todd, NC 28684For Sale
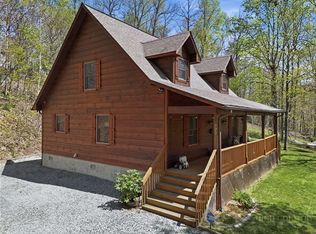 MLS ID #261433, Jason English. High Country AOR
 - $769,0003 bd3 ba1.9k sqft242 Annapurna Drive, Todd, NC 28684For SaleMLS ID #261837, Kim Hurley. High Country AOR
- $825,0003 bd3 ba2.6k sqft527 Tomahawk Drive, Todd, NC 28684For SaleMLS ID #262634, April Weaver-Taracido. High Country AOR
- $739,0003 bd2 ba1.2k sqft688 Laurel Creek Road, Todd, NC 28684For SaleMLS ID #262909, Andrea B Reeves. High Country AOR
- $635,0003 bd3 ba2.3k sqft112 Canter Road, Todd, NC 28684For SaleMLS ID #262546, Jaco Gerbrands. High Country AOR
- $599,0003 bd3 ba2.1k sqft143 Depree Circle, Jefferson, NC 28640For SaleMLS ID #261238, Greg Johnson. High Country AOR
- $600,0003 bd3 ba2.3k sqft414 Lake Front Drive, Fleetwood, NC 28626For SaleMLS ID #263337, Jordan Foster. High Country AOR
- $649,9002 bd3 ba1.8k sqft336 Maple Tree Lane, West Jefferson, NC 28694For SaleMLS ID #261542, Kent Zotter. High Country AOR
- $635,0003 bd3 ba1.5k sqft637 Monticello Drive, West Jefferson, NC 28694For SaleMLS ID #260979, Daniel Osborne. High Country AOR
- $774,0003 bd3 ba2.2k sqft785 Little Tree Road, West Jefferson, NC 28694For SaleMLS ID #260265, Susan Ayers. High Country AOR
- $595,0003 bd2 ba2.1k sqft633 Wilson Lane, Boone, NC 28607For SaleMLS ID #262722, Leslie Eason. High Country AOR
- $625,0004 bd3 ba1.6k sqft212 Goat Mountain Road, Zionville, NC 28698For SaleMLS ID #259918, Wendolyn Kulunas. High Country AOR
- $799,9003 bd3 ba2.1k sqft585 Stony Fork Road, West Jefferson, NC 28694For SaleMLS ID #260274, Susan Ayers. High Country AOR
- $424,0002 bd2 ba1.5k sqft150 19th Hole Drive, West Jefferson, NC 28694For SaleMLS ID #260540, Glo Kearns. High Country AOR
- $749,0002 bd2 ba1.6k sqft3244 Old US Highway 421, Vilas, NC 28692For SaleMLS ID #263533, Samantha Benfield. High Country AOR
- $464,9002 bd2 ba1.2k sqft501 Eagle Nest Lane, Fleetwood, NC 28626For SaleMLS ID #262607, Jana Boven. High Country AOR
- $680,0003 bd3 ba2.1k sqft117 Deelani Trail, Fleetwood, NC 28626For SaleMLS ID #261201, Andrea B Reeves. High Country AOR
