Escape to the High Country with this charming 3-bedroom, 3-bath log cabin, which offers the perfect blend of privacy, functionality, and mountain appeal. Thoughtfully designed with a bedroom and full bathroom on each level, this home provides ideal separation for guests, full-time living, or rental flexibility.
Enjoy peaceful mornings and cool mountain evenings from both the spacious front and back porches, surrounded by nature and the soothing sounds of a small stream running through the property. Spend your evenings gathered around the firepit area, and enjoy the fenced-in garden space—great for planting, pets, or simply added outdoor versatility.
Inside, you’ll find ample storage throughout, making it as practical as it is inviting. An added bonus is the separate “man cave” or flex space with its own entrance—making it a great space for a game room, studio, or additional guest quarters.
Recent upgrades/extras the cabin includes: Generator installed in 2020, new HVAC in 2022, kitchen upgraded with new countertops and appliances in 2023 and a Sentricon Termite System has also been put in place.
Tucked away in a serene setting yet conveniently located between West Jefferson, Boone, and the Wilkesboro's, this property offers easy access to dining, shopping, and outdoor recreation.
Whether you’re searching for a full-time residence, vacation getaway, or income-producing rental, this High Country cabin checks all the boxes.
Under contract
Price cut: $35K (8/3)
$645,000
117 Deelani Trail, Fleetwood, NC 28626
3beds
2,156sqft
Single Family Residence
Built in 2010
3.08 Acres Lot
$620,300 Zestimate®
$299/sqft
$42/mo HOA
What's special
Fenced-in garden spaceAmple storage throughoutSurrounded by natureFirepit area
- 129 days |
- 1,044 |
- 58 |
Zillow last checked:
Listing updated:
Listed by:
Andrea B Reeves 336-607-4787,
Regency On the Lake
Source: High Country AOR,MLS#: 261201 Originating MLS: High Country Association of Realtors Inc.
Originating MLS: High Country Association of Realtors Inc.Facts & features
Interior
Bedrooms & bathrooms
- Bedrooms: 3
- Bathrooms: 3
- Full bathrooms: 3
Heating
- Electric, Forced Air, Heat Pump, Propane
Cooling
- Central Air
Appliances
- Included: Dryer, Dishwasher, Electric Water Heater, Gas Range, Microwave, Refrigerator, Washer
- Laundry: Main Level
Features
- Vaulted Ceiling(s)
- Basement: Exterior Entry,Finished,Interior Entry
- Number of fireplaces: 1
- Fireplace features: One, Stone, Wood Burning
Interior area
- Total structure area: 1,955
- Total interior livable area: 2,156 sqft
- Finished area above ground: 1,438
- Finished area below ground: 718
Video & virtual tour
Property
Parking
- Parking features: Driveway, Gravel, No Garage, Private
- Has uncovered spaces: Yes
Features
- Levels: Two
- Stories: 2
- Patio & porch: Covered, Multiple
- Exterior features: Fire Pit, Gravel Driveway
- Has view: Yes
- View description: Mountain(s)
- Waterfront features: Creek, Stream
Lot
- Size: 3.08 Acres
Details
- Parcel number: 152972746743
- Zoning description: Residential
Construction
Type & style
- Home type: SingleFamily
- Architectural style: Log Home,Mountain
- Property subtype: Single Family Residence
Materials
- Log, Stone
- Foundation: Basement
- Roof: Metal
Condition
- Year built: 2010
Utilities & green energy
- Sewer: Sewer Applied for Permit
- Water: Private, Well
- Utilities for property: Cable Available, High Speed Internet Available
Community & HOA
Community
- Subdivision: None
HOA
- Has HOA: No
- HOA fee: $500 annually
Location
- Region: Fleetwood
Financial & listing details
- Price per square foot: $299/sqft
- Tax assessed value: $414,200
- Annual tax amount: $2,045
- Date on market: 4/21/2026
- Listing terms: Cash,Conventional,FHA,New Loan,VA Loan
- Road surface type: Gravel
Estimated market value
$620,300
$589,000 - $651,000
$2,600/mo
Price history
| Date | Event | Price |
|---|---|---|
| 8/28/2026 | Contingent | $645,000$299/sqft |
Source:  High Country AOR #261201 Report a problem High Country AOR #261201 Report a problem | ||
| 8/3/2026 | Price change | $645,000-5.1%$299/sqft |
Source: High Country AOR #261201 Report a problem | ||
| 5/29/2026 | Price change | $680,000-2.2%$315/sqft |
Source: High Country AOR #261201 Report a problem | ||
| 4/18/2026 | Listed for sale | $695,000+1098.3%$322/sqft |
Source:  Canopy MLS as distributed by MLS GRID #4369729 Report a problem Canopy MLS as distributed by MLS GRID #4369729 Report a problem | ||
| 11/18/2009 | Sold | $58,000$27/sqft |
Source: Public Record Report a problem | ||
Public tax history
| Year | Property taxes | Tax assessment |
|---|---|---|
| 2025 | $2,088 +4.1% | $414,200 |
| 2024 | $2,005 | $414,200 |
| 2023 | $2,005 +23.9% | $414,200 +55.2% |
| 2022 | $1,618 | $266,900 |
| 2021 | $1,618 +19.3% | $266,900 +6.8% |
| 2020 | $1,357 +3.2% | $249,800 +3.7% |
| 2019 | $1,314 +2% | $241,000 -1.6% |
| 2018 | $1,288 +0.1% | $245,000 |
| 2016 | $1,287 +1.7% | $245,000 |
| 2015 | $1,266 | $245,000 -5.1% |
| 2014 | $1,266 | $258,200 |
| 2013 | -- | $258,200 |
| 2012 | -- | $258,200 |
| 2011 | -- | $258,200 |
Find assessor info on the county website
Monthly payment
Est. payment
Payment breakdown
Explore the cost of this home by adjusting the details. Changes won't be saved.Climate risks
Neighborhood: 28626
Getting around
0 / 100
Car-DependentNearby schools
GreatSchools rating
- 8/10Westwood ElementaryGrades: K-6Distance: 7.5 mi
- 10/10Ashe County MiddleGrades: 7-8Distance: 14.1 mi
- 4/10Ashe County HighGrades: 9-12Distance: 8.9 mi
Schools provided by the listing agent
- Elementary: Westwood
- High: Ashe County
Source: High Country AOR. This data may not be complete. We recommend contacting the local school district to confirm school assignments for this home.
- $50,000-- bd-- ba-- sqftRhododendron Run, Fleetwood, NC 28626Off Market
- $450,700-- bd-- ba1.2k sqft150 Deelani Trl, Fleetwood, NC 28626Off Market
- $368,700-- bd-- ba1.7k sqft239 Deelani Trl, Fleetwood, NC 28626Off Market
- $574,600-- bd-- ba840 sqft527 Rhododendron Run, Fleetwood, NC 28626Off Market
- $755,0003 bd3 ba2.2k sqft164 Deelani Trl, Fleetwood, NC 28626Sold
- $575,7003 bd2 ba1.7k sqft555 Rhododendron Run, Fleetwood, NC 28626Off Market
- $635,0003 bd2 ba1.6k sqft555 Rhododendron Run, Fleetwood, NC 28626Off Market
- $435,000-- bd-- ba1.5k sqft336 Rhododendron Run, Fleetwood, NC 28626Off Market
A local agent can set up tours, give advice and negotiate with sellers.
Similar homes
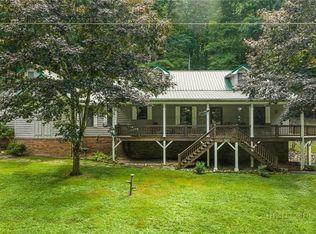
- $685,0003 bd3 ba2.5k sqft428 Trojan Horse Circle, Fleetwood, NC 28626For Sale
 MLS ID #263044, Josh Honeycutt. High Country AOR
 - $600,0003 bd3 ba2.3k sqft414 Lake Front Drive, Fleetwood, NC 28626For Sale
 MLS ID #263337, Jordan Foster. High Country AOR
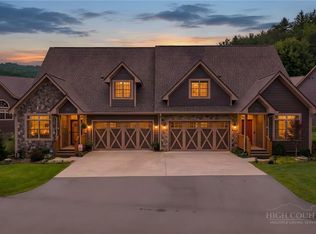
 - $600,0003 bd3 ba2.3k sqft172 Whispering Streams Court #2, Fleetwood, NC 28626For Sale
 MLS ID #263672, Theresa DeMarco Gatewood. High Country AOR
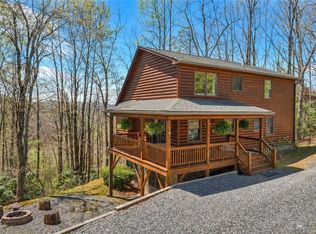
 - $739,0003 bd3 ba2.7k sqft672 Cedar Trail, Fleetwood, NC 28626For Sale
 MLS ID #261384, Hope Caroselli. High Country AOR
 - $649,0003 bd4 ba2.5k sqft1647 Staghorn Rd, Purlear, NC 28665For Sale
 MLS ID #1230506, B.F. Milam. Triad MLS
 - $660,0003 bd3 ba2.8k sqft635 Bear Ridge Trail, Fleetwood, NC 28626For SaleMLS ID #262011, Dusty Washburn. High Country AOR
- $635,0003 bd3 ba1.5k sqft637 Monticello Drive, West Jefferson, NC 28694For SaleMLS ID #260979, Daniel Osborne. High Country AOR
- $899,9003 bd3 ba2.8k sqft187 alberta Lane, Fleetwood, NC 28626For SaleMLS ID #263642, Judy Kluczykowski. High Country AOR
- $950,0003 bd4 ba3.2k sqft180 New River Trail, Fleetwood, NC 28626For SaleMLS ID #263132, Drew Taylor. High Country AOR
- $629,9003 bd3 ba1.9k sqft657 Wolfpack Drive, West Jefferson, NC 28694For SaleMLS ID #262986, Jerrita Roark. High Country AOR
- $775,0003 bd3 ba2.6k sqft632 Vista Ridge Road, West Jefferson, NC 28694For SaleMLS ID #261027, Sue Leserra. High Country AOR
- $699,0003 bd2 ba1.8k sqft1070 Kindle Creek, Ferguson, NC 28624For SaleMLS ID #263810, Robert Poole. High Country AOR
- $599,0003 bd3 ba2.1k sqft143 Depree Circle, Jefferson, NC 28640For SaleMLS ID #261238, Greg Johnson. High Country AOR
- $689,0002 bd3 ba1.8k sqft1721 Meadow Rd, Ferguson, NC 28624For SaleMLS ID #1211670, Parker Ward. Triad MLS
- $775,0003 bd2 ba2.2k sqft683 Grande Oaks Drive, Todd, NC 28684For SaleMLS ID #263929, William Carswell. High Country AOR
- $599,9002 bd3 ba2.2k sqft605 Valley View Drive, Purlear, NC 28665For SaleMLS ID #262561, Theresa DeMarco Gatewood. High Country AOR
- $595,0003 bd2 ba2.1k sqft633 Wilson Lane, Boone, NC 28607For SaleMLS ID #262722, Leslie Eason. High Country AOR
- $839,0004 bd3 ba2.3k sqft1407 Almost Heaven Road, Boone, NC 28607For SaleMLS ID #263731, Caroline Potts. High Country AOR
- $699,0003 bd2 ba1.8k sqft519 Wintergreen Drive, Boone, NC 28607For SaleMLS ID #261243, Kathleen Austin. High Country AOR
- $543,9002 bd3 ba1.9k sqft1987 Buck Mountain Road, Purlear, NC 28665For SaleMLS ID #262673, Theresa DeMarco Gatewood. High Country AOR
