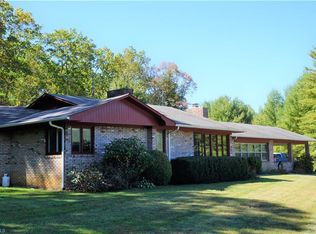
Rare 26.718-acre Ashe County farm just minutes from Jefferson, offering usable pasture, mountain views, farm infrastructure, and a well-kept brick home with custom interior detail throughout. The land lays beautifully, with broad open fields, established pasture, drinkers, a feed barn, hay barn, and a heritage log cabin currently used for storage and awaiting future vision.
The home offers 2,192 finished square feet, with 1,447 finished square feet on the main level and 745 finished square feet on the second level. An additional 144 finished square feet on the second floor is not included in living area due to ceiling height, providing even more useful flex space. The finished second floor area can be used for family space, games, sewing, office, or additional sleeping accommodation. Interior features include solid wood doors, warm wood trim, solid clear cherry custom cabinetry and wainscoting in the kitchen and dining room, and walnut wainscoting in the hall and stairwell. A large fireplace anchors the main living area with classic mountain character.
The unfinished 1,245-square-foot basement provides excellent storage, workshop, hobby, fitness, or future-use potential and includes a substantial stone fireplace that adds character and flexibility to the lower level. The 593-square-foot garage adds everyday convenience.
Located approximately 8 minutes outside Jefferson, the property offers privacy and open space without sacrificing access to town, dining, shopping, schools, medical services, and the amenities of the NC High Country. The pasture is currently rented month to month for cattle with no written long term agreement, and the property is currently farm use taxed. Would be a great horse property as well. Buyer to verify continuation of farm tax status within 60 days of closing with Ashe Tax Administration to potentially retain farm tax status. Broker interest.
For sale
Price cut: $50K (8/17)
$1,100,000
1701 NC HIGHWAY 16 N, Crumpler, NC 28617
2beds
2,193sqft
Single Family Residence
Built in 1990
26.72 Acres Lot
$1,021,800 Zestimate®
$502/sqft
$-- HOA
What's special
Mountain viewsUsable pasturePrivacy and open spaceCustom interior detail throughoutWell-kept brick homeClassic mountain characterWarm wood trim
- 72 days
- 393
- 10
Zillow last checked:
Listing updated:
Listed by:
John Blevins 336-246-2307,
Regency Properties
Source: High Country AOR,MLS#: 262359 Originating MLS: High Country Association of Realtors Inc.
Originating MLS: High Country Association of Realtors Inc.Facts & features
Interior
Bedrooms & bathrooms
- Bedrooms: 2
- Bathrooms: 3
- Full bathrooms: 3
Heating
- Electric, Forced Air, Fireplace(s), Gas
Cooling
- Heat Pump
Appliances
- Included: Convection Oven, Dryer, Dishwasher, Electric Water Heater, Gas Range, Microwave, Refrigerator, Washer
- Laundry: Washer Hookup, Dryer Hookup, Main Level
Features
- Basement: Full
- Number of fireplaces: 2
- Fireplace features: Two, Masonry, Stone, Gas, Wood Burning
Interior area
- Total structure area: 3,582
- Total interior livable area: 2,193 sqft
- Finished area above ground: 2,193
- Finished area below ground: 0
Video & virtual tour
Property
Parking
- Total spaces: 2
- Parking features: Asphalt, Driveway, Garage, Two Car Garage
- Garage spaces: 2
- Has uncovered spaces: Yes
Features
- Levels: Two
- Stories: 2
- Patio & porch: Covered
- Has view: Yes
- View description: Mountain(s), Pasture, Southern Exposure
- Waterfront features: Creek, Stream
Lot
- Size: 26.72 Acres
Details
- Additional structures: Barn(s)
- Parcel number: 092989826095
Construction
Type & style
- Home type: SingleFamily
- Architectural style: Ranch
- Property subtype: Single Family Residence
Materials
- Brick, Masonry
- Roof: Architectural,Shingle
Condition
- Year built: 1990
Utilities & green energy
- Sewer: Private Sewer
- Water: Private
- Utilities for property: High Speed Internet Available
Community & HOA
Community
- Features: Long Term Rental Allowed, Short Term Rental Allowed
- Subdivision: None
HOA
- Has HOA: No
Location
- Region: Crumpler
Financial & listing details
- Price per square foot: $502/sqft
- Tax assessed value: $472,900
- Annual tax amount: $1
- Date on market: 6/18/2026
- Listing terms: Cash,Conventional,FHA,New Loan
- Road surface type: Other, See Remarks
Estimated market value
$1,021,800
$971,000 - $1.07M
$2,132/mo
Price history
| Date | Event | Price |
|---|---|---|
| 8/17/2026 | Price change | $1,100,000-4.3%$502/sqft |
Source:  High Country AOR #262359 Report a problem High Country AOR #262359 Report a problem | ||
| 7/20/2026 | Price change | $1,150,000-4.2%$524/sqft |
Source: High Country AOR #262359 Report a problem | ||
| 6/18/2026 | Listed for sale | $1,200,000$547/sqft |
Source: High Country AOR #262359 Report a problem | ||
Public tax history
| Year | Property taxes | Tax assessment |
|---|---|---|
| 2025 | $1,762 +6.3% | $350,200 |
| 2024 | $1,656 | $350,200 |
| 2023 | $1,656 +18.6% | $350,200 +51.3% |
| 2022 | $1,397 | $231,400 |
| 2021 | $1,397 +12.5% | $231,400 |
| 2020 | $1,242 | $231,400 |
| 2019 | $1,242 +2% | $231,400 +3.3% |
| 2018 | $1,217 +4.7% | $223,900 -50.8% |
| 2016 | $1,163 +0.2% | $455,500 |
| 2015 | $1,161 | $455,500 -3.5% |
| 2014 | $1,161 | $471,900 |
Find assessor info on the county website
Monthly payment
Est. payment
Payment breakdown
Explore the cost of this home by adjusting the details. Changes won't be saved.Climate risks
Neighborhood: 28617
Nearby schools
Schools provided by the listing agent
- Elementary: Mountain View
- Middle: Ashe County
- High: Ashe County
Source: High Country AOR. This data may not be complete. We recommend contacting the local school district to confirm school assignments for this home.
- $458,9003 bd2 ba1.9k sqft1714 State Highway 16 N, Crumpler, NC 28617Off Market
- $450,9003 bd2 ba1.9k sqft1714 Nc Highway 16 N, Crumpler, NC 28617Off Market
- $274,500-- bd-- ba-- sqft1539 State Highway 16 N, Crumpler, NC 28617Off Market
- $883,000-- bd-- ba2.1k sqft1539 State Highway 16 N, Crumpler, NC 28617Off Market
Similar homes
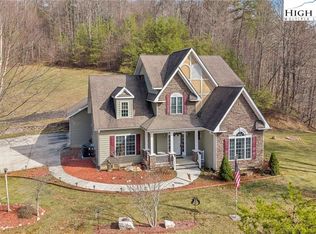
- $1,099,0003 bd3 ba2.3k sqft3186 & 3190 Silas Creek Road, Lansing, NC 28643For Sale
 MLS ID #259812, Kim Hurley. High Country AOR
 - $1,100,0003 bd4 ba2.7k sqft14008 NC HWY 194 N, Lansing, NC 28643For Sale
 MLS ID #262574, Jerrita Roark. High Country AOR
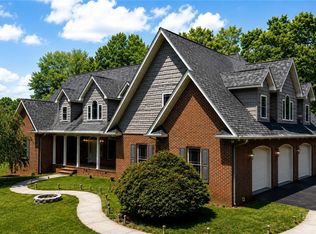
 - $1,259,0003 bd4 ba3.1k sqft2693 NC Highway 16 S, Jefferson, NC 28640For Sale
 MLS ID #260888, Andrea B Reeves. High Country AOR
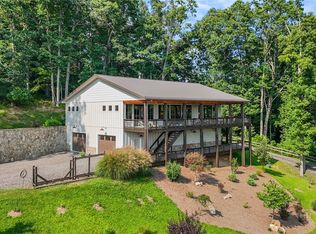
 - $997,5003 bd4 ba2.7k sqft508 River Song Way, Laurel Springs, NC 28644For Sale
 MLS ID #263661, Andrea B Reeves. High Country AOR
 - $899,0003 bd3 ba2.3k sqft2281 Old State Highway 16, Jefferson, NC 28640For Sale
 MLS ID #4413688, Lisa Holmes, Blue Ridge Realty & Investments. Canopy MLS as distributed by MLS GRID
 - $1,100,0003 bd3 ba2.2k sqft5540 Absher Rd, Hays, NC 28635For Sale
 MLS ID #1229014, Beth Bare. Triad MLS
