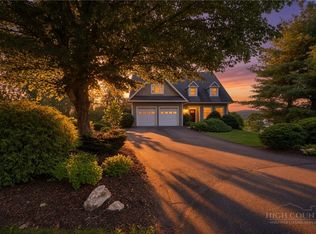
Welcome to this custom-built Craftsman-style home with a beautiful wood and stone exterior, set along the river in this picturesque gated community of Canawhay. Featuring paved roads & underground utilities, including fiber internet,you'll enjoy both privacy & convenience, just 10 minutes to downtown Jefferson & 15 minutes to downtown West Jefferson. This spacious home offers over 4,000 SF of thoughtfully designed living space. Step into the inviting great room with T&G cathedral ceilings, custom built-ins, and a stone fireplace, flowing seamlessly into the open kitchen and dining area. The chef’s kitchen boasts a large island with seating for five, extensive counter space, stainless steel appliances, double ovens, and 2 walk-in pantries. The main level features a primary suite with a screened-in porch overlooking the river, a spa-like ensuite with a walk-in tiled shower (with grab bar), a large walk-in closet, & extra built-in cabinetry for linens. A second main-level guest bedroom with its own ensuite bath could easily serve as a second primary suite. Additional highlights include a spacious walk-in laundry room with cabinetry and sink, an oversized two-car garage with built-in bench and coat rack just as you walk in from the garage & a convenient half bath.The lower level offers a large den with a stone wood-burning fireplace, space for an office or exercise area, two additional bedrooms—both with ensuite baths (one with built-in bunk beds to sleep four)—plus an additional half bath.Enjoy outdoor living with covered decks on both levels featuring low-maintenance composite decking, with outdoor fireplace, off main level, all overlooking the river. There’s also a large storage room on the lower level. Other notable features include zoned HVAC, with a whole-house dehumidifier, and a Germicidal UV light system installed in the HVAC to help clean and purify the air. Don't miss your chance to see this remarkable home—schedule your showing today!
Under contract
Price cut: $40K (6/3)
$895,000
594 Village Pine Drive, Jefferson, NC 28640
4beds
4,133sqft
:
Get pre-qualified$5,218/mo
Single Family Residence
Built in 2014
1.22 Acres Lot
$-- Zestimate®
$217/sqft
$42/mo HOA
What's special
- 111 days |
- 492 |
- 26 |
Zillow last checked:
Listing updated:
Listed by:
Chris Barr (336)977-2060,
Realty One Group Results
Source: High Country AOR,MLS#: 261349 Originating MLS: High Country Association of Realtors Inc.
Originating MLS: High Country Association of Realtors Inc.Facts & features
Interior
Bedrooms & bathrooms
- Bedrooms: 4
- Bathrooms: 6
- Full bathrooms: 4
- 1/2 bathrooms: 2
Heating
- Electric, Fireplace(s), Gas, Heat Pump, Wood
Cooling
- Central Air, Zoned
Appliances
- Included: Double Oven, Dryer, Dishwasher, Electric Cooktop, Gas Water Heater, Microwave, Other, Refrigerator, See Remarks, Tankless Water Heater, Washer
- Laundry: Washer Hookup, Dryer Hookup, Main Level
Features
- Windows: Double Hung, Double Pane Windows
- Basement: Full,Finished,Walk-Out Access
- Number of fireplaces: 3
- Fireplace features: Three, Gas, Stone, Outside, Propane, Wood Burning
Interior area
- Total structure area: 4,951
- Total interior livable area: 4,133 sqft
- Finished area above ground: 2,108
- Finished area below ground: 2,025
Property
Parking
- Total spaces: 2
- Parking features: Attached, Garage, Two Car Garage, Oversized, Paved, Shared Driveway
- Attached garage spaces: 2
- Has uncovered spaces: Yes
Features
- Levels: One
- Stories: 1
- Patio & porch: Covered, Multiple, Open, Screened
- Exterior features: Storage
- Has view: Yes
- View description: Mountain(s), River, Trees/Woods
- Has water view: Yes
- Water view: River
- Waterfront features: River Front, Pond
Lot
- Size: 1.22 Acres
Details
- Parcel number: 092997295611
Construction
Type & style
- Home type: SingleFamily
- Architectural style: Craftsman,Mountain,Traditional
- Property subtype: Single Family Residence
Materials
- Cedar, Masonry, Stone, Wood Frame
- Foundation: Basement
- Roof: Metal
Condition
- Year built: 2014
Utilities & green energy
- Electric: Generator
- Sewer: Septic Permit 4 Bedroom, Septic Tank
- Water: Private, Well
- Utilities for property: High Speed Internet Available, Septic Available
Community & HOA
Community
- Features: Gated, Long Term Rental Allowed, Short Term Rental Allowed
- Security: Security System, Closed Circuit Camera(s)
- Subdivision: Canawhay
HOA
- Has HOA: Yes
- HOA fee: $500 annually
Location
- Region: Jefferson
Financial & listing details
- Price per square foot: $217/sqft
- Tax assessed value: $823,300
- Annual tax amount: $4,141
- Date on market: 4/20/2026
- Listing terms: Cash,Conventional,New Loan
- Road surface type: Paved
Estimated market value
Not available
Estimated sales range
Not available
Not available
Price history
| Date | Event | Price |
|---|---|---|
| 7/31/2026 | Pending sale | $895,000 |
Source:  Triad MLS #1216925 Report a problem Triad MLS #1216925 Report a problem | ||
| 7/31/2026 | Contingent | $895,000$217/sqft |
Source:  High Country AOR #261349 Report a problem High Country AOR #261349 Report a problem | ||
| 6/3/2026 | Price change | $895,000-4.3%$217/sqft |
Source: High Country AOR #261349 Report a problem | ||
| 5/20/2026 | Listed for sale | $935,000$226/sqft |
Source: High Country AOR #261349 Report a problem | ||
| 4/22/2026 | Pending sale | $935,000-1.6% |
Source: Triad MLS #1216925 Report a problem | ||
| 10/29/2025 | Listing removed | $950,000$230/sqft |
Source: High Country AOR #257818 Report a problem | ||
| 9/3/2025 | Listed for sale | $950,000$230/sqft |
Source: High Country AOR #257818 Report a problem | ||
| 8/31/2025 | Listing removed | $950,000$230/sqft |
Source: High Country AOR #255153 Report a problem | ||
| 7/28/2025 | Price change | $950,000-4.5%$230/sqft |
Source: High Country AOR #255153 Report a problem | ||
| 4/26/2025 | Listed for sale | $995,000$241/sqft |
Source: High Country AOR #255153 Report a problem | ||
Public tax history
| Year | Property taxes | Tax assessment |
|---|---|---|
| 2025 | $4,141 +6.3% | $823,300 |
| 2024 | $3,894 | $823,300 |
| 2023 | $3,894 +26.7% | $823,300 +51.8% |
| 2022 | $3,074 | $542,500 |
| 2021 | $3,074 +13.4% | $542,500 |
| 2020 | $2,711 | $542,500 |
| 2019 | $2,711 +2% | $542,500 -1.8% |
| 2018 | $2,656 | $552,500 |
| 2016 | -- | $552,500 |
| 2015 | $365 | $552,500 +481.6% |
| 2014 | $365 | $95,000 +11.8% |
| 2013 | -- | $85,000 |
| 2012 | -- | $85,000 |
| 2011 | -- | $85,000 |
Find assessor info on the county website
Monthly payment
Est. payment
Payment breakdown
Explore the cost of this home by adjusting the details. Changes won't be saved.Climate risks
Neighborhood: 28640
Getting around
0 / 100
Car-DependentNearby schools
GreatSchools rating
- 7/10Mountain View ElementaryGrades: PK-6Distance: 2.5 mi
- 10/10Ashe County MiddleGrades: 7-8Distance: 6.7 mi
- 4/10Ashe County HighGrades: 9-12Distance: 4.5 mi
Schools provided by the listing agent
- Elementary: Mountain View
- Middle: Ashe County
- High: Ashe County
Source: High Country AOR. This data may not be complete. We recommend contacting the local school district to confirm school assignments for this home.
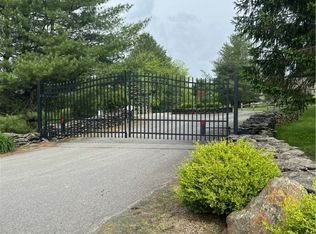
- $45,0001.89 acresLOT 65 Village Pine Dr, Jefferson, NC 28640Sold
- $764,9005 bd4 ba3.8k sqft614 Shawnee Trl, Jefferson, NC 28640Off Market
- $34,9001.36 acresLOT 89 Colvard Trce LOT 89, Jefferson, NC 28640Sold
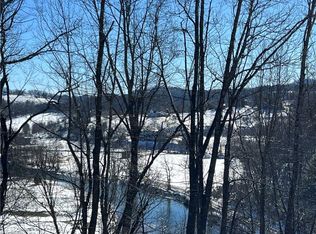
- $34,9001.36 acresLOT 89 Colvard Trce, Jefferson, NC 28640Sold
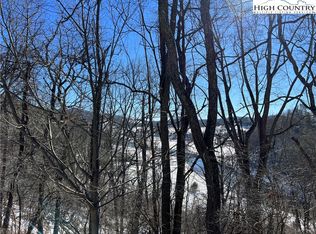
- $--1.01 acresLOT 78 Village Pine Dr, Jefferson, NC 28640Off Market
- $1,119,900-- bd-- ba3.3k sqft240 Colvard Trce, Jefferson, NC 28640Off Market
- $1,445,900-- bd-- ba3.8k sqft248 Colvard Trce, Jefferson, NC 28640Off Market
- $728,900-- bd-- ba2.9k sqft138 Village Pine Dr, Jefferson, NC 28640Off Market
A local agent can set up tours, give advice and negotiate with sellers.
Similar homes
- $849,9004 bd6 ba4.1k sqft342 Birkdale Ridge, Jefferson, NC 28640For Sale
 MLS ID #263604, Chris Barr. High Country AOR
 - $799,0004 bd3 ba3.1k sqft330 Crain Branch Lane, Jefferson, NC 28640For Sale
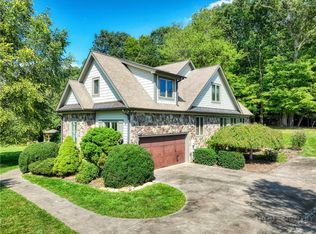 MLS ID #261176, Canzada Lyall. High Country AOR
 - $825,0004 bd4 ba2.8k sqft153 Knollview Place, Jefferson, NC 28640For Sale
 MLS ID #261504, Chris Barr. High Country AOR
 - $985,0003 bd5 ba4k sqft292 Charter Ridge, Jefferson, NC 28640For Sale
 MLS ID #263539, Joshua Johnson. High Country AOR
 - $825,0004 bd4 ba2.8k sqft153 Knollview Pl W, Jefferson, NC 28640For Sale
 MLS ID #1220298, Chris Barr. Triad MLS
 - $795,0004 bd3 ba3.3k sqft118 Bradford Court, Jefferson, NC 28640For SaleMLS ID #260713, Christy Barr. High Country AOR
- $1,100,0004 bd5 ba5.8k sqft374 Bower Lane, Jefferson, NC 28640For SaleMLS ID #261512, Starr Kiser. High Country AOR
- $899,0003 bd3 ba2.3k sqft2281 Old Highway 16, Jefferson, NC 28640For SaleMLS ID #262969, Hope Caroselli. High Country AOR
- $1,329,0004 bd4 ba3.1k sqft191 Charter Ridge, Jefferson, NC 28640For SaleMLS ID #263060, Christy Barr. High Country AOR
- $1,240,0005 bd4 ba4.4k sqft358 Olde Charter Circle, Jefferson, NC 28640For SaleMLS ID #263210, Christy Barr. High Country AOR
- $950,0003 bd3 ba2.1k sqft951 Woodland Shores, Jefferson, NC 28640For SaleMLS ID #261873, April Weaver-Taracido. High Country AOR
- $1,298,0004 bd6 ba5.8k sqft891 Olde Charter Cir, Jefferson, NC 28640For SaleMLS ID #1219691, Mike Martinez. Triad MLS
- $1,295,0005 bd5 ba4.9k sqft133 Charter Notch, Jefferson, NC 28640For SaleMLS ID #262452, Andrea B Reeves. High Country AOR
- $864,9004 bd4 ba3.3k sqft233 Lake View Place #D1, Jefferson, NC 28640For SaleMLS ID #260710, Christy Barr. High Country AOR
- $1,250,0004 bd4 ba3.1k sqft138 Turnberry Court, Jefferson, NC 28640For SaleMLS ID #261261, Christy Barr. High Country AOR
- $595,0004 bd3 ba3.5k sqft113 Hamilton Drive, Jefferson, NC 28640For SaleMLS ID #262870, Elyse McDaniel. High Country AOR
- $885,0004 bd4 ba4.2k sqft123 Laura Avenue, West Jefferson, NC 28694For SaleMLS ID #261735, Wallace Greer. High Country AOR
- $599,0003 bd3 ba2.1k sqft143 Depree Circle, Jefferson, NC 28640For SaleMLS ID #261238, Greg Johnson. High Country AOR
- $899,9003 bd3 ba2.8k sqft187 alberta Lane, Fleetwood, NC 28626For SaleMLS ID #263642, Judy Kluczykowski. High Country AOR
- $494,9002 bd2 ba2.1k sqft143 Lena Way, Jefferson, NC 28640For SaleMLS ID #261408, Beverly Greene. High Country AOR
