Welcome to this spacious and beautifully maintained home in the highly sought-after Jefferson Landing community. Offering five bedrooms and five full bathrooms, this property provides plenty of room for family, guests, and entertaining.
The thoughtfully designed main level features a well-appointed kitchen, inviting living area, laundry room, primary suite, an additional bedroom that would also make an ideal office or playroom, and two full bathrooms for added convenience. Upstairs, you'll find three additional bedrooms, two full bathrooms, and a charming bonus play area tucked off one of the bedrooms for children, hobbies, or additional flex space.
The finished lower level offers even more living space, complete with a full bathroom and a large recreation area for a media room, game room, or extended family living. An additional garage provides excellent storage for housing a golf cart, outdoor gear, or workshop space.
Outside, enjoy the beauty of mountain living from two covered back porches overlooking the level yard—a rare and desirable feature in the High Country. Whether you're hosting family gatherings, enjoying your morning coffee, or simply taking in the peaceful surroundings, this home offers the perfect blend of comfort and functionality.
Located within Jefferson Landing, residents enjoy access to a gated mountain community featuring stunning scenery, walking trails, river access, and optional club amenities including golf, dining, fitness, swimming, and more. This is a wonderful opportunity to experience mountain living at its finest.
For sale
$1,295,000
133 Charter Notch, Jefferson, NC 28640
5beds
4,969sqft
Single Family Residence
Built in 2016
0.55 Acres Lot
$1,215,500 Zestimate®
$261/sqft
$183/mo HOA
What's special
Level yardCharming bonus play areaWell-appointed kitchenLaundry roomPrimary suiteFive bedrooms
- 78 days |
- 92 |
- 3 |
Zillow last checked:
Listing updated:
Listed by:
Andrea B Reeves 336-607-4787,
Regency On the Lake
Source: High Country AOR,MLS#: 262452 Originating MLS: High Country Association of Realtors Inc.
Originating MLS: High Country Association of Realtors Inc.Facts & features
Interior
Bedrooms & bathrooms
- Bedrooms: 5
- Bathrooms: 5
- Full bathrooms: 5
Heating
- Electric, Forced Air, Gas, Heat Pump
Cooling
- Central Air, 2 Units
Appliances
- Included: Dryer, Dishwasher, Electric Range, Gas Water Heater, Microwave, Refrigerator, Washer
- Laundry: Main Level
Features
- Basement: Finished,Interior Entry,Walk-Out Access
- Number of fireplaces: 2
- Fireplace features: Two, Gas, Stone, Vented
Interior area
- Total structure area: 5,323
- Total interior livable area: 4,969 sqft
- Finished area above ground: 3,615
- Finished area below ground: 1,354
Video & virtual tour
Property
Parking
- Total spaces: 2
- Parking features: Attached, Basement, Driveway, Garage, Two Car Garage, Golf Cart Garage, Paved, Private
- Attached garage spaces: 2
- Has uncovered spaces: Yes
Features
- Levels: Two
- Stories: 2
- Patio & porch: Covered, Multiple
- Exterior features: Paved Driveway
- Pool features: Community
- Has view: Yes
- View description: Mountain(s)
Lot
- Size: 0.55 Acres
Details
- Parcel number: 092987849854
- Zoning description: Residential
Construction
Type & style
- Home type: SingleFamily
- Architectural style: Mountain,Traditional
- Property subtype: Single Family Residence
Materials
- Brick, Cedar, Stone, Wood Frame
- Foundation: Basement
- Roof: Architectural,Shingle
Condition
- Year built: 2016
Utilities & green energy
- Sewer: Public Sewer
- Water: Community/Coop
- Utilities for property: Cable Available, High Speed Internet Available
Community & HOA
Community
- Features: Club Membership Available, Clubhouse, Fitness Center, Golf, Gated, Pool, Trails/Paths
- Subdivision: Jefferson Landing
HOA
- Has HOA: Yes
- HOA fee: $2,200 annually
Location
- Region: Jefferson
Financial & listing details
- Price per square foot: $261/sqft
- Tax assessed value: $605,300
- Annual tax amount: $3,044
- Date on market: 6/5/2026
- Listing terms: Cash,Conventional,New Loan,VA Loan
- Road surface type: Paved
Estimated market value
$1,215,500
$1.15M - $1.28M
$4,131/mo
Price history
| Date | Event | Price |
|---|---|---|
| 6/5/2026 | Listed for sale | $1,295,000+56.2%$261/sqft |
Source:  High Country AOR #262452 Report a problem High Country AOR #262452 Report a problem | ||
| 8/1/2023 | Listing removed | -- |
Source: High Country AOR #241479 Report a problem | ||
| 2/7/2023 | Listed for sale | $829,000+82.2%$167/sqft |
Source: High Country AOR #241479 Report a problem | ||
| 9/18/2019 | Sold | $455,000-6.2%$92/sqft |
Source: High Country AOR #215322 Report a problem | ||
| 8/20/2019 | Pending sale | $484,900$98/sqft |
Source: Vannoy Properties #215322 Report a problem | ||
| 7/19/2019 | Price change | $484,900-1%$98/sqft |
Source: Vannoy Properties #215322 Report a problem | ||
| 7/8/2019 | Listed for sale | $489,900+1362.4%$99/sqft |
Source: Vannoy Properties #215322 Report a problem | ||
| 1/21/2016 | Sold | $33,500$7/sqft |
Source: Public Record Report a problem | ||
Public tax history
| Year | Property taxes | Tax assessment |
|---|---|---|
| 2025 | $3,045 +6.3% | $605,300 |
| 2024 | $2,863 | $605,300 |
| 2023 | $2,863 +33.9% | $605,300 +52.5% |
| 2022 | $2,139 | $396,800 |
| 2021 | $2,139 +14.2% | $396,800 |
| 2020 | $1,873 | $396,800 |
| 2019 | $1,873 +2% | $396,800 -1.6% |
| 2018 | $1,835 -1.6% | $403,200 +633.1% |
| 2016 | $1,865 +690.4% | $55,000 |
| 2015 | $236 | $55,000 |
| 2014 | $236 | $55,000 |
| 2013 | -- | $55,000 |
| 2012 | -- | $55,000 |
| 2011 | -- | $55,000 |
Find assessor info on the county website
Monthly payment
Est. payment
Payment breakdown
Explore the cost of this home by adjusting the details. Changes won't be saved.Climate risks
Neighborhood: 28640
Nearby schools
GreatSchools rating
- 7/10Mountain View ElementaryGrades: PK-6Distance: 2.5 mi
- 10/10Ashe County MiddleGrades: 7-8Distance: 6.7 mi
- 4/10Ashe County HighGrades: 9-12Distance: 3.6 mi
Schools provided by the listing agent
- Elementary: Mountain View
- High: Ashe County
Source: High Country AOR. This data may not be complete. We recommend contacting the local school district to confirm school assignments for this home.
- $696,200-- bd-- ba3.1k sqft165 Saint Andrews Pl, Jefferson, NC 28640Off Market
- $795,2005 bd4 ba4.6k sqft424 Olde Charter Cir, Jefferson, NC 28640Off Market
- $60,0000.78 acres14 & 15 Meadow Brook Cir, Jefferson, NC 28640Lot/Land
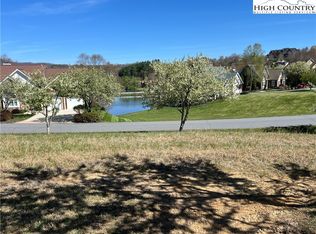
- $1,002,7004 bd4 ba3.6k sqft423 Olde Charter Cir, Jefferson, NC 28640Off Market
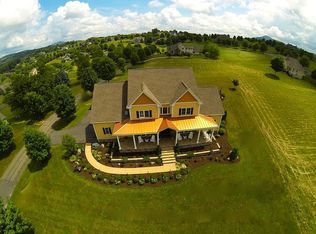
- $847,5003 bd3 ba2.8k sqft402 Olde Charter Cir, Jefferson, NC 28640Sold
- $871,100-- bd-- ba2.3k sqft494 Olde Charter Cir, Jefferson, NC 28640Off Market
- $849,9004 bd6 ba4.1k sqft342 Birkdale Rdg, Jefferson, NC 28640For Sale
- $949,2003 bd5 ba2.8k sqft374 Birkdale Rdg, Jefferson, NC 28640Off Market
A local agent can set up tours, give advice and negotiate with sellers.
Similar homes
- $1,240,0005 bd4 ba4.4k sqft358 Olde Charter Circle, Jefferson, NC 28640For Sale
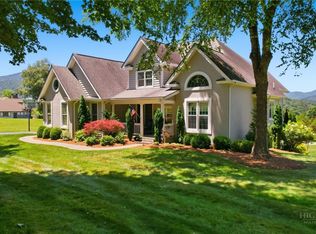 MLS ID #263210, Christy Barr. High Country AOR
 - $1,329,0004 bd4 ba3.1k sqft191 Charter Ridge, Jefferson, NC 28640For Sale
 MLS ID #263060, Christy Barr. High Country AOR
 - $1,298,0004 bd6 ba5.8k sqft891 Olde Charter Cir, Jefferson, NC 28640For Sale

 MLS ID #1219691, Mike Martinez. Triad MLS
 - $1,250,0004 bd4 ba3.1k sqft138 Turnberry Court, Jefferson, NC 28640For Sale
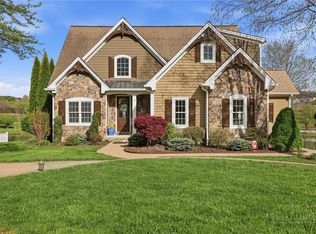 MLS ID #261261, Christy Barr. High Country AOR
 - $1,240,0005 bd4 ba4.4k sqft358 Olde Charter Cir #8, Jefferson, NC 28640For Sale
 MLS ID #4405570, Christy Barr, Regency On the Lake. Canopy MLS as distributed by MLS GRID
 - $1,329,0004 bd4 ba3.1k sqft191 Charter Rdg #11 & 12, Jefferson, NC 28640For SaleMLS ID #4407001, Christy Barr, Regency On the Lake. Canopy MLS as distributed by MLS GRID
- $1,100,0004 bd5 ba5.8k sqft374 Bower Lane, Jefferson, NC 28640For SaleMLS ID #261512, Starr Kiser. High Country AOR
- $949,0003 bd5 ba4k sqft292 Charter Ridge, Jefferson, NC 28640For SaleMLS ID #263539, Joshua Johnson. High Country AOR
- $1,398,0003 bd4 ba3.1k sqft2693 NC Highway 16 S, Jefferson, NC 28640For SaleMLS ID #260888, Andrea B Reeves. High Country AOR
- $849,9004 bd6 ba4.1k sqft342 Birkdale Ridge, Jefferson, NC 28640For SaleMLS ID #263604, Chris Barr. High Country AOR
- $1,750,0004 bd5 ba5.1k sqft450 NC Hwy 88 E, Jefferson, NC 28640For SaleMLS ID #262368, J. Mark Bower. High Country AOR
- $1,599,0003 bd4 ba4.6k sqft230 E NC Highway 88, Jefferson, NC 28640For SaleMLS ID #262493, Andrea B Reeves. High Country AOR
- $949,0004 bd4 ba2.9k sqft643 W Landing, Jefferson, NC 28640For SaleMLS ID #263584, Sharon Roseman. High Country AOR
- $825,0004 bd4 ba2.8k sqft153 Knollview Pl W, Jefferson, NC 28640For SaleMLS ID #1220298, Chris Barr. Triad MLS
- $825,0004 bd4 ba2.8k sqft153 Knollview Place, Jefferson, NC 28640For SaleMLS ID #261504, Chris Barr. High Country AOR
- $795,0004 bd3 ba3.3k sqft118 Bradford Court, Jefferson, NC 28640For SaleMLS ID #260713, Christy Barr. High Country AOR
- $799,0004 bd3 ba3.1k sqft330 Crain Branch Lane, Jefferson, NC 28640For SaleMLS ID #261176, Canzada Lyall. High Country AOR
- $1,290,0003 bd4 ba2.8k sqft1400 Rustic Road, West Jefferson, NC 28694For SaleMLS ID #262666, John Blevins. High Country AOR
- $795,0004 bd3 ba3.3k sqft118 Bradford Ct #16, Jefferson, NC 28640For SaleMLS ID #4370001, Christy Barr, Regency On the Lake. Canopy MLS as distributed by MLS GRID
- $1,279,9003 bd4 ba3.9k sqft2650 Carson Woods Road, Laurel Springs, NC 28644For SaleMLS ID #258846, Christy Barr. High Country AOR
