Experience refined mountain living within this gated golf community of Jefferson Landing. Lot of house for the price. Perfectly positioned overlooking a picturesque 4-acre pond with a walking trail and gazebo, this exceptional waterfront residence offers over 4,000 square feet of beautifully designed living space with serene water views from multiple covered porches. The main level features a completely renovated chef's kitchen with custom cabinetry, leathered granite countertops, stainless steel appliances, and an inviting breakfast area flowing into the spacious great room with new hardwood flooring. A luxurious primary suite, guest suite, laundry, and level entry provide effortless main-level living. The upper loft is suited for a home office or retreat, while the finished lower level offers a second kitchen, expansive family room with fireplace, two guest bedrooms, workshop, and abundant storage. Four fireplaces, natural gas, and a dual-fuel furnace add comfort and efficiency. Optional club membership provides access to an award-winning 18-hole golf course, elegant clubhouse, dining, fitness center, pool, tennis, pickleball, Riverside Park, and exceptional facilities—offering an unparalleled High Country lifestyle. At closing, buyers pay a $1,000 Capital Improvement Fee to the JL POA.
For sale
$849,900
342 Birkdale Ridge, Jefferson, NC 28640
4beds
4,102sqft
:
Get pre-qualified$5,008/mo
Single Family Residence
Built in 2000
9,844 Square Feet Lot
$816,200 Zestimate®
$207/sqft
$155/mo HOA
What's special
Exceptional waterfront residenceLuxurious primary suiteInviting breakfast areaLeathered granite countertopsStainless steel appliancesGuest suiteTwo guest bedrooms
- 3 days |
- 217 |
- 5 |
Likely to sell faster than
Zillow last checked:
Listing updated:
Listed by:
Chris Barr (336)977-2060,
Realty One Group Results
Source: High Country AOR,MLS#: 263604 Originating MLS: High Country Association of Realtors Inc.
Originating MLS: High Country Association of Realtors Inc.Facts & features
Interior
Bedrooms & bathrooms
- Bedrooms: 4
- Bathrooms: 6
- Full bathrooms: 3
- 1/2 bathrooms: 3
Heating
- Gas
Cooling
- Central Air, Electric
Appliances
- Included: Dishwasher, Gas Water Heater, Range
- Laundry: Washer Hookup, Dryer Hookup, Main Level
Features
- Attic, Cathedral Ceiling(s), Window Treatments
- Windows: Double Hung, Double Pane Windows, Window Treatments
- Basement: Exterior Entry,Full,Finished,Interior Entry
- Has fireplace: Yes
- Fireplace features: Gas, Other, See Remarks, Stone
Interior area
- Total structure area: 4,663
- Total interior livable area: 4,102 sqft
- Finished area above ground: 2,490
- Finished area below ground: 1,612
Property
Parking
- Total spaces: 2
- Parking features: Attached, Driveway, Garage, Two Car Garage, Paved, Private
- Attached garage spaces: 2
- Has uncovered spaces: Yes
Features
- Levels: Two
- Stories: 2
- Patio & porch: Covered, Multiple, Open
- Exterior features: Paved Driveway
- Pool features: Community
- Fencing: Invisible
- Has view: Yes
- View description: Mountain(s), Lake
- Has water view: Yes
- Water view: Lake
- Waterfront features: Pond
Lot
- Size: 9,844 Square Feet
Details
- Parcel number: 092987857292
- Zoning description: Residential
Construction
Type & style
- Home type: SingleFamily
- Architectural style: Craftsman
- Property subtype: Single Family Residence
Materials
- Fiber Cement, Masonry, Stone, Wood Siding, Wood Frame
- Foundation: Basement
- Roof: Asphalt,Shingle
Condition
- Year built: 2000
Utilities & green energy
- Sewer: Community/Coop Sewer
- Water: Community/Coop
- Utilities for property: High Speed Internet Available
Community & HOA
Community
- Features: Club Membership Available, Clubhouse, Fitness Center, Fishing, Golf, Gated, Pickleball, Pool, River, Tennis Court(s)
- Security: 24 Hour Security
- Subdivision: Jefferson Landing
HOA
- Has HOA: Yes
- HOA fee: $1,860 annually
Location
- Region: Jefferson
Financial & listing details
- Price per square foot: $207/sqft
- Tax assessed value: $734,800
- Annual tax amount: $3,783
- Date on market: 8/6/2026
- Listing terms: Cash,Conventional,New Loan
- Road surface type: Paved
Estimated market value
$816,200
$775,000 - $857,000
$3,388/mo
Price history
| Date | Event | Price |
|---|---|---|
| 8/6/2026 | Listed for sale | $849,900-5.5%$207/sqft |
Source:  High Country AOR #263604 Report a problem High Country AOR #263604 Report a problem | ||
| 7/22/2026 | Listing removed | $899,500$219/sqft |
Source: High Country AOR #260201 Report a problem | ||
| 6/6/2026 | Price change | $899,500-5.2%$219/sqft |
Source: High Country AOR #260201 Report a problem | ||
| 5/18/2026 | Price change | $949,000-2.7% |
Source:  Triad MLS #1211101 Report a problem Triad MLS #1211101 Report a problem | ||
| 3/2/2026 | Listed for sale | $975,000$238/sqft |
Source: High Country AOR #260201 Report a problem | ||
| 3/1/2026 | Listing removed | $975,000$238/sqft |
Source: High Country AOR #257682 Report a problem | ||
| 2/18/2026 | Price change | $975,000-2%$238/sqft |
Source: High Country AOR #257682 Report a problem | ||
| 10/27/2025 | Price change | $995,000-9.5%$243/sqft |
Source: High Country AOR #257682 Report a problem | ||
| 9/30/2025 | Price change | $1,099,995-8%$268/sqft |
Source: High Country AOR #257682 Report a problem | ||
| 8/26/2025 | Listed for sale | $1,195,000+139%$291/sqft |
Source: High Country AOR #257682 Report a problem | ||
| 8/12/2020 | Sold | $500,000-5.6%$122/sqft |
Source: High Country AOR #222563 Report a problem | ||
| 6/26/2020 | Pending sale | $529,900$129/sqft |
Source: Vannoy Properties #222563 Report a problem | ||
| 6/20/2019 | Listed for sale | $529,900+94.1%$129/sqft |
Source: Vannoy Properties #215713 Report a problem | ||
| 3/19/2010 | Sold | $273,000-26.3%$67/sqft |
Source: Public Record Report a problem | ||
| 9/16/2009 | Sold | $370,500+5.9%$90/sqft |
Source: Public Record Report a problem | ||
| 10/16/2006 | Sold | $350,000$85/sqft |
Source: Public Record Report a problem | ||
Public tax history
| Year | Property taxes | Tax assessment |
|---|---|---|
| 2025 | $3,788 +8.9% | $734,800 |
| 2024 | $3,479 0% | $734,800 |
| 2023 | $3,479 +26.8% | $734,800 +44.6% |
| 2022 | $2,743 +0.1% | $508,200 |
| 2021 | $2,739 +14.2% | $508,200 |
| 2020 | $2,399 | $508,200 |
| 2019 | $2,399 +2% | $508,200 -1.9% |
| 2018 | $2,351 -1.9% | $518,000 +25.2% |
| 2016 | $2,396 +28.6% | $413,900 |
| 2015 | $1,863 | $413,900 -4.7% |
| 2014 | $1,863 | $434,200 |
| 2013 | -- | $434,200 |
| 2012 | -- | $434,200 |
| 2011 | -- | $434,200 |
Find assessor info on the county website
Monthly payment
Est. payment
Payment breakdown
Explore the cost of this home by adjusting the details. Changes won't be saved.Climate risks
Neighborhood: 28640
Nearby schools
GreatSchools rating
- 7/10Mountain View ElementaryGrades: PK-6Distance: 2.5 mi
- 10/10Ashe County MiddleGrades: 7-8Distance: 6.6 mi
- 4/10Ashe County HighGrades: 9-12Distance: 3.6 mi
Schools provided by the listing agent
- Elementary: Mountain View
- Middle: Ashe County
- High: Ashe County
Source: High Country AOR. This data may not be complete. We recommend contacting the local school district to confirm school assignments for this home.
- $806,100-- bd-- ba3.4k sqft314 Birkdale Rdg, Jefferson, NC 28640Off Market
- $951,2003 bd5 ba2.8k sqft374 Birkdale Rdg, Jefferson, NC 28640Off Market
- $60,0000.78 acres14 & 15 Meadow Brook Cir, Jefferson, NC 28640Lot/Land
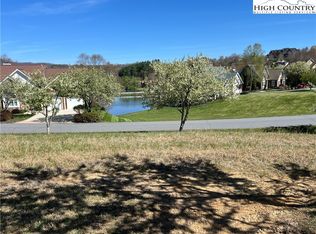
- $690,8002 bd2 ba1.5k sqft140 Turnberry Ct, Jefferson, NC 28640Off Market
- $686,500-- bd-- ba3.1k sqft165 Saint Andrews Pl, Jefferson, NC 28640Off Market
- $1,250,0004 bd4 ba3.1k sqft138 Turnberry Ct #9, Jefferson, NC 28640For Sale
- $599,000-- bd-- ba1.8k sqft394 Birkdale Rdg, Jefferson, NC 28640Off Market
- $1,250,0004 bd4 ba3.1k sqft138 Turnberry Ct, Jefferson, NC 28640For Sale
A local agent can set up tours, give advice and negotiate with sellers.
Similar homes
- $949,0004 bd4 ba2.9k sqft643 W Landing, Jefferson, NC 28640For Sale
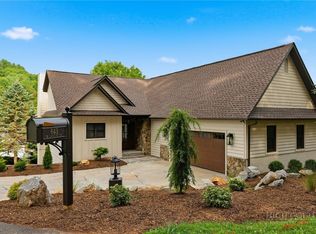 MLS ID #263584, Sharon Roseman. High Country AOR
 - $985,0003 bd5 ba4k sqft292 Charter Ridge, Jefferson, NC 28640For Sale
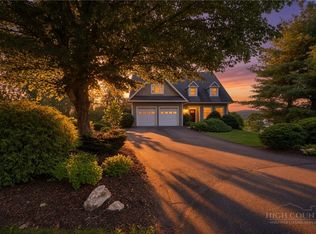 MLS ID #263539, Joshua Johnson. High Country AOR
 - $825,0004 bd4 ba2.8k sqft153 Knollview Place, Jefferson, NC 28640For Sale
 MLS ID #261504, Chris Barr. High Country AOR
 - $825,0004 bd4 ba2.8k sqft153 Knollview Pl W, Jefferson, NC 28640For Sale

 MLS ID #1220298, Chris Barr. Triad MLS
 - $795,0004 bd3 ba3.3k sqft118 Bradford Court, Jefferson, NC 28640For SaleMLS ID #260713, Christy Barr. High Country AOR
- $799,0004 bd3 ba3.1k sqft330 Crain Branch Lane, Jefferson, NC 28640For SaleMLS ID #261176, Canzada Lyall. High Country AOR
- $1,240,0005 bd4 ba4.4k sqft358 Olde Charter Circle, Jefferson, NC 28640For SaleMLS ID #263210, Christy Barr. High Country AOR
- $864,9004 bd4 ba3.3k sqft233 Lake View Place #D1, Jefferson, NC 28640For SaleMLS ID #260710, Christy Barr. High Country AOR
- $899,0003 bd3 ba2.3k sqft2281 Old Highway 16, Jefferson, NC 28640For SaleMLS ID #262969, Hope Caroselli. High Country AOR
- $1,250,0004 bd4 ba3.1k sqft138 Turnberry Court, Jefferson, NC 28640For SaleMLS ID #261261, Christy Barr. High Country AOR
- $1,100,0004 bd5 ba5.8k sqft374 Bower Lane, Jefferson, NC 28640For SaleMLS ID #261512, Starr Kiser. High Country AOR
- $724,9004 bd4 ba3.2k sqft233 Lakeview Place #D-2, Jefferson, NC 27640For SaleMLS ID #257902, Jodi Tate. High Country AOR
- $634,4553 bd5 ba4k sqft310 Don Walters Road, Jefferson, NC 28640For SaleMLS ID #261749, Jonathan Bradley. High Country AOR
- $589,9003 bd5 ba2.6k sqft167 Winter Street, Jefferson, NC 28640For SaleMLS ID #261468, Wayne Bond. High Country AOR
- $899,9003 bd3 ba2.8k sqft187 alberta Lane, Fleetwood, NC 28626For SaleMLS ID #263642, Judy Kluczykowski. High Country AOR
- $950,0003 bd3 ba2.1k sqft951 Woodland Shores, Jefferson, NC 28640For SaleMLS ID #261873, April Weaver-Taracido. High Country AOR
- $599,0003 bd3 ba2.1k sqft143 Depree Circle, Jefferson, NC 28640For SaleMLS ID #261238, Greg Johnson. High Country AOR
- $595,0004 bd3 ba3.5k sqft113 Hamilton Drive, Jefferson, NC 28640For SaleMLS ID #262870, Elyse McDaniel. High Country AOR
- $885,0004 bd4 ba4.2k sqft123 Laura Avenue, West Jefferson, NC 28694For SaleMLS ID #261735, Wallace Greer. High Country AOR
- $799,0003 bd3 ba3.6k sqft115 Beth Street, West Jefferson, NC 28694For SaleMLS ID #261386, Hope Caroselli. High Country AOR
