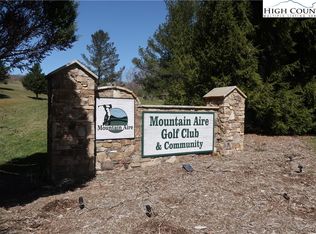
New construction just completed in the desirable Mountain Aire Golf Course community—an established neighborhood with a welcoming mix of full-time and part-time residents. This beautiful home is ideally positioned at the end of a quiet street and features a concrete driveway, circular sidewalk, and natural landscaping. Attractive vertical board-and-batten siding with stone accents and an inviting front porch create an excellent first impression. Step inside to a spacious, open floor plan with 9-foot ceilings throughout. Luxury vinyl flooring flows through the main living areas, with carpet in the bedrooms for added comfort. The well-appointed kitchen includes a large center island/breakfast bar, granite countertops, stainless steel appliances, and a tile backsplash. The kitchen opens directly to the dining area and great room—ideal for entertaining. From the dining area, access the back deck, a perfect outdoor space for family gatherings and cookouts. A large walk-in pantry is located just off the kitchen and mudroom, half bath, and walk-in laundry room are conveniently located just inside the entrance from the side-load garage.
The split-bedroom layout offers privacy, with the primary suite occupying one side of the home. Enjoy a spacious en-suite bath featuring double vanities with makeup area, a walk-in tile shower with frameless glass, a deluxe garden tub, and his-and-hers walk-in closets.Upstairs, a finished bonus room over the garage provides a versatile space—ideal as a teen suite, theater room, home office, or even a fourth bedroom since the septic is permitted for 4 bedrooms. Two additional guest bedrooms share a full bath on the opposite side of the home. A dedicated home office just off the foyer adds flexibility and could serve as a nursery, additional dining space, or hobby room. Other highlights include abundant closet space and upgraded plumbing fixtures throughout, and a partial basement with outside entrance, ideal for golf cart or lawn storage, or finish for a man cave. Come see this brand-new home and make it your own. Located just 5 plus minutes to downtown West Jefferson and an easy 25-minute commute to Boone, this property offers both convenience and comfort in a beautiful mountain setting.
Sold for $785,000
$785,000
175 Lindsey Lane, West Jefferson, NC 28694
3beds
2,484sqft
Single Family Residence
Built in 2025
0.7 Acres Lot
$789,200 Zestimate®
$316/sqft
$2,864 Estimated rent
Home value
$789,200
Estimated sales range
Not available
$2,864/mo
Zestimate® history
Owner options
List your home for rent
$2,864/mo
Rent Zestimate®
Find your next renter with Zillow Rental Manager. Plus, with online applications, you can quickly screen prospective tenants – for free.
$2,864/mo
Rent Zestimate®
Refinance and save
$5,496/mo
Est. payment
Refinancing to a lower rate could help reduce your monthly payments and save thousands over the life of the loan.
$5,496/mo
Est. payment
Explore your selling options
Work with a Zillow partner agent
Leverage their expertise and Zillow's premium Showcase listings to get your home seen by more buyers.
Get startedList with your own agent
Get your home in front of millions of buyers by listing it on Zillow.
Learn how to do itSell it yourself
Take full control of how buyers see your home on Zillow by listing For Sale by Owner (FSBO).
List your homeWhat's special
Inviting front porchSplit-bedroom layout offers privacyCircular sidewalkWell-appointed kitchenGranite countertopsWalk-in laundry roomHalf bath
Zillow last checked:
Listing updated:
Listed by:
Chris Barr (336)977-2060,
Realty One Group Results
Bought with:
Ruth Walker, 307347
Keller Williams High Country
Source: High Country AOR,MLS#: 258993 Originating MLS: High Country Association of Realtors Inc.
Originating MLS: High Country Association of Realtors Inc.Facts & features
Interior
Bedrooms & bathrooms
- Bedrooms: 3
- Bathrooms: 3
- Full bathrooms: 2
- 1/2 bathrooms: 1
Heating
- Ductless, Electric, Heat Pump
Cooling
- Central Air, Ductless, Electric, Heat Pump, 2 Units
Appliances
- Included: Dishwasher, Electric Range, Electric Water Heater, Microwave Hood Fan, Microwave
- Laundry: Washer Hookup, Dryer Hookup, Main Level
Features
- Attic
- Windows: Double Hung, Double Pane Windows
- Basement: Crawl Space,Exterior Entry,Partial,Unfinished
- Has fireplace: No
- Fireplace features: None
Interior area
- Total structure area: 2,986
- Total interior livable area: 2,484 sqft
- Finished area above ground: 2,484
- Finished area below ground: 0
Property
Parking
- Total spaces: 2
- Parking features: Attached, Concrete, Driveway, Garage, Two Car Garage
- Attached garage spaces: 2
- Has uncovered spaces: Yes
Features
- Levels: One
- Stories: 1
- Patio & porch: Covered
- Exterior features: Other, See Remarks
- Has view: Yes
- View description: Seasonal View
Lot
- Size: 0.7 Acres
Details
- Parcel number: 132956866775
- Zoning description: RA
Construction
Type & style
- Home type: SingleFamily
- Architectural style: Traditional
- Property subtype: Single Family Residence
Materials
- Masonry, Stone, Vinyl Siding, Wood Frame
- Foundation: Basement
- Roof: Architectural,Shingle
Condition
- Year built: 2025
Utilities & green energy
- Sewer: Septic Permit 4 Bedroom, Septic Tank
- Water: Community/Coop
- Utilities for property: Septic Available
Community & HOA
Community
- Features: Golf
- Subdivision: Fairway Ridge
HOA
- Has HOA: Yes
- HOA fee: $900 annually
Location
- Region: West Jefferson
Financial & listing details
- Price per square foot: $316/sqft
- Annual tax amount: $2,875
- Date on market: 11/16/2025
- Listing terms: Cash,Conventional,New Loan
- Road surface type: Paved
Price history
| Date | Event | Price |
|---|---|---|
| 12/23/2025 | Sold | $785,000-5.4%$316/sqft |
Source:  High Country AOR #258993 Report a problem High Country AOR #258993 Report a problem | ||
| 11/24/2025 | Pending sale | $829,900 |
Source:  Triad MLS #1202467 Report a problem Triad MLS #1202467 Report a problem | ||
| 11/24/2025 | Contingent | $829,900$334/sqft |
Source: High Country AOR #258993 Report a problem | ||
| 11/17/2025 | Price change | $829,900+0%$334/sqft |
Source: High Country AOR #258993 Report a problem | ||
| 10/4/2025 | Listed for sale | $829,535$334/sqft |
Source: Owner Report a problem | ||
Public tax history
Tax history is unavailable.
Neighborhood: 28694
Nearby homes
- $41,2500.702 AcresLindsay Ln, West Jefferson, NC 28694Sold
- $35,0000.704 AcresTbd Fairway Oaks Dr, West Jefferson, NC 28694Sold
- $617,600-- bd-- ba1.9k sqft267 Fairway Oaks Dr, West Jefferson, NC 28694Off Market
- $1,176,1004 bd4 ba6k sqft301 Fairway Oaks Dr, West Jefferson, NC 28694Off Market
- $--0.787 AcresWinding Ridge Dr, West Jefferson, NC 28694Off Market
- $885,0004 bd4 ba4.2k sqft123 Laura Ave, West Jefferson, NC 28694For Sale
- $--0.577 AcresWinding Ridge Dr, West Jefferson, NC 28694Off Market
- $832,100-- bd-- ba3k sqft322 Fairway Oaks Dr, West Jefferson, NC 28694Off Market
Nearby schools
GreatSchools rating
- 8/10Westwood ElementaryGrades: K-6Distance: 1.2 mi
- 10/10Ashe County MiddleGrades: 7-8Distance: 5.8 mi
- 4/10Ashe County HighGrades: 9-12Distance: 2.3 mi
Schools provided by the listing agent
- Elementary: Westwood
- Middle: Ashe County
- High: Ashe County
Source: High Country AOR. This data may not be complete. We recommend contacting the local school district to confirm school assignments for this home.


Get pre-qualified for a loan
At Zillow Home Loans, we can pre-qualify you in as little as 5 minutes with no impact to your credit score.An equal housing lender. NMLS #10287.
- North Carolina
- Ashe County
- West Jefferson
- 28694
- 175 Lindsey Lane
Nearby cities
Nearby zip codes
Other West Jefferson Topics
