Move-in ready and loaded with upgrades, this beautifully renovated 3-bedroom, 3.5-bath home offers the perfect combination of luxury, comfort, and convenience just two blocks from vibrant downtown West Jefferson. Designed with an open-concept layout, the home features a stunning kitchen with granite countertops, soft-close cabinetry, premium finishes, and abundant workspace, flowing seamlessly into the spacious living and dining areas—ideal for entertaining or everyday living.
The luxurious primary suite offers a spa-inspired bathroom with a custom tiled walk-in shower and double vanity, while the additional bedrooms and baths provide ample space for family and guests. A dedicated game room adds the perfect space for recreation, movie nights, or a home office, and the separate laundry room provides added convenience.
Step outside to your private, fully fenced yard featuring a relaxing hot tub, cozy fire pit, and outdoor entertaining space.
The hot tub, fire pit, and living room TV all convey with the home. Refrigerator, washer, dryer, and furniture are all negotiable.
Buy with confidence knowing the seller has already completed a home inspection, HVAC inspection, and termite/pest inspection, with all reports available to buyers. A termite bond and a 13-month home warranty will also be provided for added peace of mind.
This exceptional property combines modern upgrades, thoughtful amenities, and an unbeatable location within easy reach of West Jefferson’s restaurants, shops, galleries, and community events. A truly turnkey home that’s ready for its next owner.
Active
$799,900
402 Wilton Ave, West Jefferson, NC 28694
3beds
2,464sqft
:
Get pre-qualified$4,572/mo
Single Family Residence
Built in 1963
0.13 Acres Lot
$753,300 Zestimate®
$325/sqft
$-- HOA
What's special
- 6 days |
- 276 |
- 5 |
Likely to sell faster than
Zillow last checked:
Listing updated:
Listed by:
Jeremy Aldridge kadaendeavorenterprises@gmail.com,
Lantern Realty & Development, LLC
Source: Canopy MLS as distributed by MLS GRID,MLS#: 4411426
Facts & features
Interior
Bedrooms & bathrooms
- Bedrooms: 3
- Bathrooms: 4
- Full bathrooms: 3
- 1/2 bathrooms: 1
- Main level bedrooms: 3
Primary bedroom
- Level: Main
Living room
- Level: Main
Heating
- Forced Air
Cooling
- Central Air
Appliances
- Included: Dishwasher, Electric Oven, Electric Range, Microwave
- Laundry: Main Level
Features
- Basement: Unfinished
- Fireplace features: Wood Burning
Interior area
- Total structure area: 2,464
- Total interior livable area: 2,464 sqft
- Finished area above ground: 2,464
- Finished area below ground: 0
Property
Parking
- Parking features: Driveway
- Has uncovered spaces: Yes
Features
- Levels: One
- Stories: 1
- Exterior features: Fire Pit
- Has spa: Yes
- Spa features: Heated
- Fencing: Fenced
- Has view: Yes
- View description: Mountain(s)
Lot
- Size: 0.13 Acres
- Features: Corner Lot
Details
- Parcel number: 19223001386
- Zoning: r-15
- Special conditions: Standard
Construction
Type & style
- Home type: SingleFamily
- Architectural style: Ranch
- Property subtype: Single Family Residence
Materials
- Brick Full, Wood
- Roof: Metal
Condition
- New construction: No
- Year built: 1963
Utilities & green energy
- Sewer: Public Sewer
- Water: City
Community & HOA
Community
- Subdivision: none
Location
- Region: West Jefferson
- Elevation: 3000 Feet
Financial & listing details
- Price per square foot: $325/sqft
- Tax assessed value: $339,000
- Annual tax amount: $1,492
- Date on market: 8/4/2026
- Cumulative days on market: 6 days
- Listing terms: Cash,Conventional
- Road surface type: Concrete, Paved
Estimated market value
$753,300
$716,000 - $791,000
$2,091/mo
Price history
| Date | Event | Price |
|---|---|---|
| 8/5/2026 | Listed for sale | $799,900+135.3%$325/sqft |
Source:  Canopy MLS as distributed by MLS GRID #4411426 Report a problem Canopy MLS as distributed by MLS GRID #4411426 Report a problem | ||
| 6/28/2024 | Sold | $340,000-10.5%$138/sqft |
Source: Public Record Report a problem | ||
| 10/5/2023 | Listing removed | -- |
Source:  High Country AOR #245257 Report a problem High Country AOR #245257 Report a problem | ||
| 9/19/2023 | Price change | $379,900-5%$154/sqft |
Source: High Country AOR #245257 Report a problem | ||
| 9/8/2023 | Price change | $399,900-7%$162/sqft |
Source: High Country AOR #245257 Report a problem | ||
| 8/30/2023 | Price change | $429,900-4.4%$174/sqft |
Source: High Country AOR #245257 Report a problem | ||
| 8/18/2023 | Listed for sale | $449,900+80%$183/sqft |
Source: High Country AOR #245257 Report a problem | ||
| 7/2/2021 | Sold | $250,000-5.7%$101/sqft |
Source: High Country AOR #229717 Report a problem | ||
| 5/18/2021 | Contingent | $265,000$108/sqft |
Source: High Country AOR #229717 Report a problem | ||
| 5/7/2021 | Price change | $265,000-1.5%$108/sqft |
Source: High Country AOR #229717 Report a problem | ||
| 4/28/2021 | Listed for sale | $269,000+34.5%$109/sqft |
Source: High Country AOR #229717 Report a problem | ||
| 7/30/2018 | Sold | $200,000$81/sqft |
Source: High Country AOR #208659 Report a problem | ||
Public tax history
| Year | Property taxes | Tax assessment |
|---|---|---|
| 2025 | $1,492 | $339,000 |
| 2024 | $1,492 | $339,000 |
| 2023 | $1,492 +27.5% | $339,000 +69.5% |
| 2022 | $1,170 | $200,000 |
| 2021 | $1,170 +12.9% | $200,000 |
| 2020 | $1,036 | $200,000 |
| 2019 | $1,036 +2% | $200,000 +19.5% |
| 2018 | $1,015 | $167,300 |
| 2016 | -- | $167,300 |
| 2015 | $796 | $167,300 +0.4% |
| 2014 | $796 | $166,600 |
| 2013 | -- | $166,600 |
| 2012 | -- | $166,600 |
| 2011 | -- | $166,600 |
Find assessor info on the county website
Monthly payment
Est. payment
Payment breakdown
Explore the cost of this home by adjusting the details. Changes won't be saved.Climate risks
Neighborhood: 28694
Nearby schools
GreatSchools rating
- 8/10Westwood ElementaryGrades: K-6Distance: 2.9 mi
- 10/10Ashe County MiddleGrades: 7-8Distance: 4.2 mi
- 4/10Ashe County HighGrades: 9-12Distance: 1.2 mi
Schools provided by the listing agent
- Elementary: Westwood
- Middle: Ashe County
- High: Ashe County
Source: Canopy MLS as distributed by MLS GRID. This data may not be complete. We recommend contacting the local school district to confirm school assignments for this home.
- $266,0003 bd2 ba832 sqft2 W 4th St, West Jefferson, NC 28694Sold
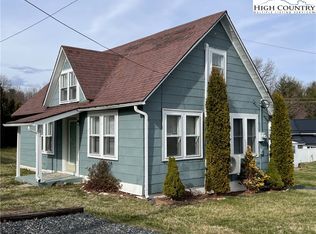
- $249,700-- bd-- ba1.6k sqft404 Wilton Ave, West Jefferson, NC 28694Off Market
- $549,0004 bd2 ba1.8k sqft306 Wilton Ave, West Jefferson, NC 28694For Sale

- $268,800-- bd-- ba1.5k sqft401 Wilton Ave, West Jefferson, NC 28694Off Market
- $249,400-- bd-- ba1k sqft401 N Jefferson Ave, West Jefferson, NC 28694Off Market
- $193,800-- bd-- ba1.3k sqft403 N Jefferson Ave, West Jefferson, NC 28694Off Market
- $374,900-- bd-- ba1.4k sqft407 N Jefferson Ave APT D, West Jefferson, NC 28694Off Market
- $331,200-- bd-- ba1.4k sqft407 N Jefferson Ave APT A, West Jefferson, NC 28694Off Market
A local agent can set up tours, give advice and negotiate with sellers.
Similar homes
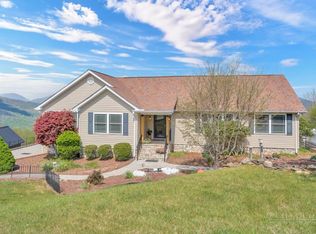
- $799,0003 bd3 ba3.6k sqft115 Beth Street, West Jefferson, NC 28694For Sale
 MLS ID #261386, Hope Caroselli. High Country AOR
 - $789,9004 bd3 ba2.8k sqft384 Clear Branch Drive, West Jefferson, NC 28694For Sale
 MLS ID #263194, Christy Barr. High Country AOR
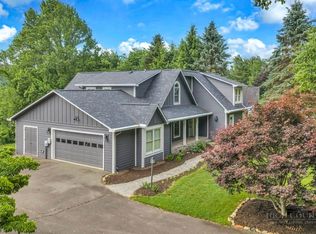
 - $699,9003 bd3 ba2.7k sqft458 Fairway Ridge Drive, West Jefferson, NC 28694For Sale
 MLS ID #262595, Kathleen Medlin. High Country AOR
 - $669,9003 bd3 ba2.8k sqft1470 Buck Mountain Road, West Jefferson, NC 28694For Sale
 MLS ID #262150, Ellen Phipps. High Country AOR
 - $649,0004 bd3 ba2.3k sqft806 Hillcrest Avenue, West Jefferson, NC 28694For SaleMLS ID #263033, Chris Barr. High Country AOR
- $529,0003 bd3 ba1.8k sqft3941 NC Highway 163, West Jefferson, NC 28694For SaleMLS ID #263518, David Lovette. High Country AOR
- $565,0004 bd5 ba3.3k sqft201 E Buck Mountain Road, West Jefferson, NC 28694For SaleMLS ID #261599, Roxanne Weavil. High Country AOR
- $575,0004 bd3 ba3k sqft139 Parker Drive, West Jefferson, NC 28694For SaleMLS ID #262697, Josh Honeycutt. High Country AOR
- $595,0003 bd3 ba2.5k sqft103 Keith Street, Fleetwood, NC 28626For SaleMLS ID #263596, Bruce Hill. High Country AOR
- $825,0004 bd4 ba2.8k sqft153 Knollview Place, Jefferson, NC 28640For SaleMLS ID #261504, Chris Barr. High Country AOR
- $450,0003 bd2 ba1.9k sqft578 Three Top Cir, West Jefferson, NC 28694For Sale
 MLS ID #4390876, Luke Reid, Guardian Real Estate Group LLC. Canopy MLS as distributed by MLS GRID
 - $899,9003 bd3 ba2.8k sqft187 alberta Lane, Fleetwood, NC 28626For SaleMLS ID #263642, Judy Kluczykowski. High Country AOR
- $899,0003 bd3 ba2.3k sqft2281 Old Highway 16, Jefferson, NC 28640For SaleMLS ID #262969, Hope Caroselli. High Country AOR
- $485,0004 bd2 ba1.4k sqft250 Mash Stuart Road, West Jefferson, NC 28694For SaleMLS ID #263018, Jonathan Bradley. High Country AOR
- $830,0004 bd3 ba2.6k sqft479 Great Sky Drive, Todd, NC 28684For SaleMLS ID #261295, Roxanne Weavil. High Country AOR
- $795,0004 bd3 ba3.3k sqft118 Bradford Ct #16, Jefferson, NC 28640For SaleMLS ID #4370001, Christy Barr, Regency On the Lake. Canopy MLS as distributed by MLS GRID
- $429,0003 bd2 ba2.7k sqft7754 Highway 163, West Jefferson, NC 28694For SaleMLS ID #262019, Andrea B Reeves. High Country AOR
- $679,0004 bd3 ba2.8k sqft180 South Fork Farm Lane, West Jefferson, NC 28694For SaleMLS ID #262594, Sandara Dollar. High Country AOR
- $550,0003 bd3 ba1.9k sqft324 Hidden Spring Road, West Jefferson, NC 28694For SaleMLS ID #262665, Monica Young. High Country AOR
- $775,0002 bd4 ba2k sqft509 Grant Houck, Todd, NC 28684For SaleMLS ID #262737, Rebecca Savage. High Country AOR
