Welcome to your dream mountain retreat in the sought-after Barn Gate Farms community of Warrensville! Perched high on a ridge across 2+ beautifully landscaped acres, this charming three-level home offers the perfect blend of serene mountain living and effortless convenience to nearby West Jefferson and Lansing. Spread across three levels, this mountain home is freshly updated and move-in ready. The refreshed exterior boasts newly painted siding and beautifully stained decks. Updated interiors include fresh paint throughout most of the home and newly updated bathrooms (stylish new vanities and toilets on the main and upper levels). The main level living area is a light filled space where expansive windows frame mesmerizing views of Three Top Mountain. Cozy up by the wood burning fireplace, gather in the spacious open kitchen and dining area, or retire to the comfortable main-floor bedroom and full bath. The top floor features a second bedroom with its own full bath and deck - the ultimate spot for morning coffee above the clouds. You'll also find a versatile flex room great for an office, reading nook or extra sleeping area. The finished lower level offers a versatile walk-out basement and adds incredible living space for an entertainment lounge, game room, or guest quarters. Complete with a full bath, a dedicated laundry room, and two exterior access doors leading straight out to nature. Whether you're seeking a weekend getaway or a permanent residence immersed in nature, this cottage offers an idyllic mountain lifestyle. Schedule your showing today!
Under contract
$459,000
1004 Wagon Road, Warrensville, NC 28693
2beds
2,019sqft
:
Get pre-qualified$2,791/mo
Single Family Residence
Built in 1986
2.33 Acres Lot
$449,400 Zestimate®
$227/sqft
$168/mo HOA
What's special
Wood burning fireplaceBeautifully stained decksDedicated laundry roomNewly painted sidingNewly updated bathrooms
- 19 days |
- 887 |
- 69 |
Likely to sell faster than
Zillow last checked:
Listing updated:
Listed by:
Starr Kiser (336)469-4032,
Realty One Group Results
Source: High Country AOR,MLS#: 263362 Originating MLS: High Country Association of Realtors Inc.
Originating MLS: High Country Association of Realtors Inc.Facts & features
Interior
Bedrooms & bathrooms
- Bedrooms: 2
- Bathrooms: 3
- Full bathrooms: 3
Heating
- Baseboard, Electric, Fireplace(s), Kerosene
Cooling
- Ductless, Other, See Remarks
Appliances
- Included: Dryer, Dishwasher, Electric Cooktop, Disposal, Microwave, Refrigerator, Washer
- Laundry: Washer Hookup, Dryer Hookup, In Basement
Features
- Basement: Finished
- Number of fireplaces: 1
- Fireplace features: One, Stone, Wood Burning
Interior area
- Total structure area: 2,081
- Total interior livable area: 2,019 sqft
- Finished area above ground: 1,286
- Finished area below ground: 733
Property
Parking
- Parking features: Driveway, No Garage
- Has uncovered spaces: Yes
Features
- Levels: Two
- Stories: 2
- Patio & porch: Multiple, Open
- Has view: Yes
- View description: Long Range, Mountain(s)
- Waterfront features: Pond
Lot
- Size: 2.33 Acres
Details
- Parcel number: 022050155887
Construction
Type & style
- Home type: SingleFamily
- Architectural style: Cottage,Mountain
- Property subtype: Single Family Residence
Materials
- Stone Veneer, Wood Siding, Wood Frame
- Foundation: Basement
- Roof: Asphalt,Shingle
Condition
- Year built: 1986
Utilities & green energy
- Sewer: Septic Permit 2 Bedroom
- Water: Shared Well
- Utilities for property: High Speed Internet Available
Community & HOA
Community
- Subdivision: Barn Gate Farm
HOA
- Has HOA: Yes
- HOA fee: $2,015 annually
Location
- Region: Warrensville
Financial & listing details
- Price per square foot: $227/sqft
- Tax assessed value: $288,800
- Annual tax amount: $1,652
- Date on market: 7/22/2026
- Listing terms: Cash,Conventional,New Loan
- Road surface type: Gravel
Estimated market value
$449,400
$427,000 - $472,000
$2,092/mo
Price history
| Date | Event | Price |
|---|---|---|
| 8/4/2026 | Contingent | $459,000$227/sqft |
Source:  High Country AOR #263362 Report a problem High Country AOR #263362 Report a problem | ||
| 7/22/2026 | Listed for sale | $459,000+159.3%$227/sqft |
Source: High Country AOR #263362 Report a problem | ||
| 10/29/2013 | Sold | $177,000$88/sqft |
Source: High Country AOR #180717 Report a problem | ||
Public tax history
| Year | Property taxes | Tax assessment |
|---|---|---|
| 2025 | $1,687 +3.5% | $288,800 |
| 2024 | $1,629 | $288,800 |
| 2023 | $1,629 +25.3% | $288,800 +58.2% |
| 2022 | $1,300 +12.7% | $182,500 +7.4% |
| 2021 | $1,153 +11% | $170,000 |
| 2020 | $1,039 | $170,000 |
| 2019 | $1,039 +2% | $170,000 -1.8% |
| 2018 | $1,018 +2.4% | $173,200 |
| 2016 | $995 +3.3% | $173,200 |
| 2015 | $963 | $173,200 -6.9% |
| 2014 | $963 | $186,000 |
| 2013 | -- | $186,000 |
| 2012 | -- | $186,000 |
| 2011 | -- | $186,000 |
Find assessor info on the county website
Monthly payment
Est. payment
Payment breakdown
Explore the cost of this home by adjusting the details. Changes won't be saved.Climate risks
Neighborhood: 28693
Getting around
0 / 100
Car-DependentNearby schools
GreatSchools rating
- 7/10Blue Ridge ElementaryGrades: K-6Distance: 1.9 mi
- 10/10Ashe County MiddleGrades: 7-8Distance: 2.5 mi
- 4/10Ashe County HighGrades: 9-12Distance: 7.5 mi
Schools provided by the listing agent
- Elementary: Blue Ridge
- High: Ashe County
Source: High Country AOR. This data may not be complete. We recommend contacting the local school district to confirm school assignments for this home.
- $440,600-- bd-- ba1.9k sqft888 Wagon Rd, Warrensville, NC 28693Off Market
- $31,500-- bd-- ba-- sqftWagon Rd, Warrensville, NC 28693Off Market
- $455,0002 bd3 ba2.3k sqft1100 Wagon Rd, Warrensville, NC 28693Sold
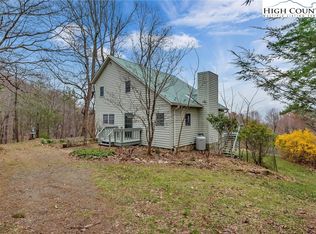
- $100-- bd-- ba-- sqft1004 Wagon Rd, Warrensville, NC 28693Off Market
- $695,0003 bd2 ba1.7k sqft979 Wagon Rd, Warrensville, NC 28693For Sale
- $358,500-- bd-- ba1.3k sqft202 Woodduck Rd, Warrensville, NC 28693Off Market
- $419,0002 bd2 ba1.2k sqft174 Bass Pond Rd, Warrensville, NC 28693For Sale
- $344,900-- bd-- ba1.3k sqft812 Wagon Rd, Warrensville, NC 28693Off Market
A local agent can set up tours, give advice and negotiate with sellers.
Similar homes
- $525,0003 bd2 ba1.4k sqft410 River Drive, Warrensville, NC 28693For Sale
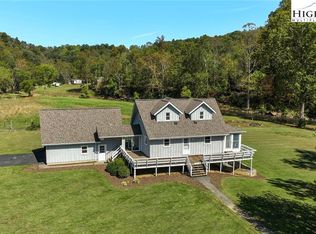 MLS ID #258482, Rebecca Savage. High Country AOR
 - $450,0003 bd3 ba1.8k sqft263 Jeb Hull Ridge Road, Todd, NC 28684For Sale
 MLS ID #263415, Matt de Camara. High Country AOR
 - $469,0002 bd2 ba1.1k sqft613 Silas Creek Road, Lansing, NC 28643For Sale
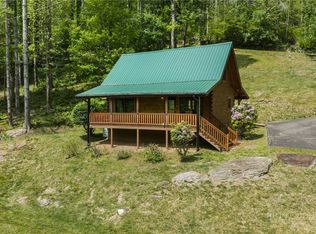 MLS ID #261617, Garrett Miller. High Country AOR
 - $465,0002 bd2 ba1.7k sqft1518 Wade Bare Road, Jefferson, NC 28640For Sale
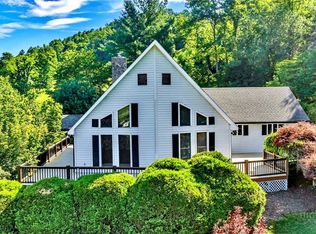 MLS ID #262615, Starr Kiser. High Country AOR
 - $450,0003 bd2 ba1.9k sqft578 Three Top Cir, West Jefferson, NC 28694For Sale
 MLS ID #4390876, Luke Reid, Guardian Real Estate Group LLC. Canopy MLS as distributed by MLS GRID
 - $448,5003 bd2 ba2.4k sqft424 Mckinley Ridge Road, Lansing, NC 28643For SaleMLS ID #260701, Beverly Black. High Country AOR
- $450,0003 bd2 ba1.6k sqft239 Honeysuckle Lane, Lansing, NC 28643For SaleMLS ID #262695, Terri Boyer. High Country AOR
- $450,0003 bd1 ba1.1k sqft522 Brandon Rd, Black Mountain, NC 28711For SaleMLS ID #4404394, Shane Kamer, Black Bear Realty WNC. Canopy MLS as distributed by MLS GRID
- $429,0002 bd2 ba1.5k sqft1586 NC Highway 88 W., West Jefferson, NC 28694For SaleMLS ID #262791, Helen Leserra. High Country AOR
- $459,9003 bd3 ba1.9k sqft1645 Carefree Cove, Zionville, NC 28698For SaleMLS ID #261636, Jack Jeffrey Everette. High Country AOR
- $439,9003 bd2 ba1.2k sqft129 Troys Trail, Todd, NC 28684For SaleMLS ID #263267, Michelle Halsey Dix. High Country AOR
- $499,9003 bd2 ba2k sqft2351 US Highway 221, Jefferson, NC 28640For SaleMLS ID #260975, Chris Barr. High Country AOR
- $529,0003 bd3 ba1.8k sqft3941 NC Highway 163, West Jefferson, NC 28694For SaleMLS ID #263518, David Lovette. High Country AOR
- $345,0003 bd1 ba1k sqft805 Ed Little Road, Warrensville, NC 28693For SaleMLS ID #261948, Kaye Cox. High Country AOR
- $470,0005 bd2 ba2.1k sqft1424 Fairview Church Road, Lansing, NC 28643For SaleMLS ID #242189, Angela Wyatt. High Country AOR
- $359,9003 bd3 ba1.5k sqft12093 NC Hwy 194 N, Lansing, NC 28643For SaleMLS ID #262907, Beverly Greene. High Country AOR
- $424,0002 bd2 ba1.5k sqft150 19th Hole Drive, West Jefferson, NC 28694For SaleMLS ID #260540, Glo Kearns. High Country AOR
- $425,0002 bd2 ba1.7k sqft178 Holiday Ln, Whitetop, VA 24292For Sale
 MLS ID #105809, Angeline Blevins, Realty One Group Results. SWVAR
 - $425,0003 bd2 ba2.2k sqft294 Old Ridge Road, Crumpler, NC 28617For SaleMLS ID #262518, Chris Barr. High Country AOR
- $495,0004 bd4 ba2.6k sqft255 Clear View Ridge Road, Crumpler, NC 28617For SaleMLS ID #260773, Christy Barr. High Country AOR
