WARRENSVILLE: MOVE IN READY: Three bedroom, 2 bath home within less than a mile to either Blue Ridge Elementary School or Ashe County Middle School. This beautiful home is in great condition and features a kitchen that has like new custom built oak cabinets featuring two different sets of pull out shelving and deep drawers. All drawers have soft close feature. Owner says dishwasher has never been used and the original sticker/tag is still inside the dishwasher. The home also features an ETS unit as an auxiliary heat source. The home has a one car garage and a storage room in the garage with shelving. It is rare to see a home this age in such great condition. This home is easily maintained with brick and vinyl exterior. The home sits on 2 acres of land with gorgeous year round views of Phoenix Mountain. The property also features multiple level play areas for children with basketball goal already in place. There's also a site built shed with electricity as well as a small barn that is great for storage as well. This home is a must see.
For sale
Price cut: $10K (6/3)
$329,500
5212 NC Highway 88 West, Warrensville, NC 28693
3beds
1,680sqft
:
Get pre-qualified$1,927/mo
Single Family Residence
Built in 1978
2 Acres Lot
$316,300 Zestimate®
$196/sqft
$-- HOA
What's special
Brick and vinyl exteriorOne car garage
- 192 days |
- 617 |
- 48 |
Zillow last checked:
Listing updated:
Listed by:
Larry Stanley (336)246-2664,
Century 21 Heritage Realty
Source: High Country AOR,MLS#: 258634 Originating MLS: High Country Association of Realtors Inc.
Originating MLS: High Country Association of Realtors Inc.Facts & features
Interior
Bedrooms & bathrooms
- Bedrooms: 3
- Bathrooms: 2
- Full bathrooms: 2
Heating
- Baseboard, Electric, Other, See Remarks, Wood Stove
Cooling
- None
Appliances
- Included: Built-In Oven, Dryer, Dishwasher, Electric Cooktop, Electric Water Heater, Microwave Hood Fan, Microwave, Refrigerator, Washer
- Laundry: Washer Hookup, Dryer Hookup, In Basement
Features
- Attic, See Remarks
- Windows: Double Hung, Double Pane Windows, Screens
- Basement: Crawl Space,Exterior Entry,Finished,Interior Entry,Walk-Out Access
- Attic: Floored,Other,See Remarks,Walk-up
- Number of fireplaces: 1
- Fireplace features: One, None, Wood Burning
Interior area
- Total structure area: 1,916
- Total interior livable area: 1,680 sqft
- Finished area above ground: 1,282
- Finished area below ground: 398
Property
Parking
- Total spaces: 1
- Parking features: Asphalt, Basement, Driveway, Garage, One Car Garage, Paved, Private
- Garage spaces: 1
- Has uncovered spaces: Yes
Features
- Levels: Two,Multi/Split
- Stories: 2
- Patio & porch: Multiple, Open
- Exterior features: Out Building(s), Storage, Paved Driveway
- Has view: Yes
- View description: Mountain(s), Trees/Woods, Southern Exposure
Lot
- Size: 2 Acres
Details
- Additional structures: Outbuilding, Shed(s)
- Parcel number: 022959864296
- Zoning description: None
Construction
Type & style
- Home type: SingleFamily
- Architectural style: Split Level
- Property subtype: Single Family Residence
Materials
- Brick, Shake Siding, Vinyl Siding, Wood Frame
- Foundation: Basement, Slab
- Roof: Architectural,Shingle
Condition
- Year built: 1978
Utilities & green energy
- Sewer: Private Sewer, Septic Permit 3 Bedroom, Septic Tank
- Water: Private, Well
- Utilities for property: High Speed Internet Available, Septic Available
Community & HOA
Community
- Subdivision: None
HOA
- Has HOA: No
Location
- Region: Warrensville
Financial & listing details
- Price per square foot: $196/sqft
- Tax assessed value: $201,500
- Annual tax amount: $1,223
- Date on market: 1/20/2026
- Listing terms: Cash,Conventional,FHA,New Loan,USDA Loan,VA Loan
- Road surface type: Paved
Estimated market value
$316,300
$300,000 - $332,000
$1,629/mo
Price history
| Date | Event | Price |
|---|---|---|
| 7/2/2026 | Listed for sale | $329,500$196/sqft |
Source:  High Country AOR #258634 Report a problem High Country AOR #258634 Report a problem | ||
| 6/20/2026 | Contingent | $329,500$196/sqft |
Source: High Country AOR #258634 Report a problem | ||
| 6/3/2026 | Price change | $329,500-2.9%$196/sqft |
Source: High Country AOR #258634 Report a problem | ||
| 2/21/2026 | Listed for sale | $339,500$202/sqft |
Source: High Country AOR #258634 Report a problem | ||
| 2/20/2026 | Contingent | $339,500$202/sqft |
Source: High Country AOR #258634 Report a problem | ||
| 1/20/2026 | Listed for sale | $339,500+22533.3%$202/sqft |
Source: High Country AOR #258634 Report a problem | ||
| 12/14/2022 | Sold | $1,500$1/sqft |
Source: Public Record Report a problem | ||
Public tax history
| Year | Property taxes | Tax assessment |
|---|---|---|
| 2025 | $1,177 +3.5% | $201,500 |
| 2024 | $1,136 | $201,500 |
| 2023 | $1,136 +17.8% | $201,500 +55.8% |
| 2022 | $965 +5.7% | $129,300 |
| 2021 | $913 +10.5% | $129,300 |
| 2020 | $826 | $129,300 |
| 2019 | $826 +2% | $129,300 -2.2% |
| 2018 | $810 +2.6% | $132,200 |
| 2016 | $789 +3.5% | $132,200 |
| 2015 | $763 | $132,200 -6.4% |
| 2014 | $763 | $141,200 |
| 2013 | -- | $141,200 |
| 2012 | -- | $141,200 |
| 2011 | -- | $141,200 |
Find assessor info on the county website
Monthly payment
Est. payment
Payment breakdown
Explore the cost of this home by adjusting the details. Changes won't be saved.Climate risks
Neighborhood: 28693
Nearby schools
GreatSchools rating
- 7/10Blue Ridge ElementaryGrades: K-6Distance: 0.6 mi
- 10/10Ashe County MiddleGrades: 7-8Distance: 0.7 mi
- 4/10Ashe County HighGrades: 9-12Distance: 5.3 mi
Schools provided by the listing agent
- Elementary: Blue Ridge
- Middle: Ashe County
- High: Ashe County
Source: High Country AOR. This data may not be complete. We recommend contacting the local school district to confirm school assignments for this home.
- $27,400-- bd-- ba1.3k sqft5257 State Highway 88 W, Warrensville, NC 28693Off Market
- $356,5004 bd3 ba2.8k sqft5213 State Highway 88 W, Warrensville, NC 28693Off Market
- $107,700-- bd-- ba1.9k sqft5190 State Highway 88 W, Warrensville, NC 28693Off Market
- $45,0008.25 AcresGinger Mountain Ln, Warrensville, NC 28693Sold

- $105,100-- bd-- ba1.4k sqft5309 State Highway 88 W, Warrensville, NC 28693Off Market
- $14,300-- bd-- ba-- sqft5339 State Highway 88 W, Warrensville, NC 28693Off Market
- $100,900-- bd-- ba1.7k sqft326 Ginger Mountain Ln, Warrensville, NC 28693Off Market
- $385,500-- bd-- ba2.1k sqft5685 State Highway 194 N, Warrensville, NC 28693Off Market
A local agent can set up tours, give advice and negotiate with sellers.
Similar homes
- $345,0003 bd1 ba1k sqft805 Ed Little Road, Warrensville, NC 28693For Sale
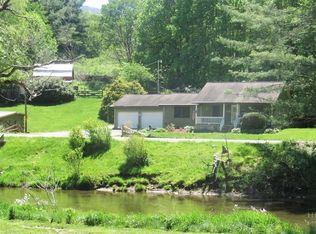 MLS ID #261948, Kaye Cox. High Country AOR
 - $329,9003 bd2 ba1.4k sqft346 Piney Creek Road, Lansing, NC 28643For Sale
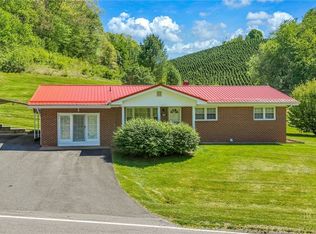 MLS ID #261933, Rebecca Savage. High Country AOR
 - $459,0002 bd3 ba2k sqft1004 Wagon Road, Warrensville, NC 28693For Sale
 MLS ID #263362, Starr Kiser. High Country AOR
 - $359,9003 bd3 ba1.5k sqft12093 NC Hwy 194 N, Lansing, NC 28643For Sale
 MLS ID #262907, Beverly Greene. High Country AOR
 - $365,0003 bd2 ba1.6k sqft292 Buck Mountain Road, West Jefferson, NC 28694For SaleMLS ID #263334, Andrea B Reeves. High Country AOR
- $297,9003 bd2 ba1.6k sqft512 Bare Street, West Jefferson, NC 28694For SaleMLS ID #262928, Larry Stanley. High Country AOR
- $327,9003 bd2 ba1.2k sqft179 Wallace Lane, Jefferson, NC 28640For SaleMLS ID #261844, Daniel Osborne. High Country AOR
- $285,7003 bd2 ba1.3k sqft1653 Black Bear Inn Road, West Jefferson, NC 28694For SaleMLS ID #259951, Kelly Barr. High Country AOR
- $329,9003 bd1 ba1.2k sqft186 King Street, West Jefferson, NC 28694For SaleMLS ID #260326, Kim Hurley. High Country AOR
- $369,9003 bd3 ba2.1k sqft116 Brandiwood Estates Drive, West Jefferson, NC 28694For SaleMLS ID #262822, Ellen Phipps. High Country AOR
- $409,0003 bd2 ba1.7k sqft2133 NC Highway 16 S, Jefferson, NC 28640For SaleMLS ID #263461, Andrea B Reeves. High Country AOR
- $329,0003 bd1 ba1k sqft200 S Church Avenue, West Jefferson, NC 28694For SaleMLS ID #263149, Susan Ayers. High Country AOR
- $399,0003 bd2 ba1.9k sqft271 Quail Hollow Road, Jefferson, NC 28640For SaleMLS ID #261093, Lesia Cockerham. High Country AOR
- $349,9003 bd1 ba1k sqft566 Buck Mountain Circle, West Jefferson, NC 28694For SaleMLS ID #259228, Andrea B Reeves. High Country AOR
- $349,9003 bd2 ba1.8k sqft24182 Buckeye Hollow Rd, Damascus, VA 24236For Sale
 MLS ID #110605, Angeline Blevins, Realty One Group Results. SWVAR
 - $269,0002 bd1 ba1.1k sqft2890 Old Highway 16, Jefferson, NC 28640For SaleMLS ID #262744, Kaye Cox. High Country AOR
- $429,0002 bd2 ba1.5k sqft1586 NC Highway 88 W., West Jefferson, NC 28694For SaleMLS ID #262791, Helen Leserra. High Country AOR
- $285,0003 bd2 ba1.3k sqft618 Rhymer Branch Road, Deep Gap, NC 28618For SaleMLS ID #262670, Susan Chaney. High Country AOR
- $339,9002 bd2 ba1k sqft109 Sharon Street, Fleetwood, NC 28626For SaleMLS ID #262852, Ellen Phipps. High Country AOR
- $399,9003 bd3 ba1.4k sqft389 Chestnut Hill Road, Crumpler, NC 28617For SaleMLS ID #260997, Joshua Wineberg. High Country AOR
