Discover this charming, fully renovated home just 5 minutes from downtown West Jefferson. Set on beautiful acreage with sweeping views, it offers the perfect blend of comfort, convenience, and mountain living. Inside, you’ll find 3 bedrooms and 1 updated bath, along with a clean, functional basement for storage or extra flex space.
The kitchen shines with stainless steel appliances, brand-new cabinetry, and gorgeous solid-surface Corian countertops. Every update has been thoughtfully done, giving you a low-maintenance home you can enjoy from day one.
Whether you're looking for a cozy full-time residence, a getaway retreat, or an ideal short-term rental opportunity, this property checks every box. Homes this move-in ready and this close to town are rare—call today for your first look!
Under contract
$349,900
566 Buck Mountain Circle, West Jefferson, NC 28694
3beds
1,090sqft
Farm, Single Family Residence
Built in 1953
0.97 Acres Lot
$330,500 Zestimate®
$321/sqft
$-- HOA
What's special
Updated bathFully renovated homeGorgeous solid-surface corian countertopsBrand-new cabinetry
- 261 days |
- 143 |
- 14 |
Zillow last checked:
Listing updated:
Listed by:
Andrea B Reeves 336-246-2307,
Regency Properties
Source: High Country AOR,MLS#: 259228 Originating MLS: High Country Association of Realtors Inc.
Originating MLS: High Country Association of Realtors Inc.Facts & features
Interior
Bedrooms & bathrooms
- Bedrooms: 3
- Bathrooms: 1
- Full bathrooms: 1
Heating
- Electric, Fireplace(s), Heat Pump
Cooling
- Central Air, 1 Unit
Appliances
- Included: Dishwasher, Electric Range, Electric Water Heater, Refrigerator
- Laundry: Washer Hookup, Dryer Hookup, Main Level
Features
- Attic, Window Treatments
- Windows: Double Hung, Double Pane Windows, Vinyl, Window Treatments
- Basement: Exterior Entry,Full,Walk-Out Access
- Number of fireplaces: 1
- Fireplace features: One, Masonry, Propane
Interior area
- Total structure area: 2,180
- Total interior livable area: 1,090 sqft
- Finished area above ground: 1,090
- Finished area below ground: 0
Property
Parking
- Parking features: Driveway, Gravel, No Garage, Private
- Has uncovered spaces: Yes
Features
- Levels: One
- Stories: 1
- Patio & porch: Covered
- Exterior features: Storage, Gravel Driveway
- Has view: Yes
- View description: Mountain(s), Residential
Lot
- Size: 0.97 Acres
Details
- Additional structures: Shed(s)
- Parcel number: 192966167988
- Zoning description: R-15
Construction
Type & style
- Home type: SingleFamily
- Architectural style: Cottage,Farmhouse,Mountain,Traditional
- Property subtype: Farm, Single Family Residence
Materials
- Vinyl Siding, Wood Frame
- Roof: Architectural,Shingle
Condition
- Year built: 1953
Utilities & green energy
- Sewer: Private Sewer, Septic Permit Unavailable
- Water: Private, Well
- Utilities for property: High Speed Internet Available
Community & HOA
Community
- Features: Long Term Rental Allowed, Short Term Rental Allowed
- Subdivision: None
HOA
- Has HOA: No
Location
- Region: West Jefferson
Financial & listing details
- Price per square foot: $321/sqft
- Tax assessed value: $159,100
- Annual tax amount: $833
- Date on market: 12/1/2025
- Listing terms: Cash,Conventional,FHA,New Loan,USDA Loan,VA Loan
- Road surface type: Paved
Estimated market value
$330,500
$314,000 - $347,000
$1,652/mo
Price history
| Date | Event | Price |
|---|---|---|
| 8/3/2026 | Contingent | $349,900$321/sqft |
Source:  High Country AOR #259228 Report a problem High Country AOR #259228 Report a problem | ||
| 7/29/2026 | Listed for sale | $349,900$321/sqft |
Source: High Country AOR #259228 Report a problem | ||
| 7/9/2026 | Contingent | $349,900$321/sqft |
Source: High Country AOR #259228 Report a problem | ||
| 4/10/2026 | Price change | $349,900-6.7%$321/sqft |
Source: High Country AOR #259228 Report a problem | ||
| 3/16/2026 | Price change | $374,900-3.6%$344/sqft |
Source: High Country AOR #259228 Report a problem | ||
| 12/4/2025 | Listed for sale | $389,000+103.1%$357/sqft |
Source: High Country AOR #259228 Report a problem | ||
| 8/19/2025 | Sold | $191,500+6.4%$176/sqft |
Source: High Country AOR #256676 Report a problem | ||
| 7/9/2025 | Contingent | $179,900$165/sqft |
Source: High Country AOR #256676 Report a problem | ||
| 7/3/2025 | Listed for sale | $179,900$165/sqft |
Source: High Country AOR #256676 Report a problem | ||
Public tax history
| Year | Property taxes | Tax assessment |
|---|---|---|
| 2025 | $834 +8.3% | $159,100 |
| 2024 | $770 | $159,100 |
| 2023 | $770 +5.2% | $159,100 +47.6% |
| 2022 | $732 | $107,800 |
| 2021 | $732 +10.9% | $107,800 |
| 2020 | $660 +2.2% | $107,800 |
| 2019 | $646 +2% | $107,800 -2.1% |
| 2018 | $633 +1.5% | $110,100 |
| 2016 | $624 -1.9% | $110,100 |
| 2015 | $636 | $110,100 -9.2% |
| 2014 | $636 | $121,300 |
| 2013 | -- | $121,300 |
| 2012 | -- | $121,300 |
| 2011 | -- | $121,300 |
Find assessor info on the county website
Monthly payment
Est. payment
Payment breakdown
Explore the cost of this home by adjusting the details. Changes won't be saved.Climate risks
Neighborhood: 28694
Nearby schools
GreatSchools rating
- 8/10Westwood ElementaryGrades: K-6Distance: 1.2 mi
- 10/10Ashe County MiddleGrades: 7-8Distance: 5.7 mi
- 4/10Ashe County HighGrades: 9-12Distance: 1.8 mi
Schools provided by the listing agent
- Elementary: Westwood
- Middle: Ashe County
- High: Ashe County
Source: High Country AOR. This data may not be complete. We recommend contacting the local school district to confirm school assignments for this home.
- $559,600-- bd-- ba2.4k sqft595 Buck Mountain Cir, West Jefferson, NC 28694Off Market
- $210,600-- bd-- ba1k sqft531 Buck Mountain Cir, West Jefferson, NC 28694Off Market
- $391,200-- bd-- ba1.5k sqft610 Buck Mountain Cir, West Jefferson, NC 28694Off Market
- $355,800-- bd-- ba2.5k sqft113 Current Dr, West Jefferson, NC 28694Off Market
- $368,4003 bd2 ba2.5k sqft705 Buck Mountain Cir, West Jefferson, NC 28694Off Market
- $370,500-- bd-- ba1.4k sqft122 W Rainbow Rd, West Jefferson, NC 28694Off Market
- $345,600-- bd-- ba1.8k sqft707 Buck Mountain Cir, West Jefferson, NC 28694Off Market
- $373,000-- bd-- ba2k sqft140 Rainbow Rd, West Jefferson, NC 28694Off Market
A local agent can set up tours, give advice and negotiate with sellers.
Similar homes
- $329,9003 bd1 ba1.2k sqft186 King Street, West Jefferson, NC 28694For Sale
 MLS ID #260326, Kim Hurley. High Country AOR
 - $365,0003 bd2 ba1.6k sqft292 Buck Mountain Road, West Jefferson, NC 28694For Sale
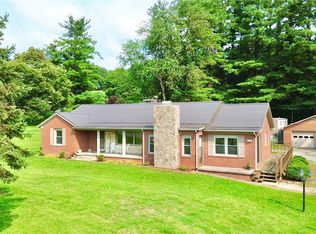 MLS ID #263334, Andrea B Reeves. High Country AOR
 - $285,7003 bd2 ba1.3k sqft1653 Black Bear Inn Road, West Jefferson, NC 28694For Sale
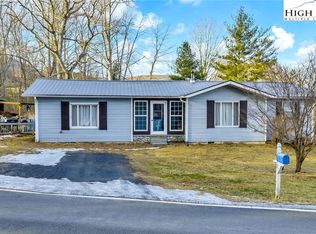 MLS ID #259951, Chris Barr. High Country AOR
 - $430,0003 bd2 ba1.4k sqft264 W Evergreen Street, West Jefferson, NC 28694For Sale
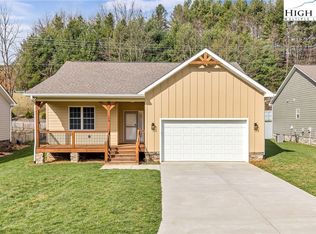 MLS ID #260333, Jerrita Roark. High Country AOR
 - $424,0002 bd2 ba1.5k sqft150 19th Hole Drive, West Jefferson, NC 28694For SaleMLS ID #260540, Glo Kearns. High Country AOR
- $450,0002 bd1 ba1k sqft728 Townview Street, West Jefferson, NC 28694For SaleMLS ID #263671, Angela Tate. High Country AOR
- $384,9003 bd3 ba1.6k sqft118 Colvard Street, Jefferson, NC 28640For SaleMLS ID #263402, Christi Mercer. High Country AOR
- $415,0003 bd2 ba1.4k sqft656 Mulatto Mountain Road, West Jefferson, NC 28694For SaleMLS ID #260880, Chad Vincent. High Country AOR
- $485,0004 bd2 ba1.4k sqft250 Mash Stuart Road, West Jefferson, NC 28694For SaleMLS ID #263018, Jonathan Bradley. High Country AOR
- $295,0002 bd1 ba740 sqft2862 Lower Nettle Knob Road, West Jefferson, NC 28694For SaleMLS ID #259558, April Weaver-Taracido. High Country AOR
- $255,0003 bd1 ba1k sqft162 Bluegrass Drive, West Jefferson, NC 28694For SaleMLS ID #261251, Andrea B Reeves. High Country AOR
- $349,9902 bd2 ba1.6k sqft215 S Jefferson Station Place #212, West Jefferson, NC 28694For SaleMLS ID #257529, Starr Kiser. High Country AOR
- $329,9003 bd2 ba1.4k sqft346 Piney Creek Road, Lansing, NC 28643For SaleMLS ID #261933, Rebecca Savage. High Country AOR
- $327,9003 bd2 ba1.2k sqft179 Wallace Lane, Jefferson, NC 28640For SaleMLS ID #261844, Daniel Osborne. High Country AOR
- $315,0003 bd2 ba1.1k sqft149 Red Maple Lane, Boone, NC 28607For SaleMLS ID #263758, Angela Reins. High Country AOR
- $264,5002 bd1 ba650 sqft177 Dawnview Drive, West Jefferson, NC 28694For SaleMLS ID #261984, Samantha Hamby. High Country AOR
- $359,9003 bd3 ba1.5k sqft12093 NC Hwy 194 N, Lansing, NC 28643For SaleMLS ID #262907, Beverly Greene. High Country AOR
- $439,9003 bd2 ba1.2k sqft129 Troys Trail, Todd, NC 28684For SaleMLS ID #263267, Michelle Halsey Dix. High Country AOR
- $359,9003 bd2 ba1.1k sqft9216 State Highway 194 N, Lansing, NC 28643For Sale
 MLS ID #4400818, Jennifer Price, Century 21 Heritage Realty. Canopy MLS as distributed by MLS GRID
 - $365,0002 bd1 ba1k sqft8693 NC Hwy 88 E Highway, Laurel Springs, NC 28644For SaleMLS ID #261754, Jeff Dollar. High Country AOR
