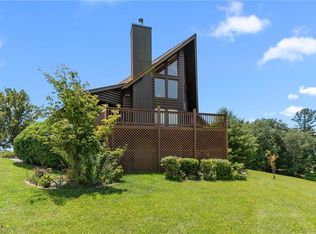
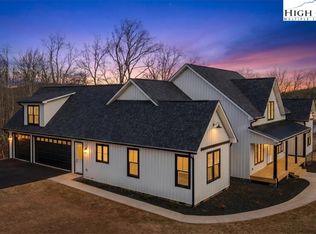
Beautiful contemporary mountain home with soaring ceilings, huge wall of windows that offer a lovely view! Enter into this 3 BR/2.5 BA home and feel your blood pressure go down as you are surrounded by gleaming tongue and groove finishes, a soaring stone fireplace and an inviting open floor plan to use at your pleasure! A true cook's kitchen with plenty of seating at the island and a dining room beckon you to entertain or have a hearty meal by the fire! Huge primary suite is on main level. From the moment you walk in, the view to the outside calls to you....come sit on the deck! Enjoy a huge outdoor living space with well equipped outdoor kitchen and breathe in the mountain air. Below are 2 additional BRs and BA. You'll also find a nicely sized flex space below! There is a garage and utility on lower level as well. Mountain cabins of this type are a rare find in Alleghany County and this one is going to feel like home! Remarkable square footage pricing on this one. HVAC is heat pump fueled by both electric and propane. There is an underground propane tank already placed. Write your story, make your memories in the BEAUTIFUL Blue Ridge Mountains. Bear Creek offers wonderful amenities including a pool, fitness area, game room, horseshoe pit, ponds, gazebos and picnic areas.... and MORE! Summer in the mountains....It is special. More pictures coming!
For sale
$795,000
16 Bear Lodge Drive, Sparta, NC 28675
3beds
3,045sqft
:
Get pre-qualified$5,001/mo
Single Family Residence
Built in 2026
0.81 Acres Lot
$773,400 Zestimate®
$261/sqft
$100/mo HOA
What's special
- 23 days |
- 386 |
- 13 |
Zillow last checked:
Listing updated:
Listed by:
Lesia Cockerham (919)868-6675,
Keller Williams Realty Elite - Blue Ridge
Source: High Country AOR,MLS#: 263050 Originating MLS: High Country Association of Realtors Inc.
Originating MLS: High Country Association of Realtors Inc.Facts & features
Interior
Bedrooms & bathrooms
- Bedrooms: 3
- Bathrooms: 3
- Full bathrooms: 2
- 1/2 bathrooms: 1
Heating
- Space Heater
Cooling
- Heat Pump
Appliances
- Included: Dishwasher, Electric Water Heater, Gas Range, Microwave Hood Fan, Microwave
- Laundry: Washer Hookup, Dryer Hookup, Main Level
Features
- Vaulted Ceiling(s)
- Basement: Full,Partially Finished,Walk-Out Access
- Number of fireplaces: 1
- Fireplace features: One, Stone, Wood Burning
Interior area
- Total structure area: 3,569
- Total interior livable area: 3,045 sqft
- Finished area above ground: 1,820
- Finished area below ground: 1,225
Property
Parking
- Total spaces: 1
- Parking features: Basement, Driveway, Garage, One Car Garage, Gravel, Private
- Garage spaces: 1
- Has uncovered spaces: Yes
Features
- Levels: One
- Stories: 1
- Patio & porch: Covered, Multiple
- Exterior features: Gravel Driveway
- Pool features: Community
- Has view: Yes
- View description: Mountain(s), Pasture
- Waterfront features: Pond
Lot
- Size: 0.81 Acres
Details
- Parcel number: 3033615302
- Zoning description: Residential
Construction
Type & style
- Home type: SingleFamily
- Architectural style: Contemporary,Craftsman,Mountain
- Property subtype: Single Family Residence
Materials
- Hardboard, Log, Wood Frame
- Roof: Architectural,Shingle
Condition
- Year built: 2026
Utilities & green energy
- Sewer: Not Connected, Septic Permit 3 Bedroom, Sewer Applied for Permit
- Water: Shared Well
- Utilities for property: High Speed Internet Available
Community & HOA
Community
- Features: Fitness Center, Gated, Pool, Long Term Rental Allowed, Short Term Rental Allowed
- Subdivision: Bear Creek
HOA
- Has HOA: Yes
- HOA fee: $1,200 annually
Location
- Region: Sparta
Financial & listing details
- Price per square foot: $261/sqft
- Annual tax amount: $200
- Date on market: 7/3/2026
- Listing terms: Cash,Conventional,FHA,New Loan,VA Loan
- Road surface type: Gravel
Estimated market value
$773,400
$735,000 - $812,000
$2,744/mo
Price history
| Date | Event | Price |
|---|---|---|
| 7/3/2026 | Listed for sale | $795,000-11.2%$261/sqft |
Source:  High Country AOR #263050 Report a problem High Country AOR #263050 Report a problem | ||
| 3/9/2026 | Listing removed | $895,000 |
Source:  Triad MLS #1204981 Report a problem Triad MLS #1204981 Report a problem | ||
| 12/20/2025 | Listed for sale | $895,000$294/sqft |
Source: High Country AOR #259428 Report a problem | ||
Public tax history
Tax history is unavailable.
Monthly payment
Est. payment
Payment breakdown
Explore the cost of this home by adjusting the details. Changes won't be saved.Climate risks
Neighborhood: 28675
Getting around
0 / 100
Car-DependentNearby schools
GreatSchools rating
- 5/10Piney Creek ElementaryGrades: PK-8Distance: 2.7 mi
- 7/10Alleghany HighGrades: 9-12Distance: 8.2 mi
Schools provided by the listing agent
- Elementary: Sparta
- High: Alleghany
Source: High Country AOR. This data may not be complete. We recommend contacting the local school district to confirm school assignments for this home.
- $449,0003 bd2 ba1.6k sqft285 Black Bear Rdg, Sparta, NC 28675For Sale

- $449,0003 bd2 ba1.6k sqft285 Black Bear Ridge Rd, Sparta, NC 28675Pending
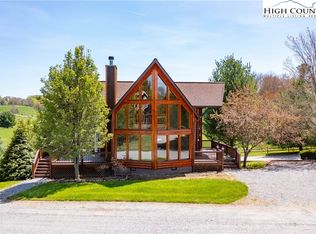
- $32,3000.91 Acres77 Bear Creek Ln, Sparta, NC 28675Off Market
- $487,0003 bd3 ba2.2k sqft4 Chapel Ridge Cir, Sparta, NC 28675Sold
- $36,6001.57 Acres79 Bear Creek Ln, Sparta, NC 28675Off Market
- $463,0003 bd2 ba1k sqft239 Black Bear Ridge Rd, Sparta, NC 28675Off Market
- $36,0001.24 Acres80 Bear Creek Ln, Sparta, NC 28675Off Market
- $20,0000.88 Acres81 Bear Creek Ln, Sparta, NC 28675Sold
A local agent can set up tours, give advice and negotiate with sellers.
Similar homes
- $799,9004 bd4 ba3.5k sqft125 Waterview Lane, Piney Creek, NC 28663For Sale
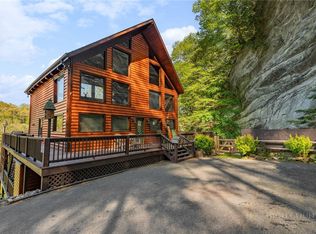 MLS ID #261710, Andrea B Reeves. High Country AOR
 - $699,0003 bd4 ba2k sqft180 Riverwood Lane, Sparta, NC 28675For Sale
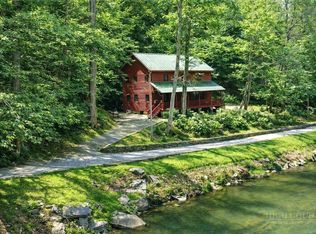 MLS ID #261095, Cheryl Mitchell. High Country AOR
 - $874,5005 bd4 ba3.3k sqft287 Wolfe Road, Sparta, NC 28675For Sale
 MLS ID #263010, Jay Woodruff. High Country AOR
 - $787,0004 bd4 ba3.1k sqft20 Busic Ridge, Sparta, NC 28675For Sale
 MLS ID #259526, Raven Ruchti. High Country AOR
 - $399,0003 bd3 ba1.9k sqft389 Highland Drive, Sparta, NC 28675For SaleMLS ID #263216, Lesia Cockerham. High Country AOR
- $650,0005 bd2 ba3.5k sqft2653 Old Bridle Creek Drive, Independence, VA 24348For SaleMLS ID #262887, JAMES PHIPPS. High Country AOR
- $799,0004 bd3 ba3.1k sqft330 Crain Branch Lane, Jefferson, NC 28640For SaleMLS ID #261176, Canzada Lyall. High Country AOR
- $595,0003 bd3 ba3.2k sqft2258 Buck Mountain Rd, Troutdale, VA 24378For Sale
 MLS ID #111151, Joan Collins, Collins and Associates Realty. SWVAR
 - $585,0003 bd4 ba3.5k sqft191 Tristate Knoll, Piney Creek, NC 28663For SaleMLS ID #260949, Jerrita Roark. High Country AOR
- $719,9004 bd2 ba3.3k sqft16215 N North Carolina Highway 194, Lansing, NC 28643For SaleMLS ID #262290, Lori Eastridge. High Country AOR
- $499,0003 bd3 ba1.8k sqft466 Rachel Way, Piney Creek, NC 28663For SaleMLS ID #263164, Mandy Pennell. High Country AOR
- $549,0003 bd3 ba2.3k sqft142 New Ridge Ln, Piney Creek, NC 28663For Sale By Owner
- $750,0004 bd3 ba2.4k sqft321 Laurel Highlands Drive, Grassy Creek, NC 28631For SaleMLS ID #257070, Monica Young. High Country AOR
- $675,0003 bd4 ba2.6k sqft573 Canawhay Drive, Jefferson, NC 28640For SaleMLS ID #262444, Jerrita Roark. High Country AOR
- $510,0003 bd3 ba2.5k sqft461 Doctors Street, Sparta, NC 28675For SaleMLS ID #261400, Lisa Crabtree. High Country AOR
- $829,0003 bd5 ba4.4k sqft1515 Clifton Road, Crumpler, NC 28617For SaleMLS ID #257950, Beverly Black. High Country AOR
- $825,0004 bd4 ba2.8k sqft153 Knollview Pl W, Jefferson, NC 28640For Sale
 MLS ID #1220298, Chris Barr. Triad MLS
 - $899,0003 bd3 ba2.5k sqft2281 Old Highway 16, Jefferson, NC 28640For SaleMLS ID #262969, Hope Caroselli. High Country AOR
- $825,0004 bd4 ba2.8k sqft153 Knollview Place, Jefferson, NC 28640For SaleMLS ID #261504, Chris Barr. High Country AOR
- $795,0004 bd3 ba3.3k sqft118 Bradford Court, Jefferson, NC 28640For SaleMLS ID #260713, Christy Barr. High Country AOR
