Skip main navigation
Sold for $434,000
  • $434,000

    142 Hillside Lane, Jefferson, NC 28640

    3beds
    1,661sqft
    Single Family Residence
    Built in 2019
    1.1 Acres Lot
    $477,900 Zestimate®
    $261/sqft
    $2,071 Estimated rent

    Home value

    $477,900

    $454,000 - $502,000

    $2,071/mo

    Zestimate® history
    Loading
    Loading...

    Owner options

    List your home for rent

    $2,071/mo

    Rent Zestimate®

    Find your next renter with Zillow Rental Manager. Plus, with online applications, you can quickly screen prospective tenants – for free.

    Learn more

    $2,071/mo

    Rent Zestimate®

    Refinance and save

    $2,515/mo

    Est. payment

    Refinancing to a lower rate could help reduce your monthly payments and save thousands over the life of the loan.

    See today's rates

    $2,515/mo

    Est. payment

    Explore your selling options

    Work with a Zillow partner agent

    Leverage their expertise and Zillow's premium Showcase listings to get your home seen by more buyers.

    Get started

    List with your own agent

    Get your home in front of millions of buyers by listing it on Zillow.

    Learn how to do it

    Sell it yourself

    Take full control of how buyers see your home on Zillow by listing For Sale by Owner (FSBO).

    List your home

    What's special

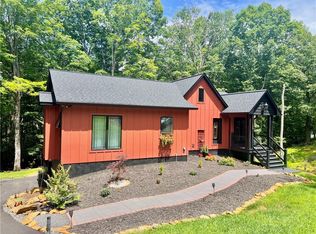
    SWEET 3-bedroom, 3-bathroom cottage nestled in the heart of Jefferson! An amazing opportunity awaits you, as the sellers have just moved into their new construction home. EXCEPTIONAL VALUE - Priced below tax value and what the home appraised for in July 2023 when the sellers purchased it. Be assured of the home's quality as the sellers had a comprehensive home inspection on 12/11/23, and they're ready to share the report with an acceptable offer. This delightful home is situated at the base of Mt. Jefferson and is connected to city water and sewer. It exudes a bright and airy atmosphere and offers the option for one-level living. Plus, the low-maintenance LP smart siding, a walkout basement with Superior walls, and a fenced back yard make this property even more desirable. Step inside, and you'll be greeted by the inviting living room, adorned with gorgeous hardwood floors and a beautiful wood-burning fireplace. Just off the living room, you'll find the dining room and a stunning kitchen equipped with stainless steel appliances and ample storage. The main level features a convenient split floor plan, with the primary bedroom boasting an ensuite bathroom and a spacious walk-in closet on one side, while a second bedroom, full bath, and a generously sized laundry room occupy the other side. Descend to the walkout basement, where you'll discover the third bedroom with its own walk-in closet, a full bath, and a 1-car garage. The unfinished section of the basement offers endless possibilities, whether you envision it as a game room, family room, or entertainment space. Outside, the covered front and back porches offer an amazing place to relax and take in the surroundings. Conveniently located to West Jefferson, Boone, restaurants, shopping, art galleries, hiking trails, river activities, and all the High Country has to offer!

    Zillow last checked:

    Listing updated:

    Listed by:

    Susan Smith 980-447-9001,

    Realty One Group Select

    Bought with:

    Kelly Barr, 319937

    Realty One Group Results

    Source: High Country AOR,MLS#: 247073MLS LogoOriginating MLS: High Country Association of Realtors Inc.

    Facts & features

    Interior

    Bedrooms & bathrooms
    • Bedrooms: 3
    • Bathrooms: 3
    • Full bathrooms: 3
    Heating
    • Electric, Fireplace(s), Heat Pump
    Cooling
    • Central Air, Electric, 1 Unit
    Appliances
    • Included: Dryer, Dishwasher, Electric Range, Electric Water Heater, Disposal, Microwave Hood Fan, Microwave, Refrigerator, Washer
    • Laundry: Main Level
    Features
    • Basement: Full,Partially Finished,Walk-Out Access
    • Has fireplace: Yes
    • Fireplace features: Stone, Wood Burning
    Interior area
    • Total structure area: 2,264
    • Total interior livable area: 1,661 sqft
    • Finished area above ground: 1,273
    • Finished area below ground: 388

    Property

    Parking
    • Total spaces: 1
    • Parking features: Attached, Basement, Driveway, Garage, One Car Garage, Gravel, Private
    • Attached garage spaces: 1
    • Has uncovered spaces: Yes
    Features
    • Levels: One
    • Stories: 1
    • Patio & porch: Covered, Multiple
    • Exterior features: Gravel Driveway
    • Fencing: Full
    • Has view: Yes
    • View description: Trees/Woods
    Lot
    • Size: 1.10 Acres
    Details
    • Parcel number: 09263001658
    • Zoning description: Residential

    Construction

    Type & style
    • Home type: SingleFamily
    • Architectural style: Cottage,Traditional
    • Property subtype: Single Family Residence
    Materials
    • Other, See Remarks, Wood Frame
    • Roof: Architectural,Shingle
    Condition
    • Year built: 2019

    Utilities & green energy

    • Sewer: Public Sewer
    • Water: Public
    • Utilities for property: High Speed Internet Available

    Community & neighborhood

    Security
    • Security features: Security System
    Community
    • Community features: Long Term Rental Allowed, Short Term Rental Allowed
    Location
    • Region: Jefferson
    • Subdivision: Woodcroft

    Other

    Other facts
    • Listing terms: Cash,Conventional,New Loan
    • Road surface type: Paved

    Price history

    DateEventPrice
    2/14/2024Sold$434,000-1.1%$261/sqft
    Source: High Country AOR #247073 Report a problem
    12/22/2023Pending sale$439,000
    Source: Triad MLS #1127216 Report a problem
    12/22/2023Contingent$439,000$264/sqft
    Source: High Country AOR #247073 Report a problem
    12/8/2023Listed for sale$439,000+3.3%$264/sqft
    Source: High Country AOR #247073 Report a problem
    7/21/2023Sold$425,000$256/sqft
    Source: Public Record Report a problem
    7/6/2023Pending sale$425,000$256/sqft
    Source: High Country AOR #244053 Report a problem
    6/20/2023Contingent$425,000$256/sqft
    Source: High Country AOR #244053 Report a problem
    6/14/2023Listed for sale$425,000+1207.7%$256/sqft
    Source: High Country AOR #244053 Report a problem
    7/31/2018Sold$32,500$20/sqft
    Source: Public Record Report a problem

    Public tax history

    YearProperty taxesTax assessment
    2025$2,630 +2.7%$341,500
    2024$2,561 +2%$341,500
    2023$2,510 +13.3%$341,500 +53.8%
    2022$2,216 +1%$222,100
    2021$2,193 +93.4%$222,100
    2020$1,134 +753.2%$222,100 +455.3%
    2019$133 $40,000
    2018-- $40,000
    2016-- $40,000
    2015$160 $40,000
    2014$160 $40,000
    2013-- $40,000
    2012-- $40,000
    2011-- $40,000

    Find assessor info on the county website

    Neighborhood: 28640

    Nearby schools

    GreatSchools rating
    Schools provided by the listing agent
    • Elementary: Mountain View
    • High: Ashe County

    Source: High Country AOR. This data may not be complete. We recommend contacting the local school district to confirm school assignments for this home.

    Get pre-qualified for a loan
    At Zillow Home Loans, we can pre-qualify you in as little as 5 minutes with no impact to your credit score.

    An equal housing lender. NMLS #10287.